123 Arline Henry Way, Asheville, NC 28806
- $644,000
- 4
- BD
- 3
- BA
- 2,209
- SqFt




Listing courtesy of Premier Sotheby’s International Realty. 828-279-3980
- List Price
- $644,000
- MLS#
- 4232266
- Status
- ACTIVE
- Days on Market
- 554
- Property Type
- Residential
- Architectural Style
- Arts and Crafts
- Year Built
- 2017
- Price Change
- ▼ $1,000 1787339037
- Bedrooms
- 4
- Bathrooms
- 3
- Full Baths
- 3
- Lot Size
- 10,018
- Lot Size Area
- 0.23
- Living Area
- 2,209
- Sq Ft Total
- 2209
- County
- Buncombe
- Subdivision
- No Neighborhood
- Special Conditions
- None
Property Description
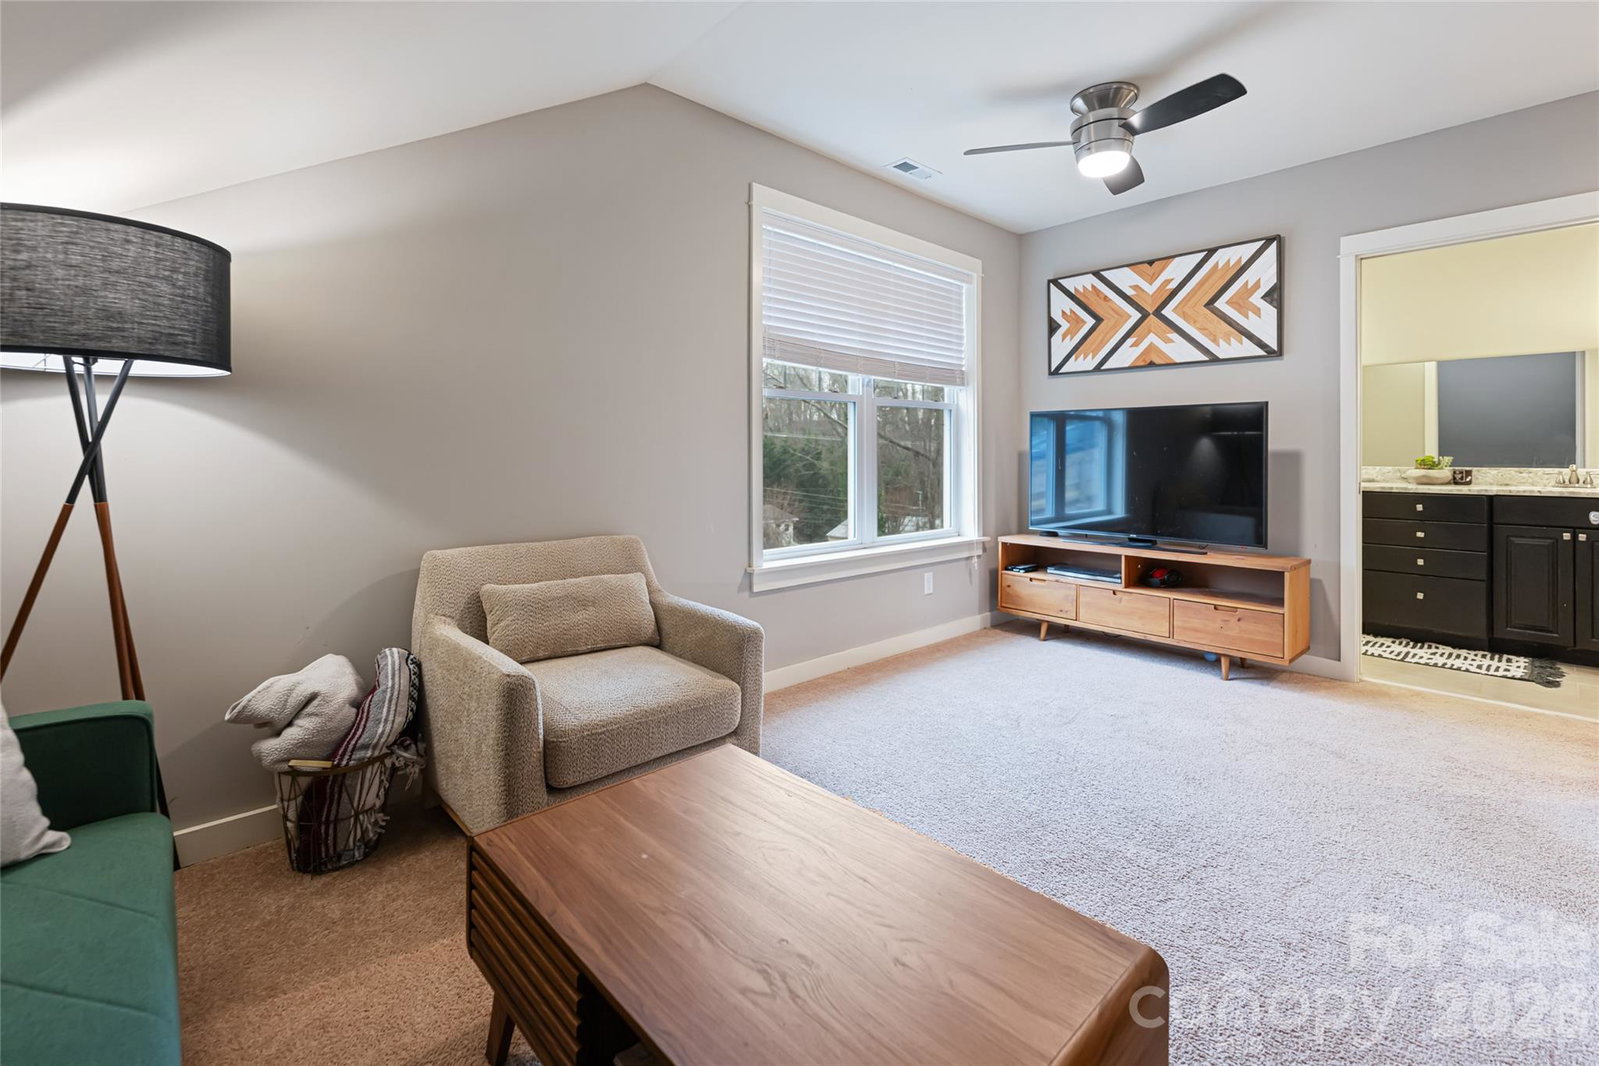
Reduced, motivated seller. Ideally tucked away on a quiet dead-end street, this well-appointed home offers uncommon privacy just minutes from Haywood Road's restaurants, breweries, shops and vibrant neighborhood atmosphere. A welcoming front porch, new back deck, fully fenced backyard and new roof create inviting spaces for relaxing, entertaining and enjoying the outdoors. Inside, abundant natural light fills the living room, where a classic fireplace adds warmth and character. The main-level primary suite features a walk-in closet and convenient access to the laundry and kitchen. At the heart of the home, the kitchen is designed for everyday living and gathering with family and friends. With four bedrooms and three full baths, the flexible floor plan easily adapts to guests, home offices or multigenerational living. Downtown Asheville, the River Arts District and Blue Ridge Parkway are all just minutes away. Seller is offering credit at closing for floor refinishing.
/u.realgeeks.media/brokerdavid/406c8249f606-NextHome_Mountain_Horizons_Logo_Horizontal_OrangeOnWhite_Web_RGB_copy_2.png)
Additional Information
- Fireplace
- Yes
- Floor Coverings
- Carpet, Tile, Wood
- Equipment
- Dishwasher, Disposal, Dryer, Gas Cooktop, Gas Oven, Microwave, Refrigerator, Washer
- Foundation
- Crawl Space
- Main Level Rooms
- Kitchen, Dining Area, Living Room, Primary Bedroom, Bedroom(s), Bathroom-Full, Bathroom-Full, Laundry
- Laundry Location
- Main Level
- Heating
- Heat Pump
- Water
- City
- Sewer
- Public Sewer
- Exterior Construction
- Hardboard Siding, Vinyl, Wood
- Roof
- Architectural Shingle
- Parking
- Driveway
- Driveway
- Gravel, Paved
- Lot Description
- Sloped
- Elementary School
- Asheville City
- Middle School
- Asheville
- High School
- Asheville
- Total Property HLA
- 2209
- Master on Main Level
- Yes
Mortgage Calculator
“ Based on information submitted to the MLS GRID as of . All data is obtained from various sources and may not have been verified by broker or MLS GRID. Supplied Open House Information is subject to change without notice. All information should be independently reviewed and verified for accuracy. Some IDX listings have been excluded from this website. Properties may or may not be listed by the office/agent presenting the information © 2026 Canopy MLS as distributed by MLS GRID”

Last Updated: