303 Flying Hawk Trail, Waynesville, NC 28786
- $1,799,500
- 3
- BD
- 4
- BA
- 5,164
- SqFt







Listing courtesy of Premier Sotheby’s International Realty. 919-622-4082
- List Price
- $1,799,500
- MLS#
- 4272138
- Status
- ACTIVE
- Days on Market
- 453
- Property Type
- Residential
- Year Built
- 1999
- Price Change
- ▼ $650,500 1778699579
- Bedrooms
- 3
- Bathrooms
- 4
- Full Baths
- 3
- Half Baths
- 1
- Lot Size
- 152,024
- Lot Size Area
- 3.49
- Living Area
- 5,164
- Sq Ft Total
- 5164
- County
- Haywood
- Subdivision
- Villages Of Plott Creek
- Special Conditions
- None
- Waterfront Features
- Other - See Remarks
Property Description
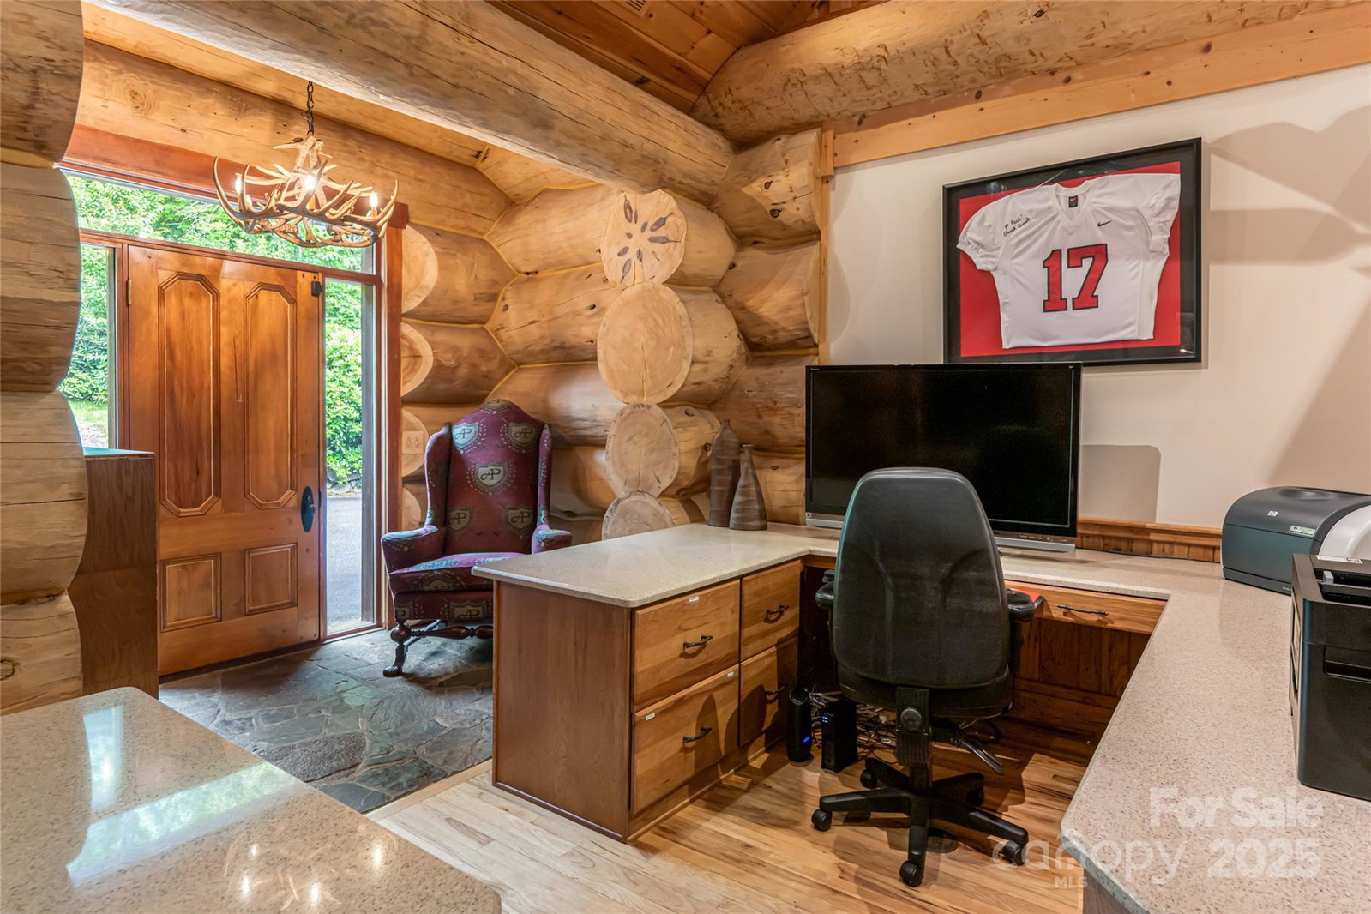
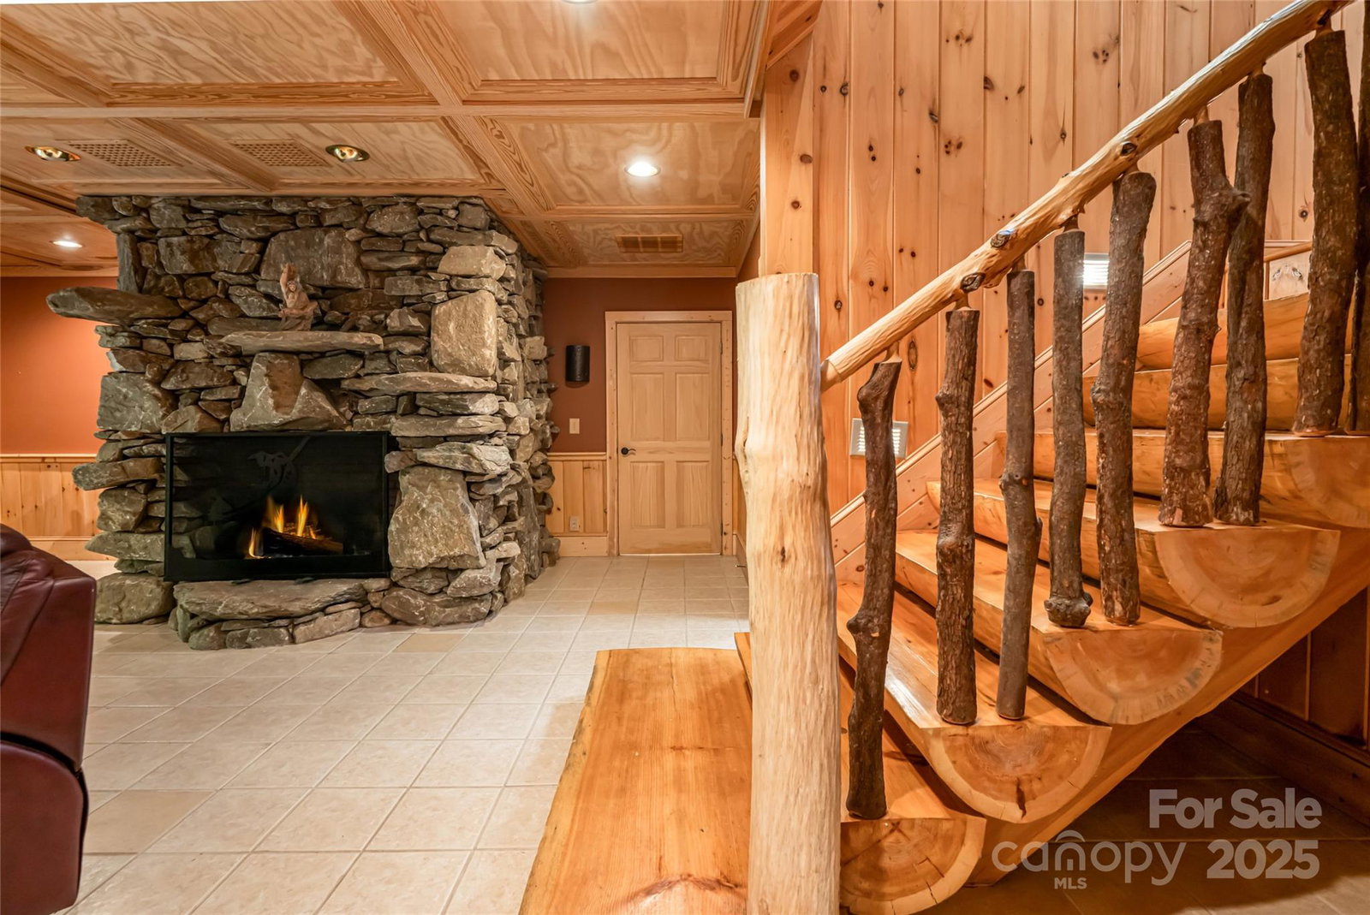
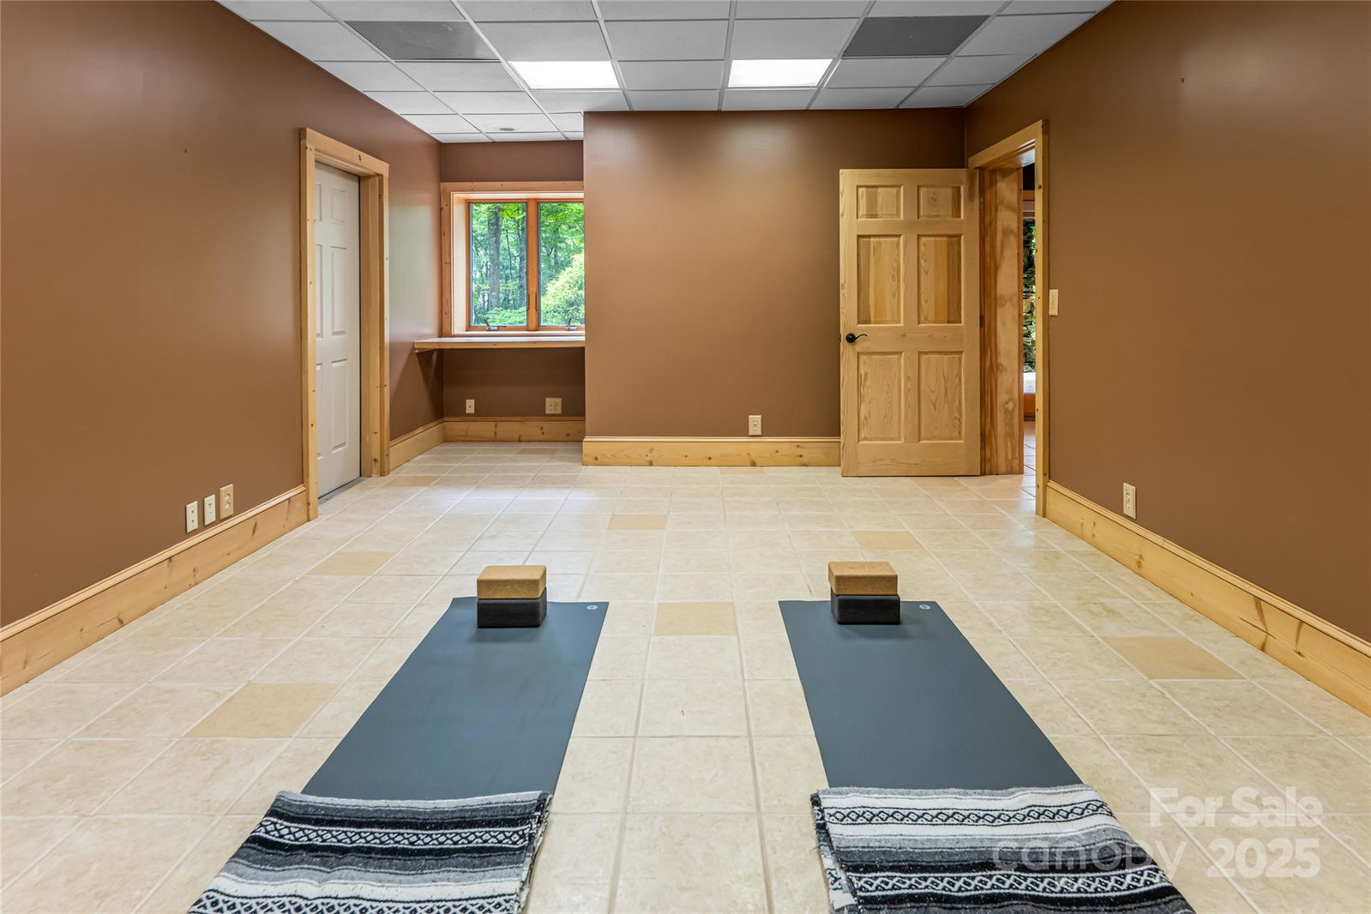
A residence of rare provenance & craftsmanship, this trophy Montana-style log home offers a once-in-a-generation chance to own a mountain estate steeped in history & lore. Built with logs sourced from the iconic Biltmore Estate, and set on a lush park-like 3.5+/- acres with trout pond, this home blends Appalachian heritage with architectural elegance. Prolific rockwork, ironwood decking, copper gutters, oversized 2-car garage, & a lodge-style porte-cochère reflect meticulous detail. Inside, soaring ceilings, massive stone fireplaces, & a dramatic grande entry create a bold & warm welcome. The main level features a luxurious primary suite, great room made for entertaining, & eat in kitchen; while below 2 bedroom suites, 2nd living room & bonus room await. Custom hickory cabinetry, cherry hardwoods, & artisan finishes complete the one-of-a-kind home. With both privacy & proximity, this home is a statement of mountain excellence—bringing Big Sky dreams to the heart of the Blue Ridge Mtns.
/u.realgeeks.media/brokerdavid/406c8249f606-NextHome_Mountain_Horizons_Logo_Horizontal_OrangeOnWhite_Web_RGB_copy_2.png)
Additional Information
- Fireplace
- Yes
- Floor Coverings
- Tile, Wood
- Equipment
- Dishwasher, Dryer
- Foundation
- Basement
- Main Level Rooms
- Primary Bedroom, Bathroom-Full, Bathroom-Half, Kitchen, Dining Area, Breakfast, Great Room, Office
- Laundry Location
- In Basement, Laundry Room
- Heating
- Heat Pump, Propane
- Water
- Well
- Sewer
- Septic Installed
- Exterior Features
- Porte-cochere
- Exterior Construction
- Log, Stone
- Parking
- Attached Carport, Driveway, Attached Garage, Garage Faces Front
- Driveway
- Asphalt, Paved
- Lot Description
- Creek Front, Green Area, Pond(s), Rolling Slope, Wooded, Other - See Remarks
- Elementary School
- Unspecified
- Middle School
- Unspecified
- High School
- Unspecified
- Total Property HLA
- 5164
- Master on Main Level
- Yes
Mortgage Calculator
“ Based on information submitted to the MLS GRID as of . All data is obtained from various sources and may not have been verified by broker or MLS GRID. Supplied Open House Information is subject to change without notice. All information should be independently reviewed and verified for accuracy. Some IDX listings have been excluded from this website. Properties may or may not be listed by the office/agent presenting the information © 2026 Canopy MLS as distributed by MLS GRID”

Last Updated: