295 Laurel Ridge Drive, Waynesville, NC 28786
- $849,000
- 3
- BD
- 3
- BA
- 3,121
- SqFt




Listing courtesy of RE/MAX Executive. Lyn@TheRealTeamNC.com
- List Price
- $849,000
- MLS#
- 4312458
- Status
- ACTIVE
- Days on Market
- 285
- Property Type
- Residential
- Architectural Style
- Traditional
- Year Built
- 1991
- Price Change
- ▼ $20,000 1779305614
- Bedrooms
- 3
- Bathrooms
- 3
- Full Baths
- 2
- Half Baths
- 1
- Lot Size
- 101,494
- Lot Size Area
- 2.33
- Living Area
- 3,121
- Sq Ft Total
- 3121
- County
- Haywood
- Subdivision
- Laurel Ridge Country Club
- Special Conditions
- None
Property Description
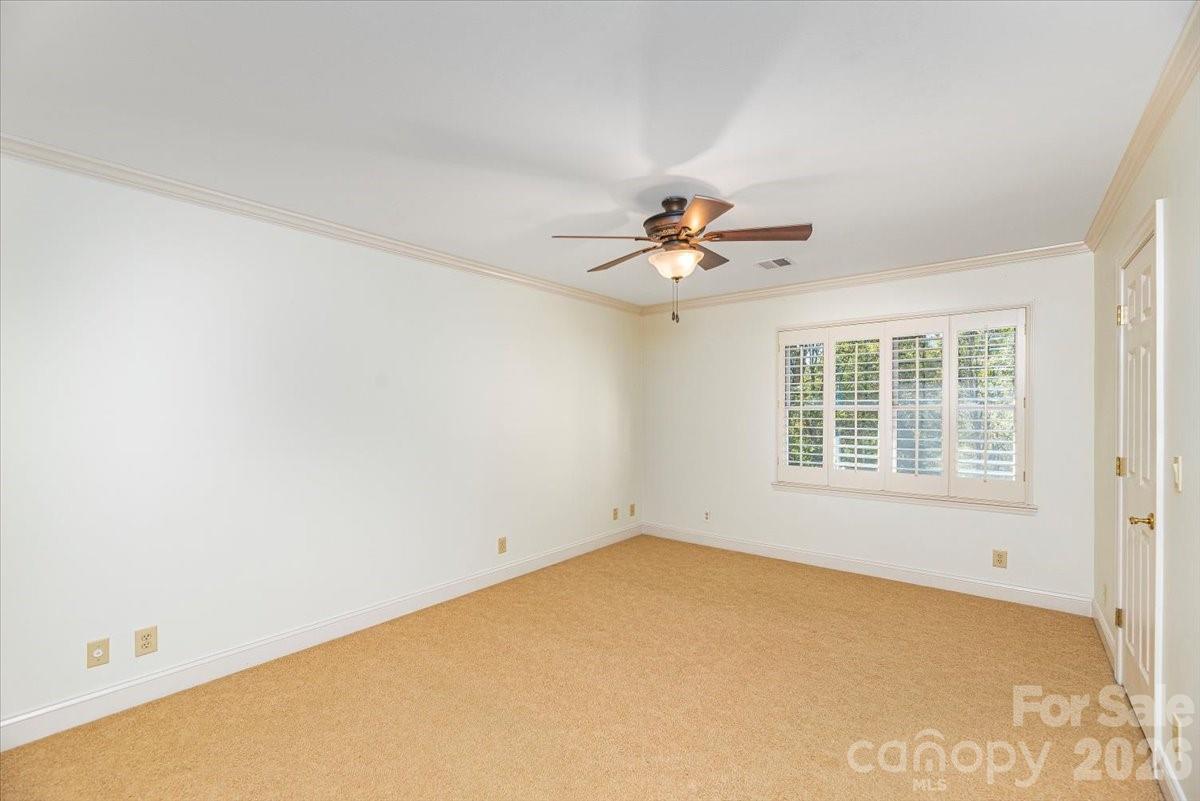
Live within walking distance of the beautiful Laurel Ridge Country Club. It offers year-round access, golf lifestyle amenities, and the space and comfort sought by buyers relocating to or within Western North Carolina. Whether arriving from Florida, Texas, the Northeast, Midwest, or a nearby WNC community, this home delivers a refined mountain lifestyle without sacrificing convenience or accessibility. The location provides easy access to Asheville Regional Airport, downtown Asheville, and major routes connecting Charlotte, Atlanta, and the Southeast. A dramatic entry hall with soaring ceilings sets the tone for the spacious interior, which includes formal living and dining rooms ideal for entertaining. The chef’s kitchen is a true centerpiece, featuring a 6-burner Viking range and wall oven, Bosch refrigerator, new Viking microwave, wine cooler, walk-in pantry, oversized island with seating, breakfast nook, and abundant storage. The kitchen opens seamlessly to a warm keeping room with fireplace and custom built-ins which are perfect for everyday living or hosting guests. Upstairs, the expansive primary suite serves as a private retreat with its own fireplace and a luxurious bath complete with spa tub. Two additional guest bedrooms and a large office provide flexibility for family, visitors, or remote work that are deal for full-time residents, second-home owners, or those transitioning to mountain living. The landscape is professionally designed with four-season color and natural beauty. Outdoor living is designed for relaxed mountain enjoyment, featuring a private tiled patio with stainless steel Weber grill, beverage refrigerator, wood-burning oven, and sink that is well suited for entertaining during cooler summers and crisp fall evenings. Additional highlights include a full-house water filtration system, LeafFilter gutter guards with lifetime warranty, attached two-car garage, separate golf cart garage, and workshop space for hobbies or additional storage. Located just minutes from Laurel Ridge Country Club amenities, golf, downtown Waynesville, and convenient access to Asheville and regional travel routes, this home offers an exceptional opportunity for those seeking quality mountain living in Western North Carolina.
/u.realgeeks.media/brokerdavid/406c8249f606-NextHome_Mountain_Horizons_Logo_Horizontal_OrangeOnWhite_Web_RGB_copy_2.png)
Additional Information
- Hoa Fee
- $30
- Hoa Fee Paid
- Annually
- Fireplace
- Yes
- Interior Features
- Attic Stairs Pulldown, Attic Walk In, Breakfast Bar, Built-in Features, Entrance Foyer, Kitchen Island, Open Floorplan, Pantry, Split Bedroom, Storage, Walk-In Closet(s), Walk-In Pantry, Other - See Remarks
- Floor Coverings
- Carpet, Tile, Wood
- Equipment
- Bar Fridge, Dishwasher, Disposal, Electric Water Heater, Exhaust Hood, Filtration System, Gas Cooktop, Microwave, Refrigerator with Ice Maker, Wall Oven
- Foundation
- Basement, Crawl Space, Slab
- Main Level Rooms
- Living Room, Dining Room, Kitchen, Breakfast, Keeping Room
- Laundry Location
- Electric Dryer Hookup, Upper Level, Washer Hookup
- Heating
- Heat Pump, Sealed Combustion Fireplace, Zoned
- Water
- City
- Sewer
- Septic Installed
- Exterior Construction
- Brick Full
- Roof
- Architectural Shingle
- Parking
- Driveway, Attached Garage
- Driveway
- Concrete, Paved
- Lot Description
- Corner Lot, Pond(s), Creek/Stream, Wooded, Other - See Remarks
- Elementary School
- Hazelwood
- Middle School
- Waynesville
- High School
- Tuscola
- Zoning
- EN-RD
- Total Property HLA
- 3121
Mortgage Calculator
“ Based on information submitted to the MLS GRID as of . All data is obtained from various sources and may not have been verified by broker or MLS GRID. Supplied Open House Information is subject to change without notice. All information should be independently reviewed and verified for accuracy. Some IDX listings have been excluded from this website. Properties may or may not be listed by the office/agent presenting the information © 2026 Canopy MLS as distributed by MLS GRID”

Last Updated: