481 Overlook Drive, Mars Hill, NC 28754
- $625,000
- 3
- BD
- 3
- BA
- 1,803
- SqFt




Listing courtesy of Paddle Real Estate. 828-777-5020
- List Price
- $625,000
- MLS#
- 4313425
- Status
- ACTIVE
- Days on Market
- 333
- Property Type
- Residential
- Year Built
- 1993
- Price Change
- ▼ $35,000 1786136252
- Bedrooms
- 3
- Bathrooms
- 3
- Full Baths
- 2
- Half Baths
- 1
- Lot Size
- 23,522
- Lot Size Area
- 0.54
- Living Area
- 1,803
- Sq Ft Total
- 1803
- County
- Yancey
- Subdivision
- Wolf Laurel
- Building Name
- Overlook Village
- Special Conditions
- None
Property Description
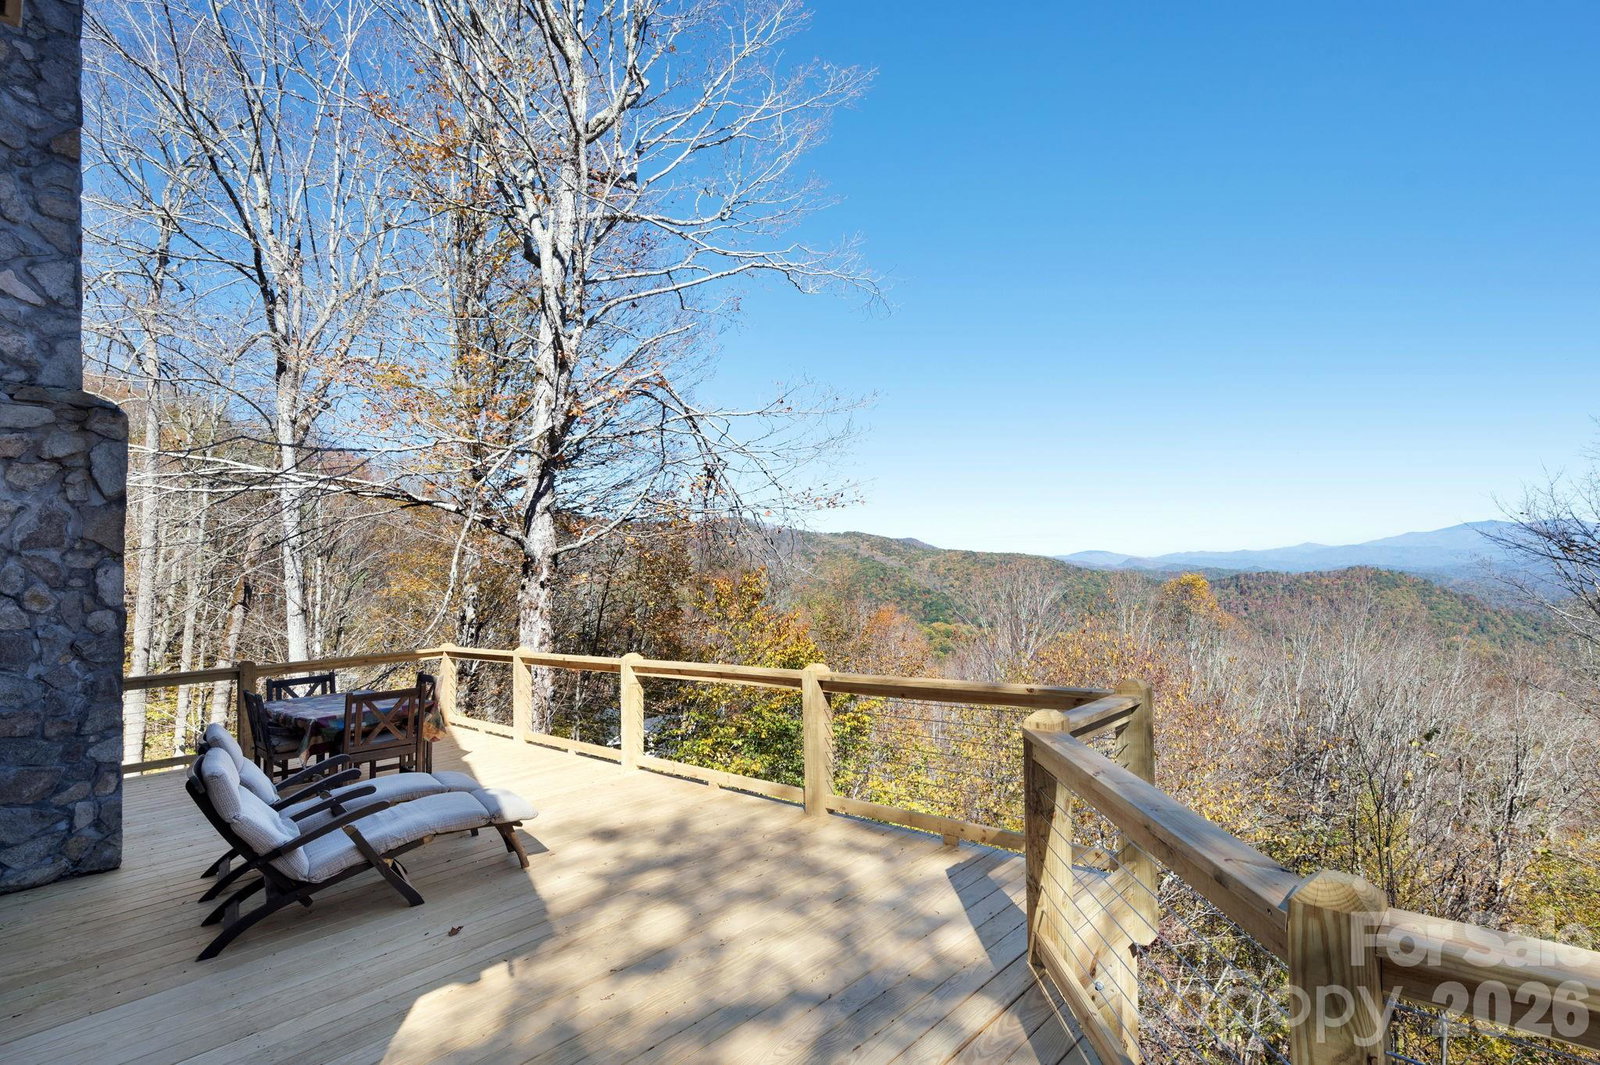
Don’t miss this custom mountain home with spectacular long range views in the desirable gated community of Wolf Laurel. Perched at an elevation of 4500’, the air is crisp, the views are grand, and the seasons are stunning all year long. Inside the home you’ll appreciate the open layout, cathedral ceilings, stone fireplace, and plenty of windows to enjoy the views. The primary bedroom is on the main level and features a walk-in closet, en suite bathroom, and direct access to the brand new deck. Other conveniences include a main level attached garage, main level laundry room, paved roads, and a rare flat driveway. Life in Wolf Laurel offers easy access to top notch amenities including skiing at the new Hatley Pointe Mountain Resort and golfing at the Wolf Laurel Country Club (ask us about the transferable golf membership!). Other amenities include pickleball & tennis courts, pool, fitness center, and miles of hiking & biking trails. Just 35 minutes to Asheville, this property provides an easy and luxurious mountain lifestyle that would be perfect for full time living, a seasonal retreat, or short term rental. Furnishings included if buyer wants. Call today to schedule your showing!
/u.realgeeks.media/brokerdavid/406c8249f606-NextHome_Mountain_Horizons_Logo_Horizontal_OrangeOnWhite_Web_RGB_copy_2.png)
Additional Information
- Hoa Fee
- $195
- Hoa Fee Paid
- Monthly
- Community Features
- Clubhouse, Fitness Center, Game Court, Gated, Golf, Picnic Area, Playground, Pond, Putting Green, Recreation Area, Ski Slopes, Sport Court, Tennis Court(s), Walking Trails
- Fireplace
- Yes
- Interior Features
- Kitchen Island, Open Floorplan, Walk-In Closet(s), Whirlpool
- Floor Coverings
- Carpet, Laminate, Tile
- Equipment
- Dishwasher, Disposal, Dryer, Electric Range, Microwave, Refrigerator, Washer, Washer/Dryer
- Foundation
- Basement
- Main Level Rooms
- Kitchen, Primary Bedroom, Bathroom-Full, Living Room, Dining Room, Laundry, Bathroom-Half, Bedroom(s), Bedroom(s), Bathroom-Full
- Laundry Location
- Electric Dryer Hookup, Laundry Room, Main Level, Washer Hookup
- Heating
- Central, Forced Air, Propane
- Water
- Community Well
- Sewer
- Septic Installed
- Exterior Construction
- Stone, Wood
- Roof
- Architectural Shingle
- Parking
- Driveway, Attached Garage, Garage Faces Side
- Driveway
- Asphalt, Paved
- Lot Description
- Sloped, Steep Slope, Wooded, Views
- Elementary School
- Burnsville
- Middle School
- Cane River
- High School
- Mountain Heritage
- Builder Name
- Wallin
- Total Property HLA
- 1803
- Master on Main Level
- Yes
Mortgage Calculator
“ Based on information submitted to the MLS GRID as of . All data is obtained from various sources and may not have been verified by broker or MLS GRID. Supplied Open House Information is subject to change without notice. All information should be independently reviewed and verified for accuracy. Some IDX listings have been excluded from this website. Properties may or may not be listed by the office/agent presenting the information © 2026 Canopy MLS as distributed by MLS GRID”

Last Updated: