626 Old Lytle Cove Road, Swannanoa, NC 28778
- $745,000
- 2
- BD
- 3
- BA
- 2,586
- SqFt






Listing courtesy of Real Broker, LLC. rebecca@carolinalifeproperties.com
- List Price
- $745,000
- MLS#
- 4341042
- Status
- ACTIVE
- Days on Market
- 177
- Property Type
- Residential
- Architectural Style
- Farmhouse
- Year Built
- 2002
- Price Change
- ▼ $5,000 1782258799
- Bedrooms
- 2
- Bathrooms
- 3
- Full Baths
- 2
- Half Baths
- 1
- Lot Size
- 52,272
- Lot Size Area
- 1.2
- Living Area
- 2,586
- Sq Ft Total
- 2586
- County
- Buncombe
- Subdivision
- No Neighborhood
- Special Conditions
- None
Property Description
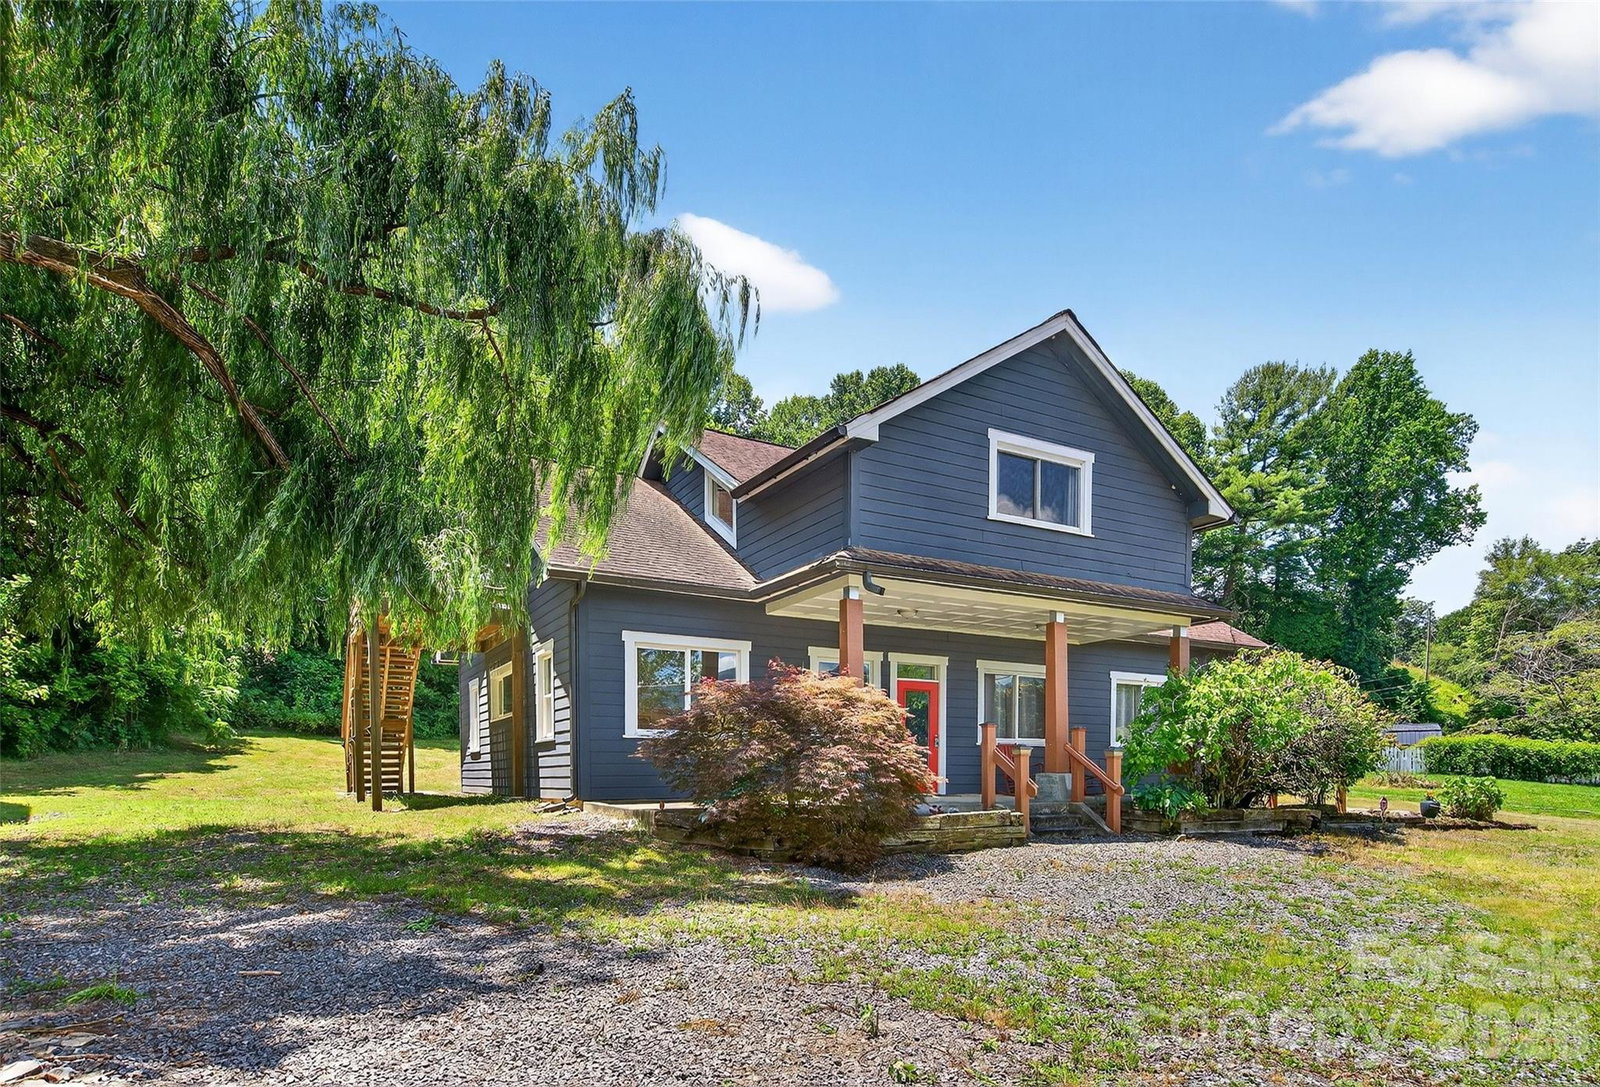
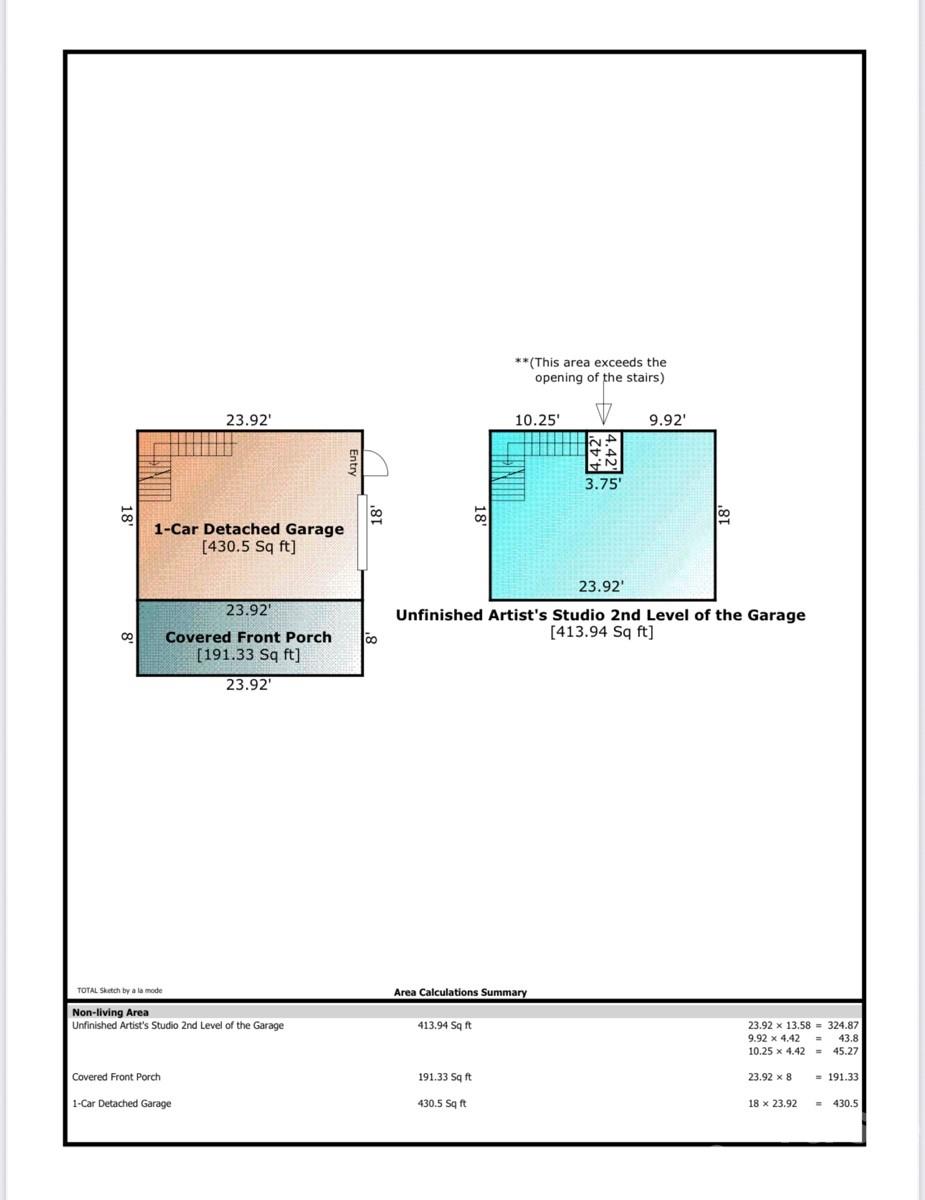
Unique opportunity in Swannanoa near Black Mountain. This versatile property is ideal for a live/work lifestyle, business or multi- family- previously a residence and now zoned EMP—allowing for a variety of commercial and residential uses. Currently, two active vacation rentals. Show room, garage space, RV parking.. offers flexibility for entrepreneurs, creatives, or investors. The lower level includes a convenient kitchenette, while the upper level features a full kitchen. Most furnishings convey with the sale. Even though it's location is between 70 and I-40 the noise is minimal b/c of topography outside-but could provide excellent sign frontage. Large parking area could be easily converted into a large front yard. RV hook up. Behind there is an existing pad for a manufactured home spot. Also on the property: a detached single-car garage with a charming front porch and unfinished upstairs space, and a detached wired workshop. A truly rare find with character, functionality, and prime zoning. Comm MLS# 4341045 or LEASE
/u.realgeeks.media/brokerdavid/406c8249f606-NextHome_Mountain_Horizons_Logo_Horizontal_OrangeOnWhite_Web_RGB_copy_2.png)
Additional Information
- Interior Features
- Built-in Features, Kitchen Island, Walk-In Closet(s)
- Floor Coverings
- Concrete, Tile, Wood
- Equipment
- Electric Range, Electric Water Heater, ENERGY STAR Qualified Refrigerator, Microwave, Washer/Dryer
- Foundation
- Slab
- Main Level Rooms
- Bathroom-Full, Bathroom-Half, Primary Bedroom, Dining Area, Office, Laundry, Living Room, Utility Room
- Laundry Location
- Utility Room, Main Level
- Heating
- Heat Pump
- Water
- Spring, Other - See Remarks
- Sewer
- Septic Installed
- Exterior Construction
- Fiber Cement, Wood
- Roof
- Architectural Shingle
- Parking
- Detached Garage, Garage Door Opener, Keypad Entry, Parking Space(s)
- Driveway
- Gravel
- Lot Description
- Level, Sloped
- Elementary School
- WD Williams
- Middle School
- Charles D Owen
- High School
- Charles D Owen
- Zoning
- EMP
- Total Property HLA
- 2586
- Master on Main Level
- Yes
Mortgage Calculator
“ Based on information submitted to the MLS GRID as of . All data is obtained from various sources and may not have been verified by broker or MLS GRID. Supplied Open House Information is subject to change without notice. All information should be independently reviewed and verified for accuracy. Some IDX listings have been excluded from this website. Properties may or may not be listed by the office/agent presenting the information © 2026 Canopy MLS as distributed by MLS GRID”

Last Updated: