399 Crystal Heights Drive, Hendersonville, NC 28739
- $650,000
- 3
- BD
- 2
- BA
- 2,012
- SqFt






Listing courtesy of Howard Hanna Beverly-Hanks Asheville-Biltmore Park. gaia@beverly-hanks.com
- List Price
- $650,000
- MLS#
- 4349975
- Status
- ACTIVE
- Days on Market
- 154
- Property Type
- Residential
- Architectural Style
- Arts and Crafts
- Year Built
- 2026
- Price Change
- ▼ $15,000 1781740765
- Bedrooms
- 3
- Bathrooms
- 2
- Full Baths
- 2
- Lot Size
- 31,798
- Lot Size Area
- 0.73
- Living Area
- 2,012
- Sq Ft Total
- 2012
- County
- Henderson
- Subdivision
- Crystal Heights
- Special Conditions
- None
Property Description
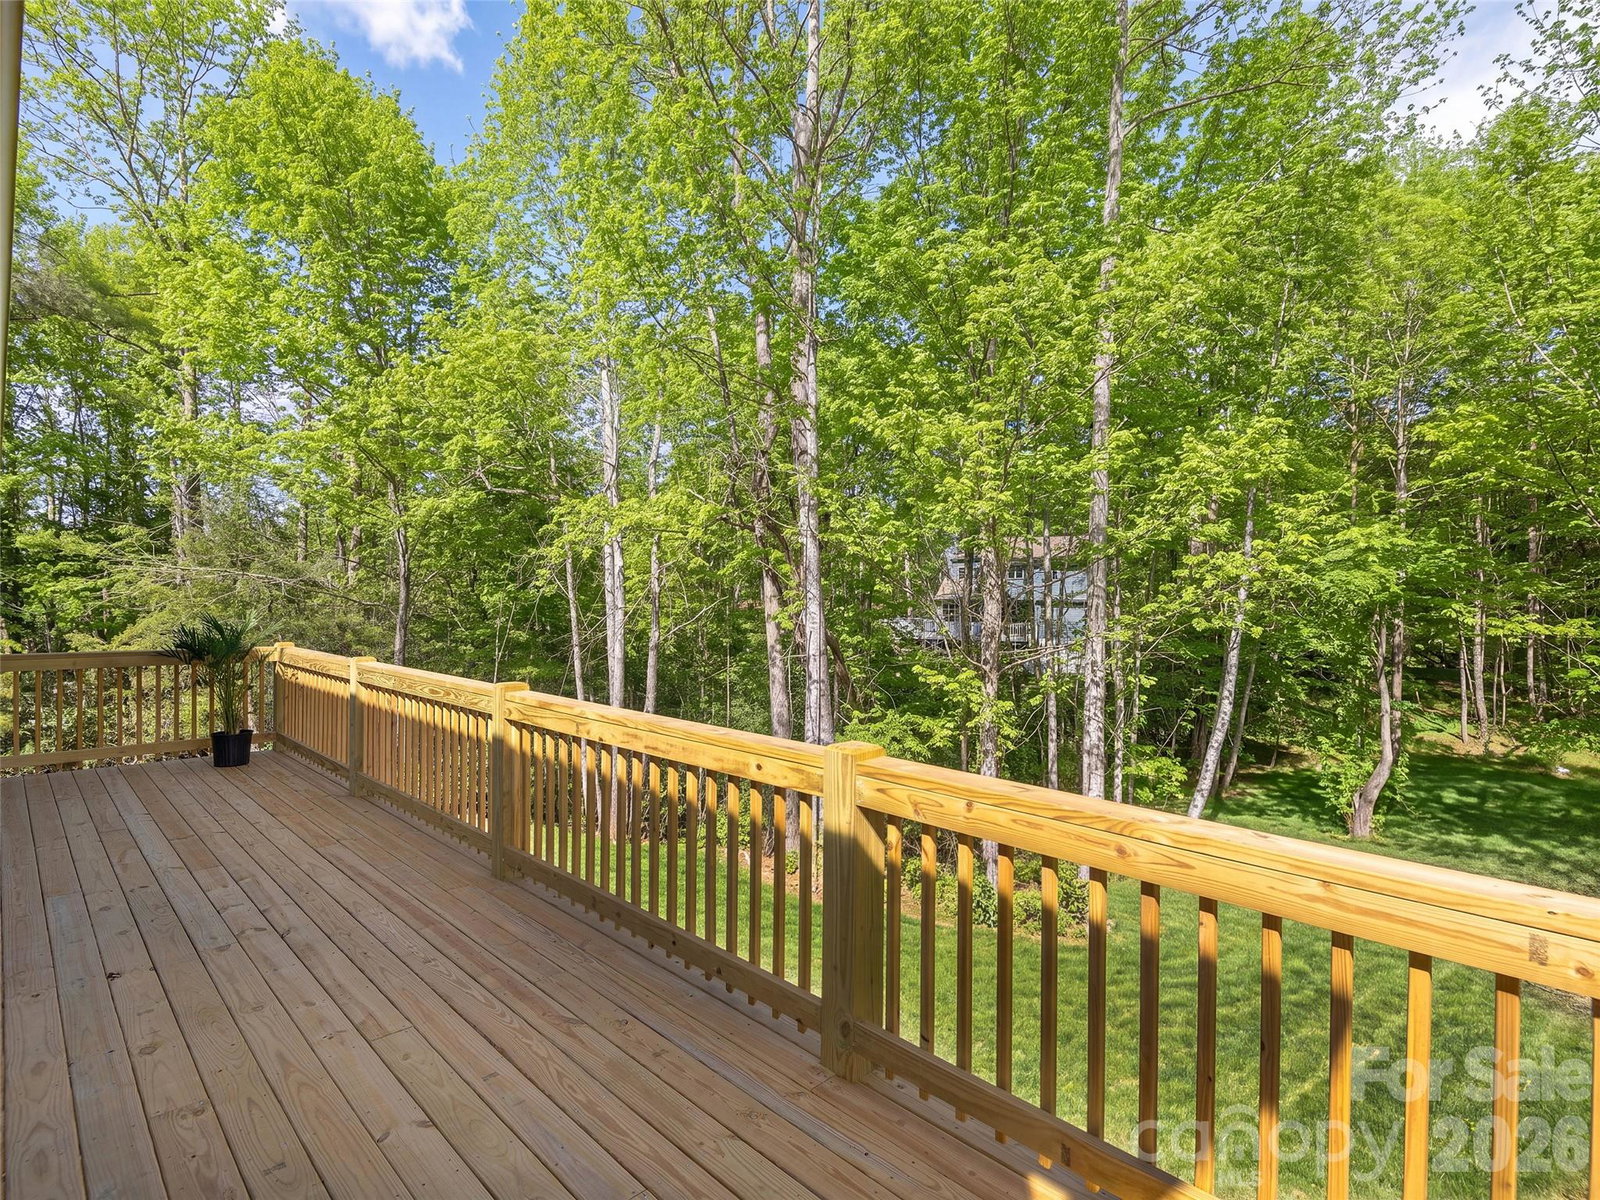
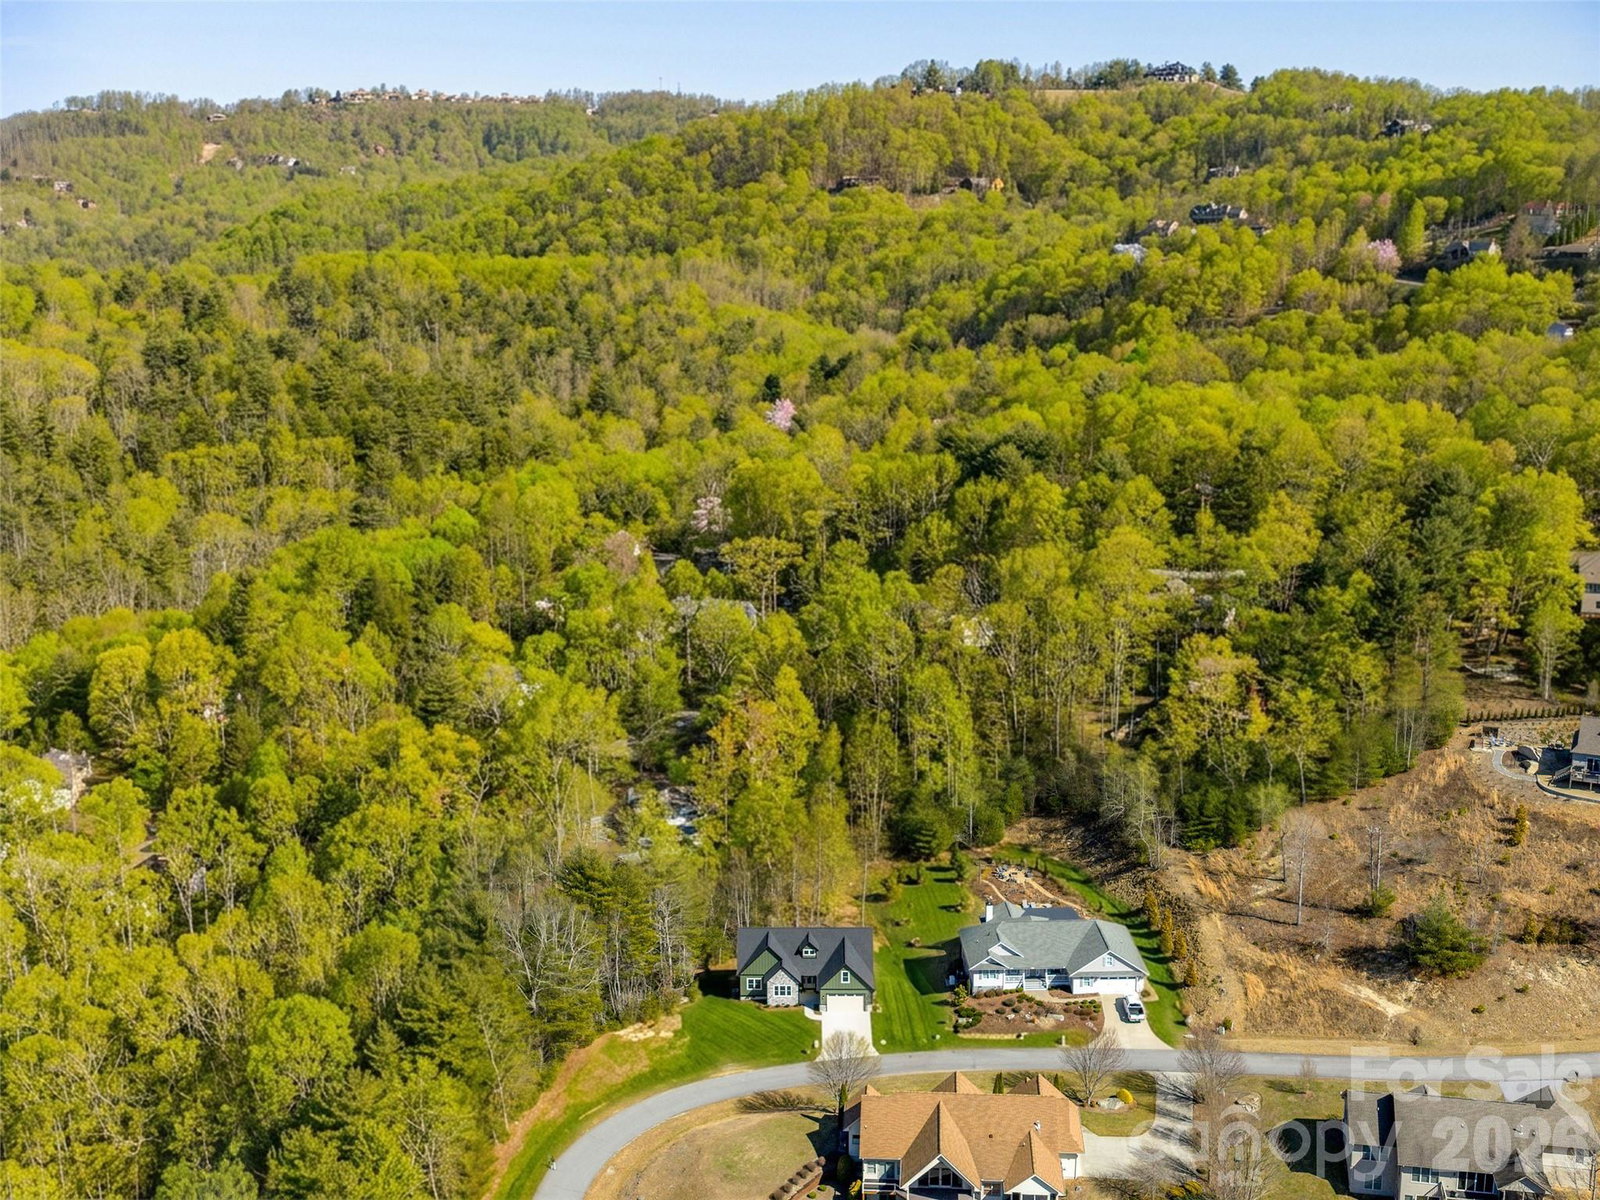
Brand new and absolutely adorable, this Arts & Crafts beauty combines charm, smart design, and a premium setting on a spacious 0.73-acre lot. The open floor plan offers the ease of one-level living with all three bedrooms on the main level, plus a versatile bonus room over the two-car garage - perfect for a home office, playroom, or home gym. The great room with vaulted ceiling feels bright and welcoming, flowing seamlessly into a bright kitchen with generous workspace and an adjoining pantry/laundry room for everyday convenience. Step outside to the open deck overlooking the expansive backyard - ideal for entertaining, gardening, or simply enjoying the peaceful surroundings. Everything is fresh and brand new, offering low-maintenance living and modern comfort from day one. With wonderful curb appeal, ample storage, and a tidy, cohesive neighborhood surrounded by higher- priced homes, this one checks all the boxes.
/u.realgeeks.media/brokerdavid/406c8249f606-NextHome_Mountain_Horizons_Logo_Horizontal_OrangeOnWhite_Web_RGB_copy_2.png)
Additional Information
- Hoa Fee
- $770
- Hoa Fee Paid
- Annually
- Fireplace
- Yes
- Interior Features
- Pantry, Walk-In Closet(s)
- Floor Coverings
- Tile, Wood
- Equipment
- Dishwasher, Disposal, Electric Oven, Electric Range, Electric Water Heater, Microwave, Refrigerator
- Foundation
- Crawl Space
- Main Level Rooms
- Primary Bedroom
- Laundry Location
- Laundry Room, Main Level
- Heating
- Heat Pump, Zoned
- Water
- City
- Sewer
- Septic Installed
- Exterior Construction
- Fiber Cement, Other - See Remarks
- Roof
- Architectural Shingle
- Parking
- Attached Garage
- Driveway
- Concrete, Paved
- Elementary School
- Etowah
- Middle School
- Rugby
- High School
- West Henderson
- Zoning
- R2R
- New Construction
- Yes
- Total Property HLA
- 2012
- Master on Main Level
- Yes
Mortgage Calculator
“ Based on information submitted to the MLS GRID as of . All data is obtained from various sources and may not have been verified by broker or MLS GRID. Supplied Open House Information is subject to change without notice. All information should be independently reviewed and verified for accuracy. Some IDX listings have been excluded from this website. Properties may or may not be listed by the office/agent presenting the information © 2026 Canopy MLS as distributed by MLS GRID”

Last Updated: