401 Tipstill Cove, Waynesville, NC 28786
- $579,000
- 3
- BD
- 2
- BA
- 1,611
- SqFt




Listing courtesy of Keller Williams Great Smokies. jordan.stepansky@gmail.com
- List Price
- $579,000
- MLS#
- 4355703
- Status
- ACTIVE
- Days on Market
- 151
- Property Type
- Residential
- Architectural Style
- Contemporary
- Year Built
- 2000
- Price Change
- ▼ $10,000 1786997852
- Bedrooms
- 3
- Bathrooms
- 2
- Full Baths
- 2
- Lot Size
- 257,439
- Lot Size Area
- 5.91
- Living Area
- 1,611
- Sq Ft Total
- 1611
- County
- Haywood
- Subdivision
- No Neighborhood
- Special Conditions
- None
Property Description
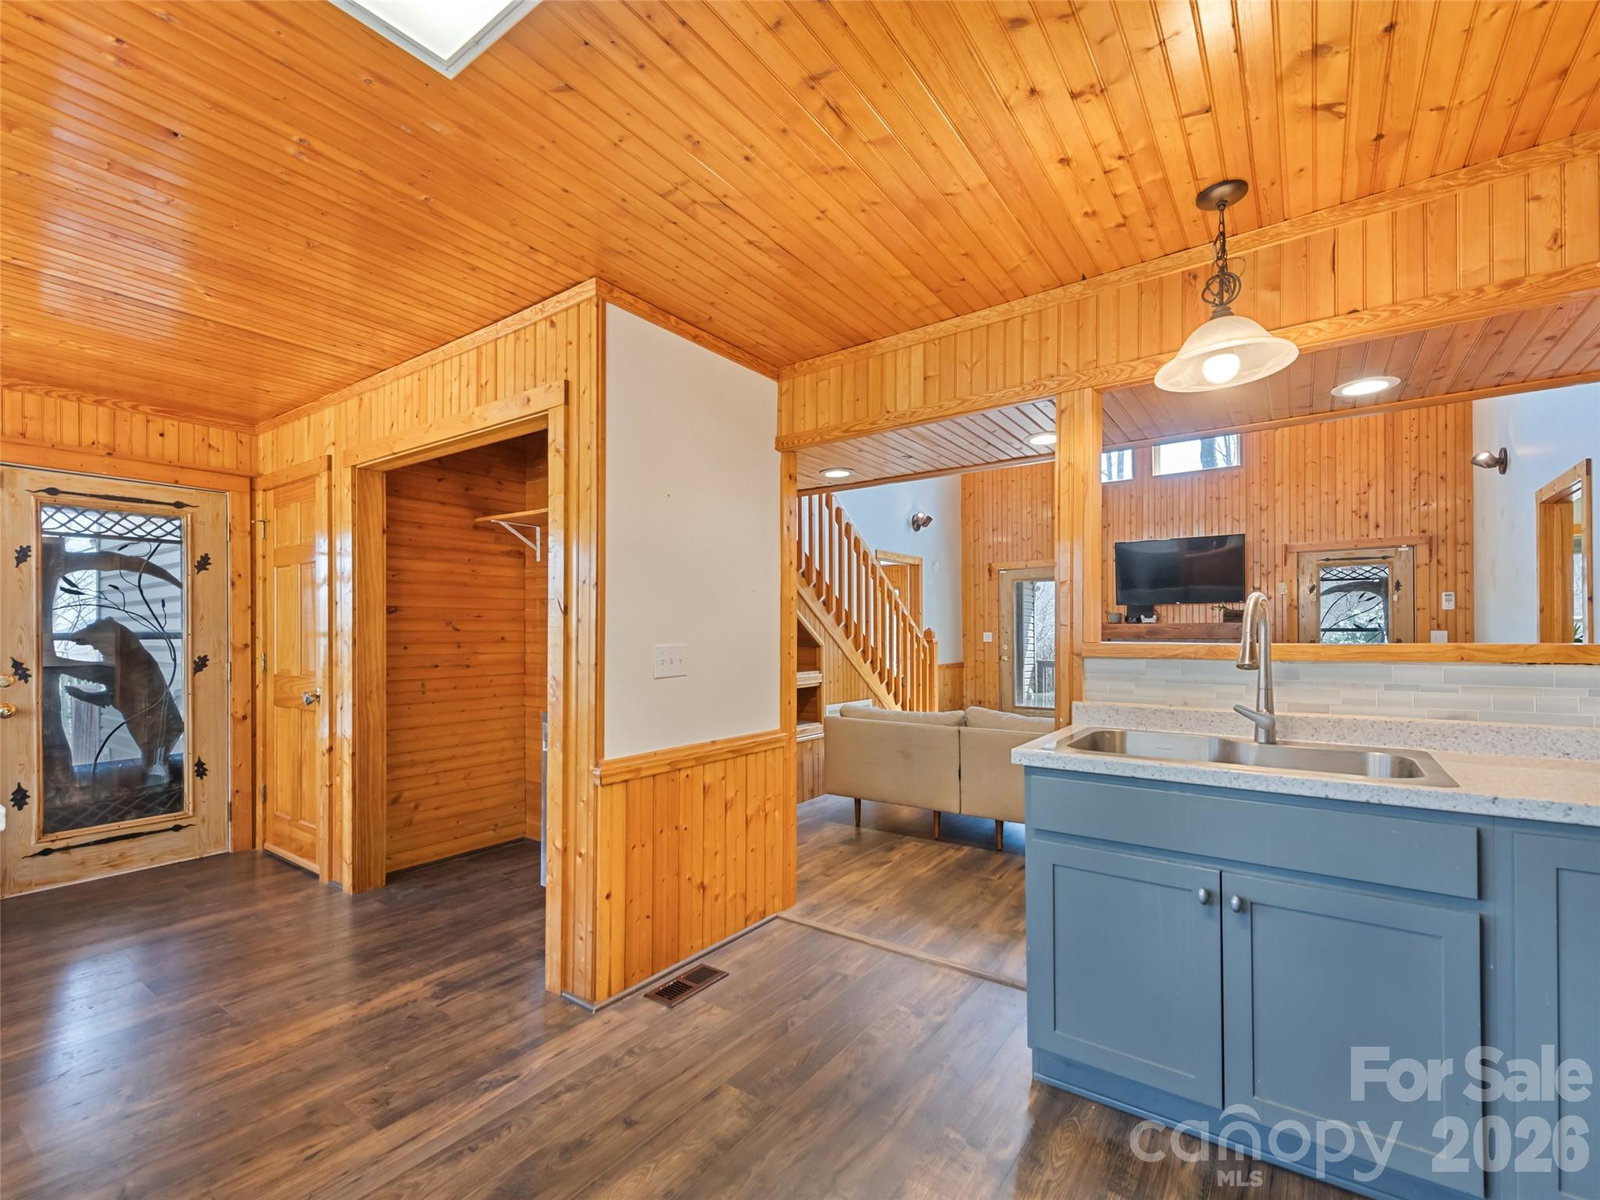
Complete privacy on nearly 6 acres. The Tip of Tipstill offers great long-range winter views, with ample natural light shining through plenty of windows. With a new post-Helene roof and built-in backup systems, this home lets you take on any storm in comfort and security. Surrounded by nature, the outdoor features include year-round privacy, a small koi pond, a variety of mature perennial crops, and plenty of room to grow up top. Additional solar panels, a storage building with power and water, hiking trails, and room to entertain company or family at various levels let you truly enjoy and make use of the outdoors. Inside, you’ll find high ceilings, wood paneling, a huge master bedroom, and a spacious great room. Even the guest room has its own balcony. Upstairs, a cozy loft and additional storage add to the home’s versatility. Downstairs, this house proudly showcases its utility at the basement level, with two workshop areas, plenty of storage, and a wide one-car garage providing easy access to the exterior on both levels. Side parking directly next to the house adds to the “top of the world” feel, with an additional 2–3 spaces and the convenience of easy single-floor living. Don’t let this gem slip past you—book a showing now! Located just 0.4 miles from pavement at the top of an unassuming mountain cove, the property offers quick highway access, with the Blue Ridge Parkway entrance less than 1.5 miles away. High-speed internet and good cell phone coverage are the icing on the cake. Peace, privacy, and comfort can all be yours at the Tip of Tipstill. And there’s more: you’ll also have deeded access to the top of the hill and a natural spring at the bottom that helped give Tipstill its history and name. There’s more to discover, so come see for yourself and find your future paradise at the Tip of Tipstill.
/u.realgeeks.media/brokerdavid/406c8249f606-NextHome_Mountain_Horizons_Logo_Horizontal_OrangeOnWhite_Web_RGB_copy_2.png)
Additional Information
- Fireplace
- Yes
- Floor Coverings
- Tile, Wood
- Equipment
- Dishwasher, Refrigerator, Washer/Dryer
- Foundation
- Basement
- Main Level Rooms
- Kitchen, Dining Area, Living Room, Primary Bedroom, Bathroom-Full, Bedroom(s), Bathroom-Full, Bedroom(s)
- Laundry Location
- Main Level
- Heating
- Heat Pump
- Water
- Well
- Sewer
- Septic Installed
- Exterior Construction
- Vinyl
- Roof
- Architectural Shingle
- Parking
- Basement, Driveway
- Driveway
- Concrete, Gravel
- Lot Description
- Orchard(s), Green Area, Private, Wooded, Views, Waterfall - Artificial
- Elementary School
- Hazelwood
- Middle School
- Waynesville
- High School
- Tuscola
- Total Property HLA
- 1611
- Master on Main Level
- Yes
Mortgage Calculator
“ Based on information submitted to the MLS GRID as of . All data is obtained from various sources and may not have been verified by broker or MLS GRID. Supplied Open House Information is subject to change without notice. All information should be independently reviewed and verified for accuracy. Some IDX listings have been excluded from this website. Properties may or may not be listed by the office/agent presenting the information © 2026 Canopy MLS as distributed by MLS GRID”

Last Updated: