371 Ned Cove Road, Waynesville, NC 28785
- $619,500
- 4
- BD
- 3
- BA
- 3,031
- SqFt




Listing courtesy of Keller Williams Great Smokies. ron@ronbreese.com
- List Price
- $619,500
- MLS#
- 4356117
- Status
- ACTIVE
- Days on Market
- 175
- Property Type
- Residential
- Architectural Style
- Traditional
- Year Built
- 2005
- Price Change
- ▼ $16,000 1778008465
- Bedrooms
- 4
- Bathrooms
- 3
- Full Baths
- 2
- Half Baths
- 1
- Lot Size
- 44,823
- Lot Size Area
- 1.029
- Living Area
- 3,031
- Sq Ft Total
- 3031
- County
- Haywood
- Subdivision
- No Neighborhood
- Special Conditions
- None
Property Description
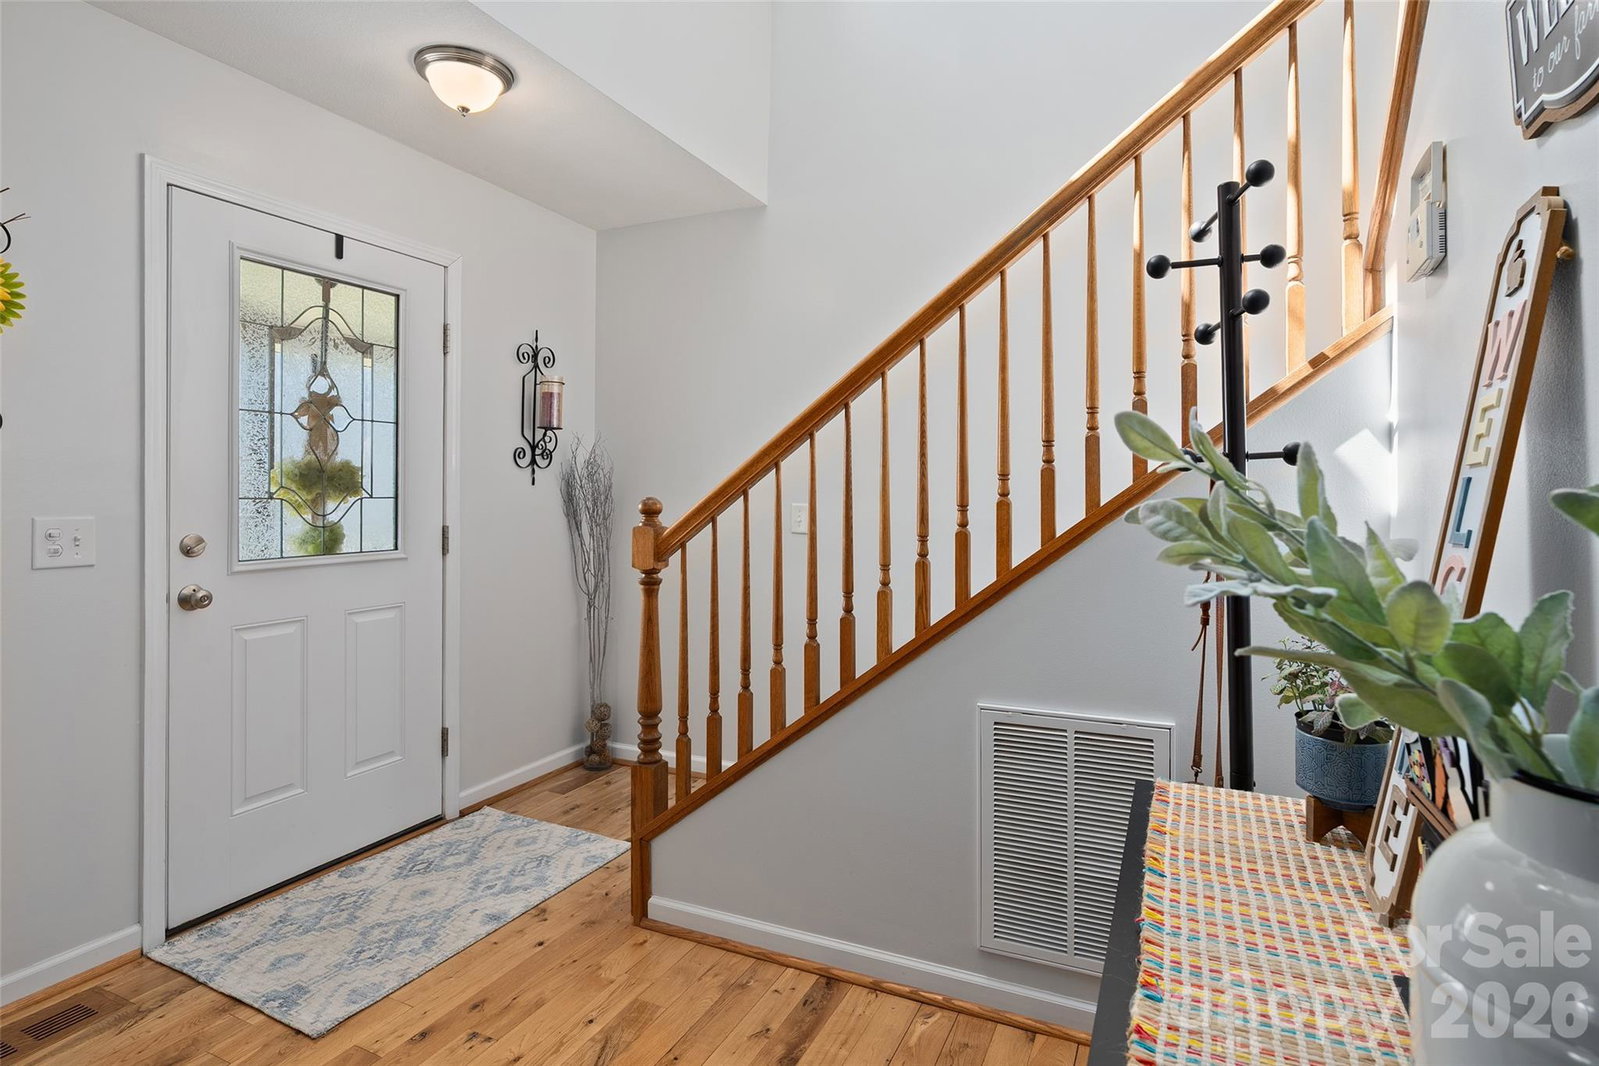
With this Stunning Retreat, Expansive Views & Thoughtful Design; Experience the perfect blend of comfort, functionality, and scenic beauty in this beautifully designed 4BD/2.5BA home! The inviting main level features an inviting family room and enjoyable dining area—all positioned to capture incredible mountain and pasture views. The well-appointed kitchen offers quartz countertops, ample cabinetry, and bar seating for three, open to the spacious living room making it ideal for both everyday living and entertaining. The large main-level primary suite is a true retreat, complete with a tile shower, clawfoot soaking tub, and picturesque views. Additional main floor highlights include a bedroom, powder room, and convenient laundry/mud room! Upstairs, you’ll find two additional bedrooms, a full bath, a versatile loft space, and a recreation room—perfect for guests or flexible space. Outdoor living shines with an expansive 8x60 covered rocking chair front porch, a pergola-covered back patio, shed, and an ATV carport—offering both relaxation and practicality. Complete with a 2-car garage and surrounded by breathtaking mountain and pasture views, this property delivers the ideal mountain lifestyle!
/u.realgeeks.media/brokerdavid/406c8249f606-NextHome_Mountain_Horizons_Logo_Horizontal_OrangeOnWhite_Web_RGB_copy_2.png)
Additional Information
- Interior Features
- Breakfast Bar, Garden Tub, Open Floorplan, Walk-In Closet(s)
- Floor Coverings
- Carpet, Tile, Wood
- Equipment
- Dishwasher, Electric Oven, Electric Range, Microwave, Refrigerator
- Foundation
- Crawl Space
- Main Level Rooms
- Primary Bedroom, Bathroom-Full, Bathroom-Half, Bedroom(s), Dining Room, Living Room, Kitchen, Laundry, Family Room
- Laundry Location
- Laundry Room, Main Level
- Heating
- Heat Pump, Zoned
- Water
- Shared Well
- Sewer
- Septic Installed
- Exterior Features
- Fire Pit
- Exterior Construction
- Stone, Vinyl
- Roof
- Architectural Shingle
- Parking
- Driveway, Attached Garage
- Driveway
- Gravel, Paved
- Lot Description
- Level, Sloped
- Elementary School
- Jonathan Valley
- Middle School
- Waynesville
- High School
- Tuscola
- Total Property HLA
- 3031
- Master on Main Level
- Yes
Mortgage Calculator
“ Based on information submitted to the MLS GRID as of . All data is obtained from various sources and may not have been verified by broker or MLS GRID. Supplied Open House Information is subject to change without notice. All information should be independently reviewed and verified for accuracy. Some IDX listings have been excluded from this website. Properties may or may not be listed by the office/agent presenting the information © 2026 Canopy MLS as distributed by MLS GRID”

Last Updated: