106 Mccauley Drive, Asheville, NC 28803
- $1,299,000
- 2
- BD
- 3
- BA
- 1,820
- SqFt




Listing courtesy of Preferred Properties. joye@preferredprop.com
- List Price
- $1,299,000
- MLS#
- 4366972
- Status
- ACTIVE
- Days on Market
- 157
- Property Type
- Residential
- Architectural Style
- Cottage
- Year Built
- 2015
- Bedrooms
- 2
- Bathrooms
- 3
- Full Baths
- 2
- Half Baths
- 1
- Lot Size
- 78,843
- Lot Size Area
- 1.81
- Living Area
- 1,820
- Sq Ft Total
- 1820
- County
- Buncombe
- Subdivision
- No Neighborhood
- Special Conditions
- None
Property Description
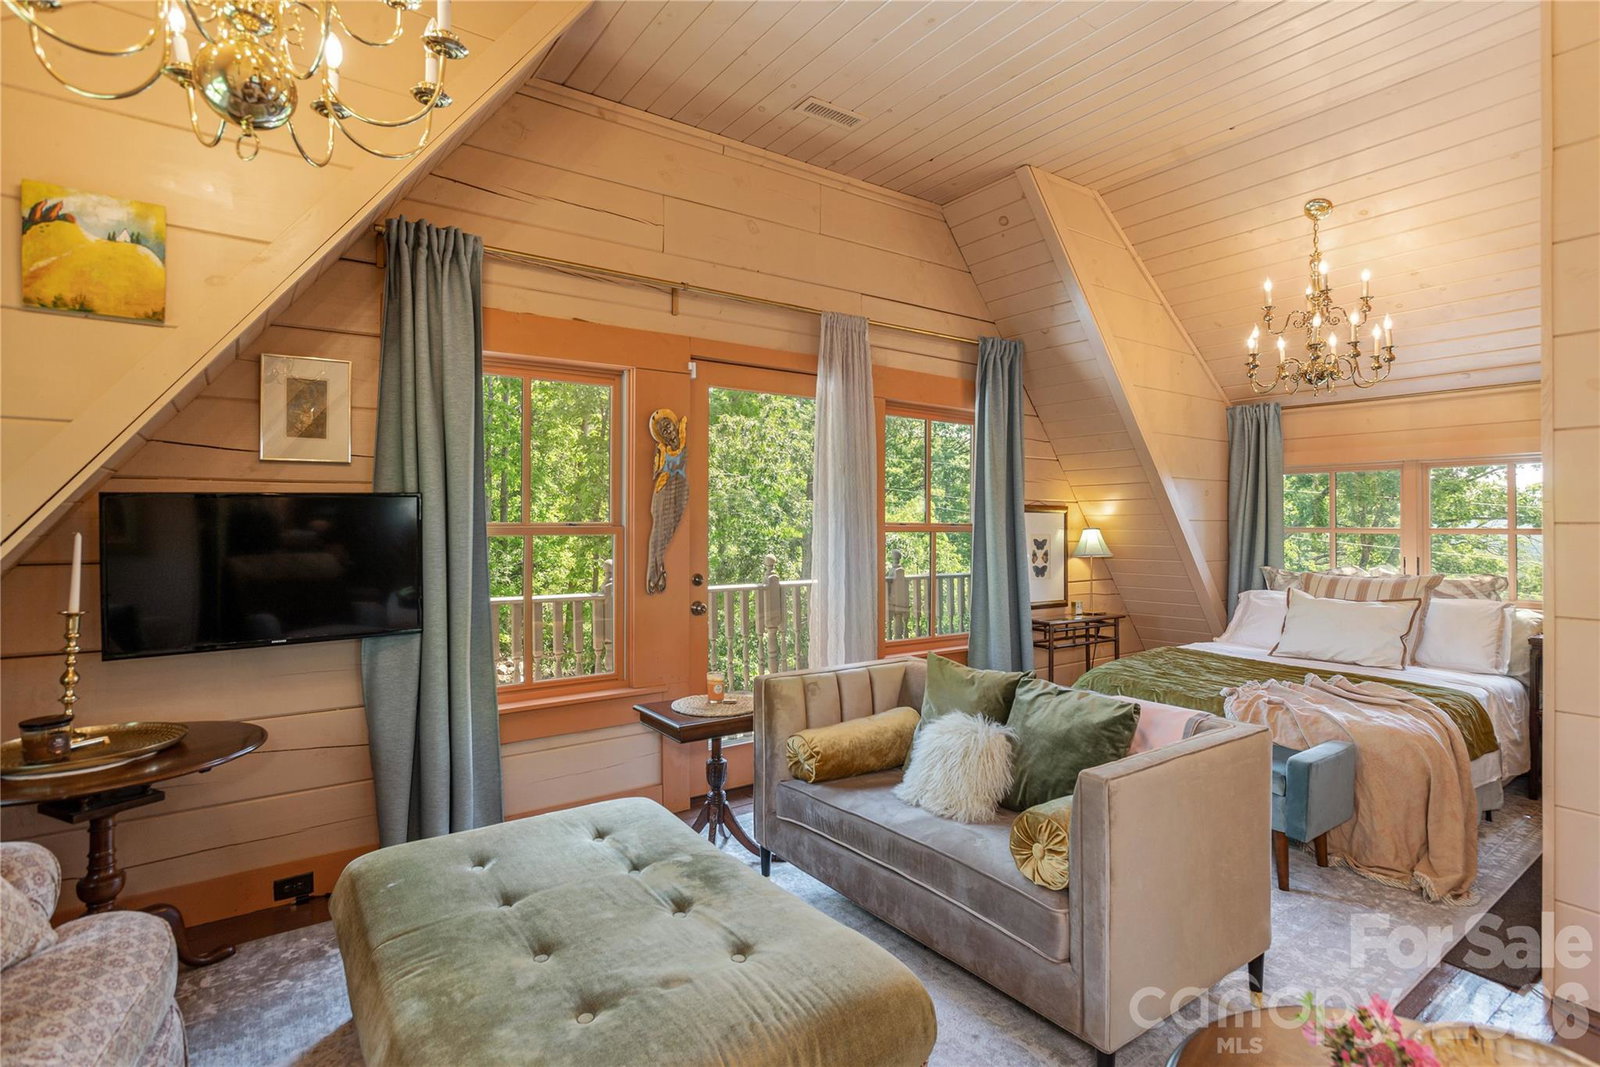
Striking European-inspired cottage sited beautifully on 1.81 acres mere minutes of downtown Asheville, Biltmore Village and Mission Hospital. With 180 degree views, wake up to see the sunrise while having your coffee and enjoy sunset in the evenings having cocktails with family and friends. From your front door, there's immediate acccess to great hiking up Beaucatcher Mountain, or connect to the greenway leading into downtown or McCormick Field. Your own private, mountain retreat right in the city. Hand-built with solid pine logs by an expert Canadian craftsman, the home includes two primary suites, tons of charming, custom features, as well as additional electrical & plumbing in place for alternate living combinations. Geothermal, 3-zone heating and cooling system for highly-efficient living. Whole house water filtration system. A great home at 1820 SF, but the beauty of the property lies in the ability to use the cottage as a guest house and build an adjacent main house. The site slopes gently for easy additional construction with room to spare for a yard and gardens. No HOA fees or rules.
/u.realgeeks.media/brokerdavid/406c8249f606-NextHome_Mountain_Horizons_Logo_Horizontal_OrangeOnWhite_Web_RGB_copy_2.png)
Additional Information
- Interior Features
- Built-in Features, Kitchen Island
- Floor Coverings
- Laminate, Wood
- Equipment
- Disposal, Electric Range, Electric Water Heater, Exhaust Hood, Filtration System, Refrigerator, Washer/Dryer
- Foundation
- Basement
- Main Level Rooms
- Kitchen, Dining Area, Den, Bathroom-Half
- Laundry Location
- Lower Level
- Heating
- ENERGY STAR Qualified Equipment, Geothermal
- Water
- City
- Sewer
- Public Sewer
- Exterior Construction
- Hard Stucco, Wood
- Roof
- Architectural Shingle
- Parking
- Driveway
- Driveway
- Concrete, Paved
- Lot Description
- Cleared, Corner Lot, Wooded, Views
- Elementary School
- Asheville City
- Middle School
- Asheville
- High School
- Asheville
- Zoning
- RS2
- Total Property HLA
- 1820
Mortgage Calculator
“ Based on information submitted to the MLS GRID as of . All data is obtained from various sources and may not have been verified by broker or MLS GRID. Supplied Open House Information is subject to change without notice. All information should be independently reviewed and verified for accuracy. Some IDX listings have been excluded from this website. Properties may or may not be listed by the office/agent presenting the information © 2026 Canopy MLS as distributed by MLS GRID”

Last Updated: