432 Turkey Creek Road, Leicester, NC 28748
- $699,999
- 4
- BD
- 3
- BA
- 2,104
- SqFt




Listing courtesy of LOVE Land and Home Inc.. lacey@lovelandandhome.com
- List Price
- $699,999
- MLS#
- 4367485
- Status
- ACTIVE
- Days on Market
- 161
- Property Type
- Residential
- Year Built
- 1949
- Price Change
- ▼ $50,001 1782532402
- Bedrooms
- 4
- Bathrooms
- 3
- Full Baths
- 2
- Half Baths
- 1
- Lot Size
- 81,892
- Lot Size Area
- 1.88
- Living Area
- 2,104
- Sq Ft Total
- 2104
- County
- Buncombe
- Subdivision
- No Neighborhood
- Special Conditions
- None
Property Description
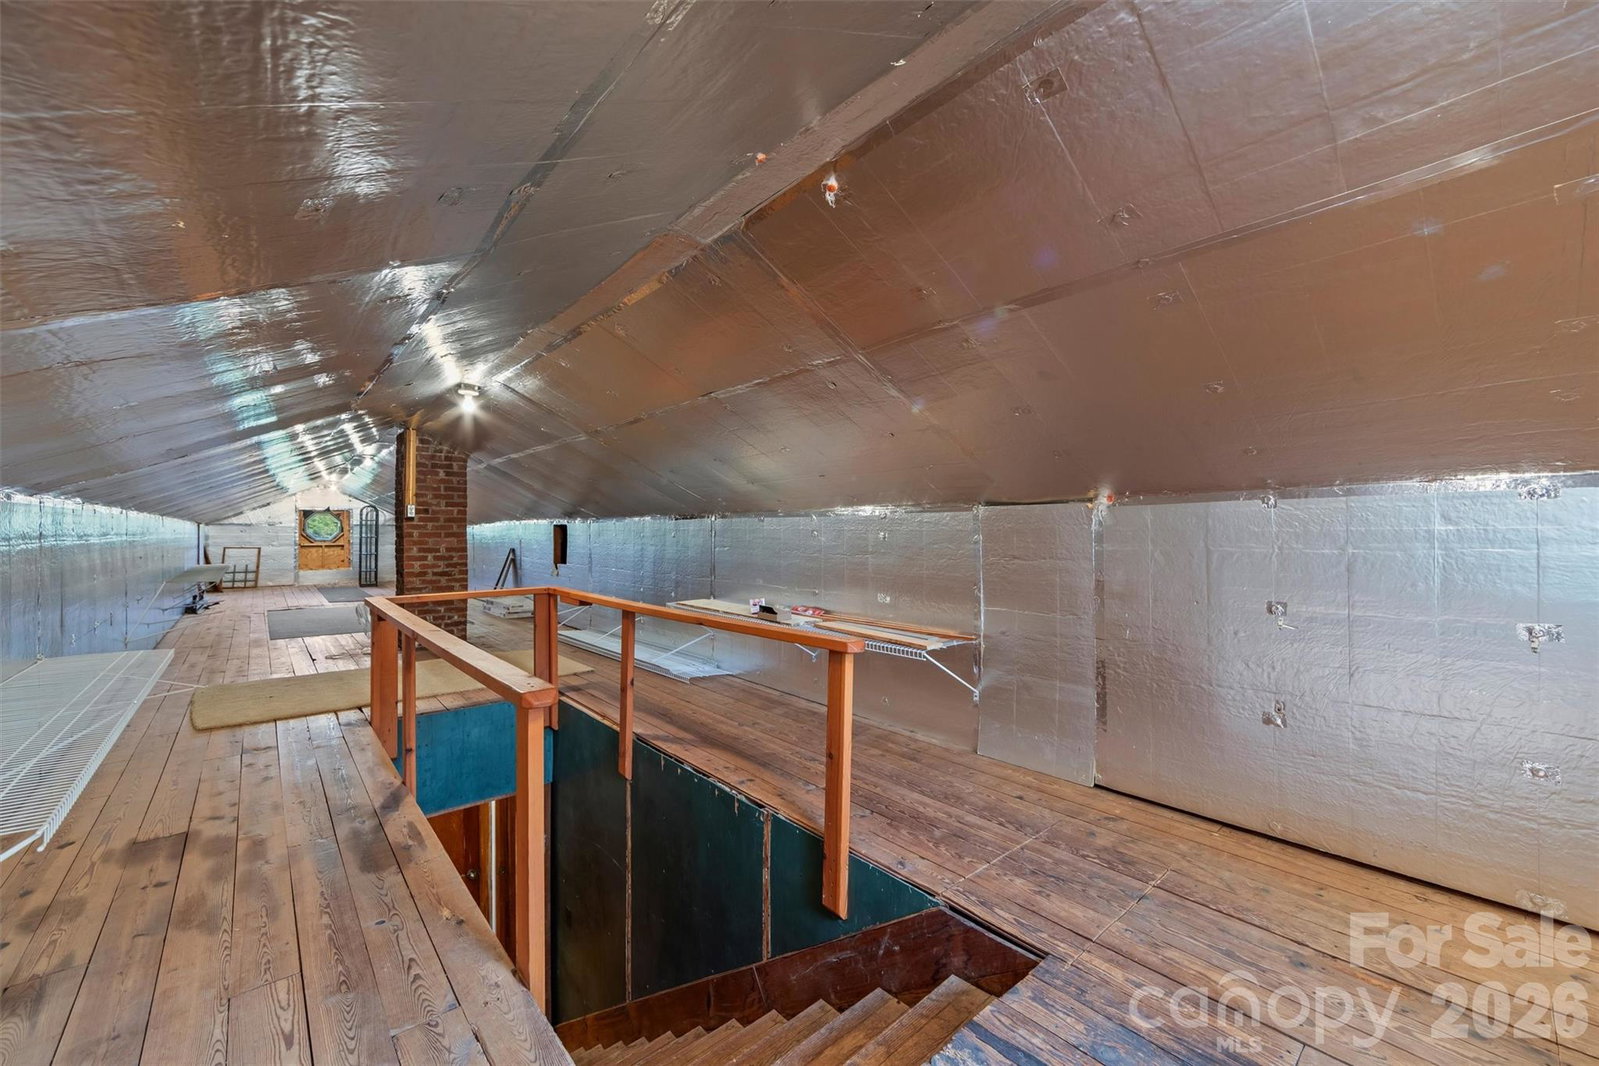
Experience the perfect harmony of mid-century charm and Zen-inspired luxury on this 1.88-acre Leicester estate. This masterfully updated farmhouse exudes warmth, showcasing original 1940s unpainted wood trim, hardwoods, and a custom kitchen with reclaimed cabinetry, concrete counters, and a unique bowling alley wood island. The spacious layout includes a 23’ living room with a gas fireplace. Storage is unparalleled, featuring a large walk-up attic and a walk-out basement with a workshop and finished bonus room. The property’s crown jewel is the stunning guest cottage - a light-filled sanctuary featuring reclaimed barnwood floors and Shoji pocket doors that lead to a serene Japanese-style bath, complete with an indoor hot tub and garden-view shower. This easily provides the opportunity for rental income or a special space for family and friends. Outdoor living is exceptional, with multiple expansive decks and a tranquil screened porch perfect for taking in the mountain views. Immerse yourself in the idyllic setting of professional gardens, featuring a majestic 20-year-old Ginkgo tree and five cherry trees. With a commercial-grade metal roof and a newer 4-bedroom septic, this HOA-free sanctuary offers the total package just 25 minutes from Downtown Asheville. Be ready to fall in LOVE.
/u.realgeeks.media/brokerdavid/406c8249f606-NextHome_Mountain_Horizons_Logo_Horizontal_OrangeOnWhite_Web_RGB_copy_2.png)
Additional Information
- Fireplace
- Yes
- Interior Features
- Attic Finished, Attic Walk In, Entrance Foyer, Hot Tub, Kitchen Island, Storage
- Floor Coverings
- Tile, Wood
- Equipment
- Dishwasher, Electric Water Heater, Gas Range, Microwave, Oven, Refrigerator, Tankless Water Heater
- Foundation
- Basement
- Main Level Rooms
- Primary Bedroom, Bedroom(s), Bedroom(s), Bathroom-Full, Bathroom-Half, Kitchen, Living Room, Dining Room, Laundry
- Laundry Location
- In Basement, Laundry Closet, Main Level, Multiple Locations
- Heating
- Heat Pump, Oil
- Water
- Well
- Sewer
- Septic Installed
- Exterior Features
- Fire Pit
- Exterior Construction
- Asbestos, Hard Stucco
- Roof
- Metal
- Parking
- Attached Carport, Driveway
- Driveway
- Gravel, Paved
- Lot Description
- Views
- Elementary School
- Leicester/Eblen
- Middle School
- Clyde A Erwin
- High School
- Clyde A Erwin
- Zoning
- OU
- Total Property HLA
- 2104
- Master on Main Level
- Yes
Mortgage Calculator
“ Based on information submitted to the MLS GRID as of . All data is obtained from various sources and may not have been verified by broker or MLS GRID. Supplied Open House Information is subject to change without notice. All information should be independently reviewed and verified for accuracy. Some IDX listings have been excluded from this website. Properties may or may not be listed by the office/agent presenting the information © 2026 Canopy MLS as distributed by MLS GRID”

Last Updated: