87 W Oakview Road, Asheville, NC 28806
- $830,000
- 3
- BD
- 4
- BA
- 2,797
- SqFt


Listing courtesy of Patton Allen Real Estate LLC. ally@pattonallenre.com
- List Price
- $830,000
- MLS#
- 4368551
- Status
- ACTIVE
- Days on Market
- 152
- Property Type
- Residential
- Architectural Style
- Contemporary
- Year Built
- 1960
- Price Change
- ▼ $10,000 1783979972
- Bedrooms
- 3
- Bathrooms
- 4
- Full Baths
- 2
- Half Baths
- 2
- Lot Size
- 40,946
- Lot Size Area
- 0.9400000000000001
- Living Area
- 2,797
- Sq Ft Total
- 2797
- County
- Buncombe
- Subdivision
- none
- Special Conditions
- None
Property Description
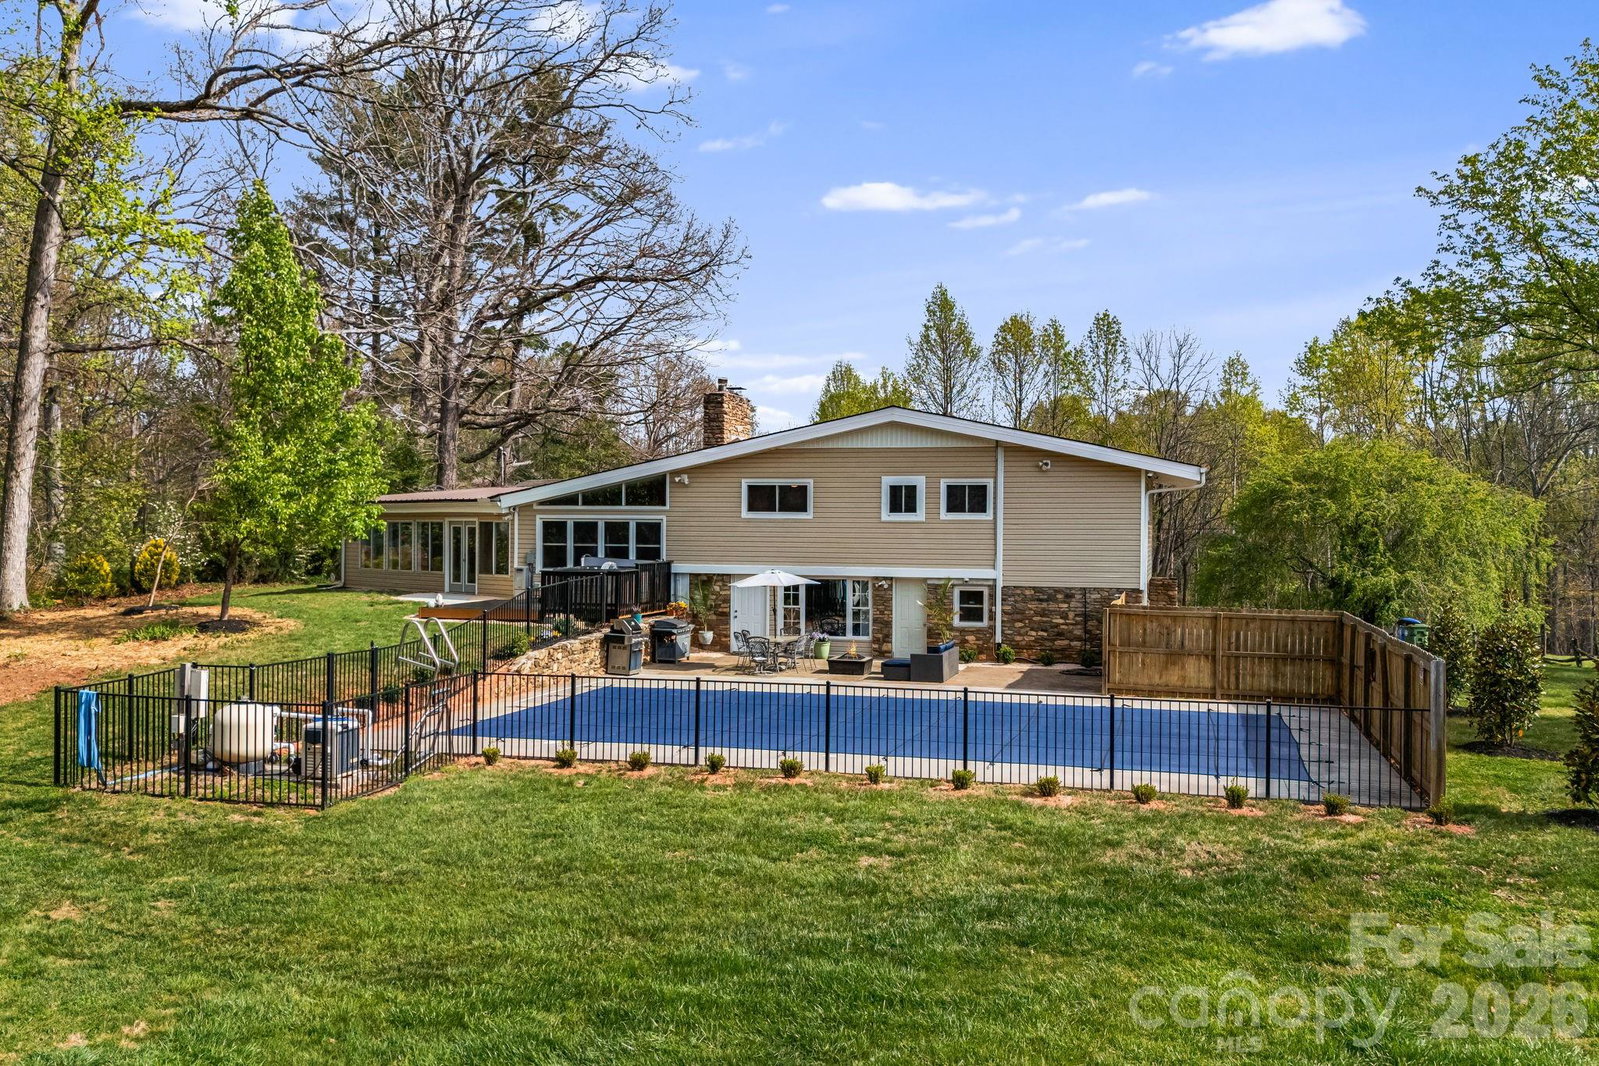
Minutes from West Asheville, this distinctive mid century modern home sits on nearly an acre, offering privacy, exceptional outdoor living, and timeless design. With 2,797 square feet, 3 bedrooms, and 4 baths, the home features striking architectural details, new flooring throughout, a dramatic stone gas fireplace, and a four seasons sunroom that expands the living space year round. The finished walkout basement provides direct access to the backyard, where a commercial grade gunite pool, oversized patio, hot tub, fire pit, and beautifully crafted stonework create the ultimate setting for entertaining or relaxing. The attached garage adds convenience and storage, while the level .94 acre lot offers room to enjoy long range winter views. All just minutes from shopping, dining, and everything Asheville has to offer. Additional lots available. Ask listing agent for details.
/u.realgeeks.media/brokerdavid/406c8249f606-NextHome_Mountain_Horizons_Logo_Horizontal_OrangeOnWhite_Web_RGB_copy_2.png)
Additional Information
- Fireplace
- Yes
- Floor Coverings
- Laminate, Stone, Tile, Wood
- Equipment
- Dishwasher, Electric Cooktop, Electric Oven, Exhaust Fan, Refrigerator, Washer/Dryer
- Foundation
- Basement
- Main Level Rooms
- Living Room, Bathroom-Half, Kitchen, Dining Room, Sunroom, Laundry
- Laundry Location
- Main Level
- Heating
- Natural Gas
- Water
- City
- Sewer
- Septic Installed
- Exterior Features
- Fire Pit, Hot Tub
- Exterior Construction
- Stone Veneer, Vinyl
- Roof
- Architectural Shingle
- Parking
- Driveway, Attached Garage
- Driveway
- Concrete, Paved
- Lot Description
- Cleared, Level
- Elementary School
- Sand Hill-Venable/Enka
- Middle School
- Enka
- High School
- Enka
- Total Property HLA
- 2797
Mortgage Calculator
“ Based on information submitted to the MLS GRID as of . All data is obtained from various sources and may not have been verified by broker or MLS GRID. Supplied Open House Information is subject to change without notice. All information should be independently reviewed and verified for accuracy. Some IDX listings have been excluded from this website. Properties may or may not be listed by the office/agent presenting the information © 2026 Canopy MLS as distributed by MLS GRID”

Last Updated: