108 Thornberry Road, Hendersonville, NC 28792
- $595,000
- 4
- BD
- 3
- BA
- 3,113
- SqFt






Listing courtesy of RE/MAX Results. jburns310@gmail.com
- List Price
- $595,000
- MLS#
- 4369711
- Status
- ACTIVE
- Days on Market
- 157
- Property Type
- Residential
- Architectural Style
- Traditional
- Year Built
- 2023
- Price Change
- ▲ $10,000 1787696686
- Bedrooms
- 4
- Bathrooms
- 3
- Full Baths
- 3
- Lot Size
- 6,098
- Lot Size Area
- 0.14
- Living Area
- 3,113
- Sq Ft Total
- 3113
- County
- Henderson
- Subdivision
- Cantrell Hills
- Special Conditions
- None
Property Description
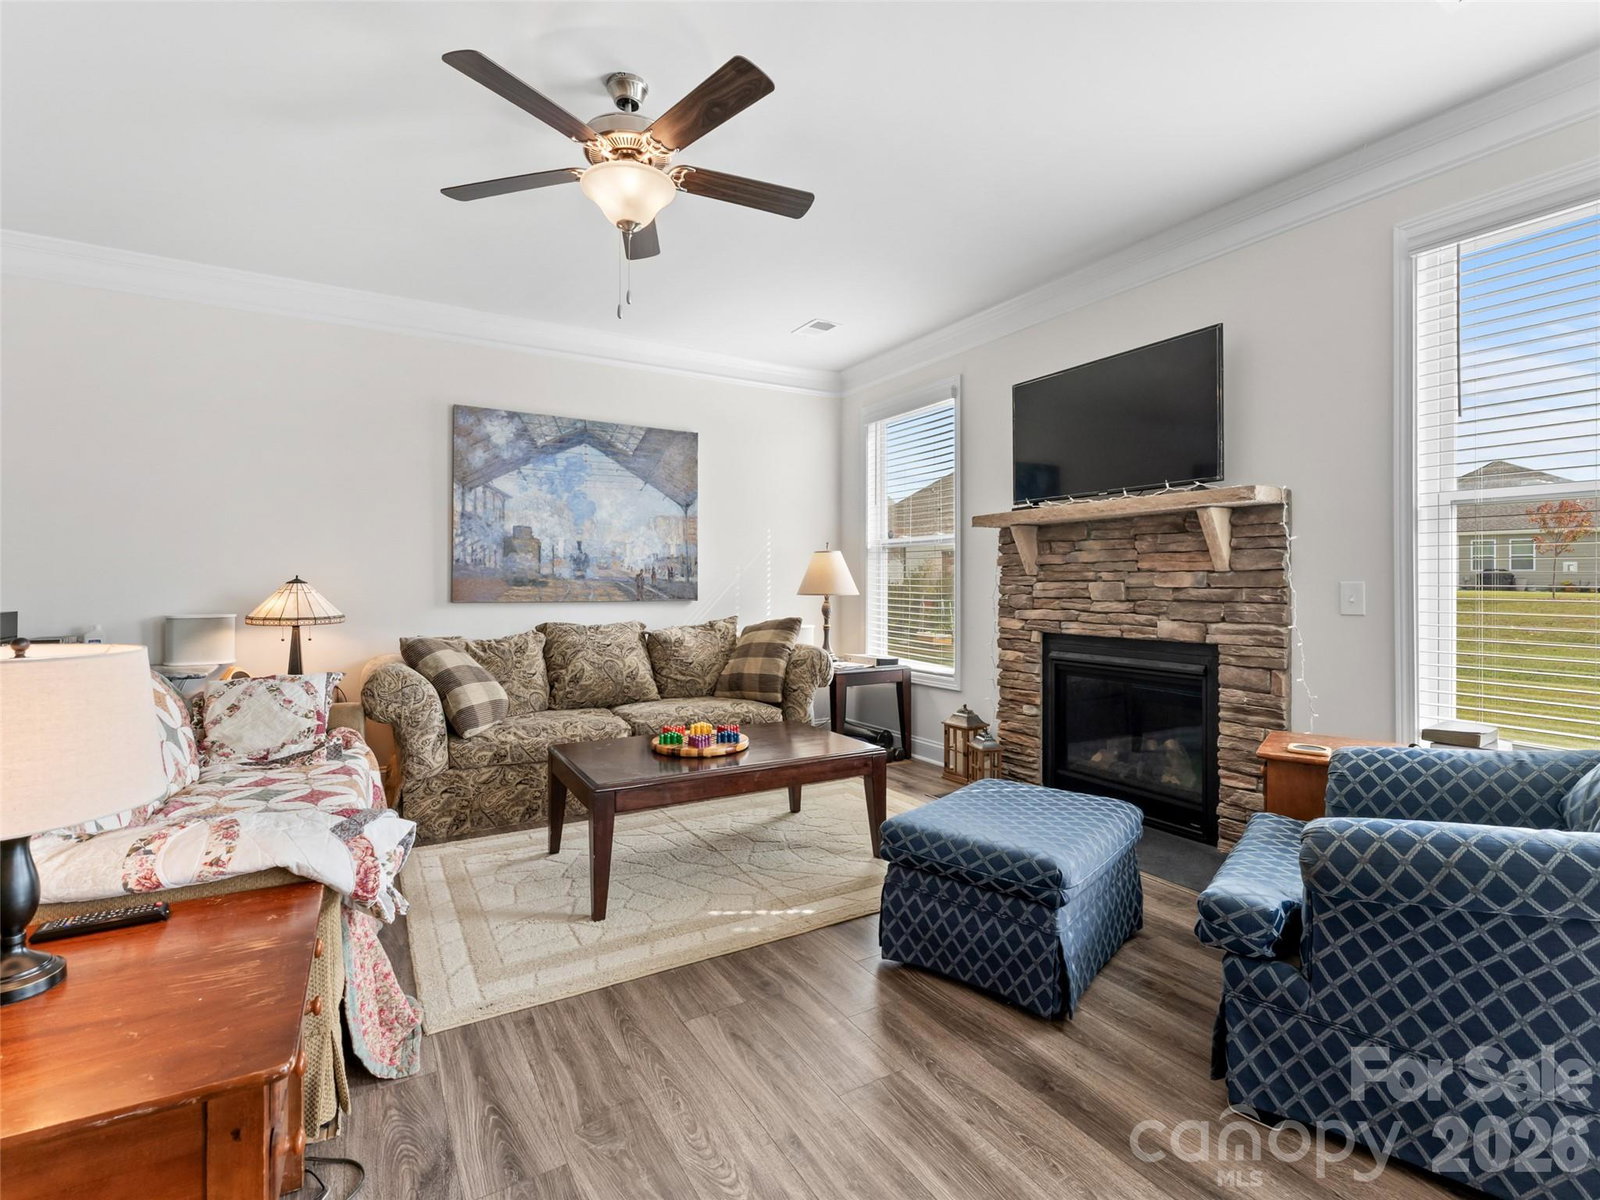
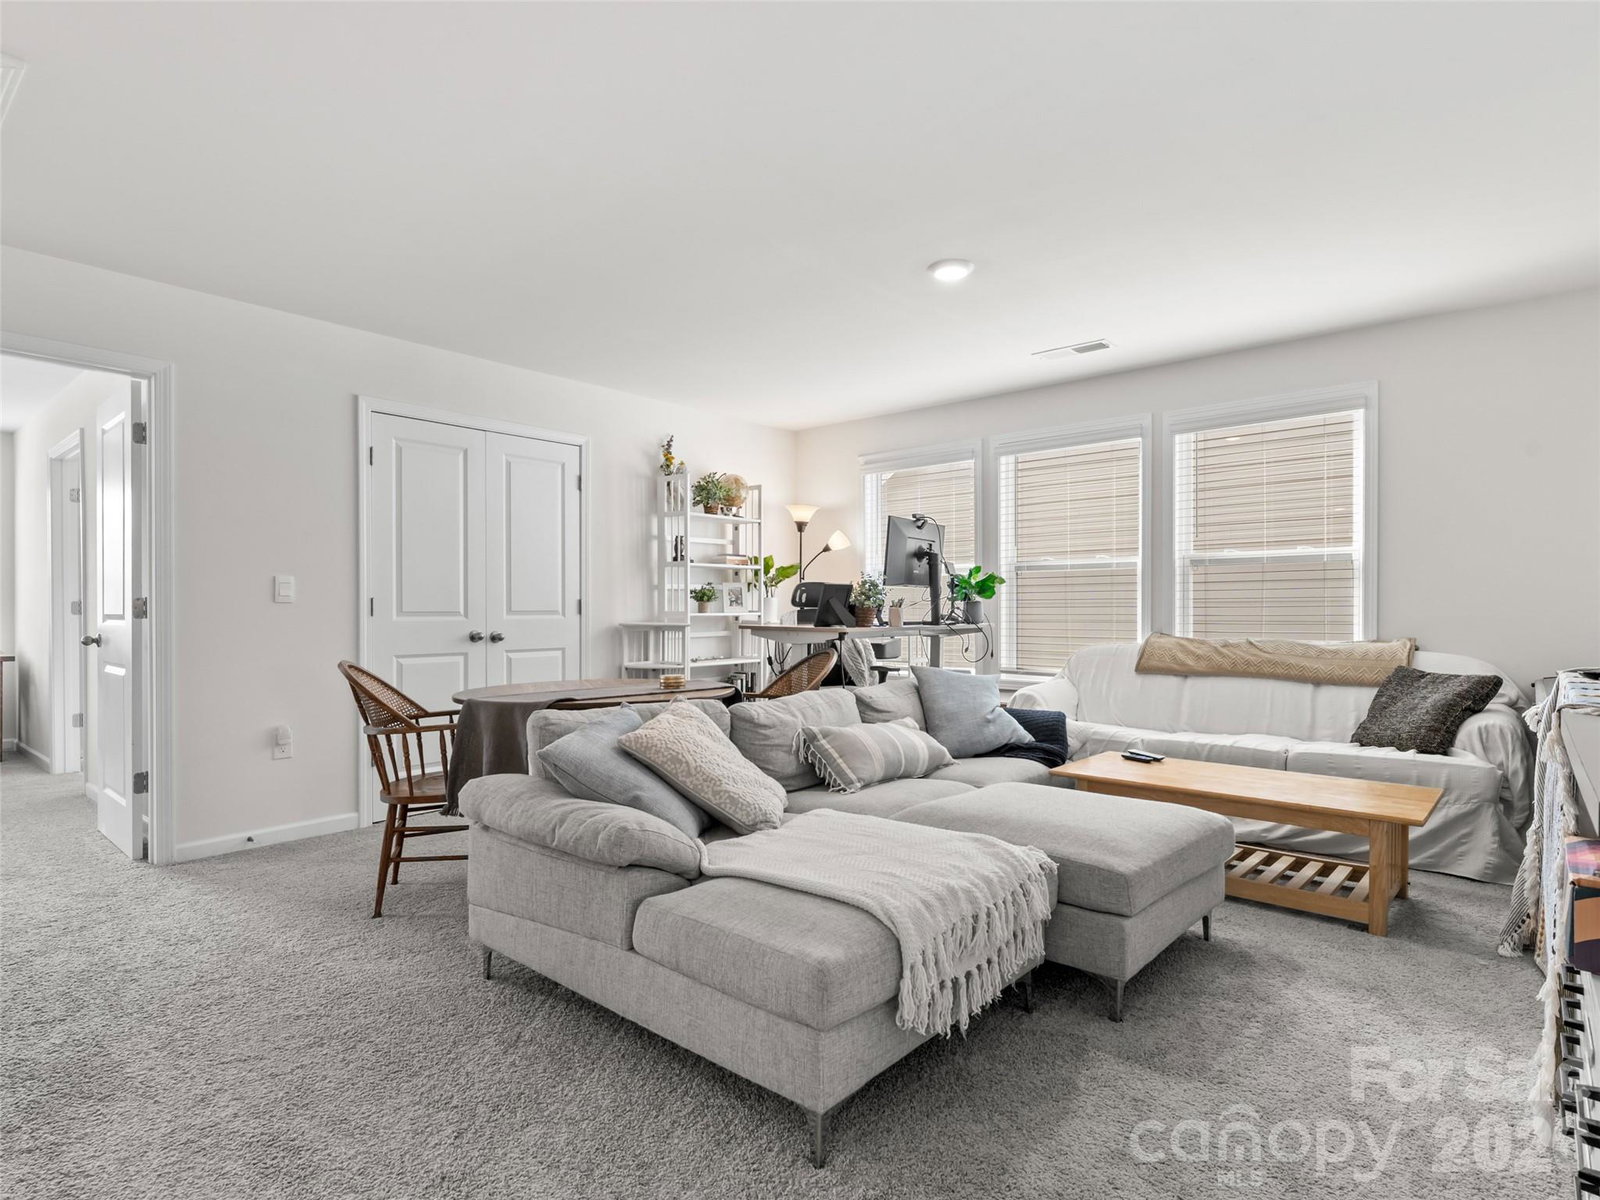
Wow! Step into this beautifully maintained 4-bedroom, 3 bathroom traditional home, located in one of the area's most sought-after neighborhoods. With it's classic curb-appeal, spacious layout, and tasteful updates, 108 Thornberry is the perfect blend of elegance, function and comfort - ideal for both everyday living and entertaining. 4 generously sized bedrooms - including a private primary suite with ensuite bath, walk-in closet and sitting room. 3 tastefully updated full bathrooms provide modern fixtures, double vanities, and plenty of storage. The Hampshire floorplan features formal living and dining rooms, plus a cozy family room with fireplace-perfect for gatherings and quiet nights in. The bright open kitchen has granite countertops, ample cabinetry, spacious pantry, and a breakfast nook that opens to the backyard. Thoughtful touches throughout the home include tray ceilings, hardwood floors, crown molding, built-ins, and other charming details that reflect true craftsmanship. Enjoy your morning coffee or entertain guests on the patio surrounded by mature landscaping and an expansive greenspace which lies directly behind it. Whether you're upsizing, relocating, or just looking for that "forever home," 108 Thornberry checks every box. With its welcoming warmth, convenient location, spacious layout, and move-in ready condition, this home is ready to create lasting memories. Virtual tour provided.
/u.realgeeks.media/brokerdavid/406c8249f606-NextHome_Mountain_Horizons_Logo_Horizontal_OrangeOnWhite_Web_RGB_copy_2.png)
Additional Information
- Hoa Fee
- $362
- Hoa Fee Paid
- Semi-Annually
- Community Features
- Clubhouse, Dog Park, Fitness Center, Outdoor Pool, Playground
- Fireplace
- Yes
- Interior Features
- Entrance Foyer, Kitchen Island, Open Floorplan, Pantry, Walk-In Closet(s), Walk-In Pantry
- Floor Coverings
- Carpet, Laminate
- Equipment
- Dishwasher, Disposal, Gas Range, Gas Water Heater, Microwave, Plumbed For Ice Maker, Refrigerator, Tankless Water Heater
- Foundation
- Slab
- Main Level Rooms
- Dining Room, Kitchen, Breakfast, Living Room, Bathroom-Full, Bedroom(s)
- Laundry Location
- Laundry Room, Upper Level
- Heating
- Forced Air, Natural Gas
- Water
- City
- Sewer
- Public Sewer
- Exterior Construction
- Fiber Cement
- Roof
- Architectural Shingle
- Parking
- Driveway, Attached Garage, Garage Door Opener, Garage Faces Front
- Driveway
- Asphalt, Paved
- Lot Description
- Level
- Elementary School
- Clear Creek
- Middle School
- Hendersonville
- High School
- Hendersonville
- Total Property HLA
- 3113
Mortgage Calculator
“ Based on information submitted to the MLS GRID as of . All data is obtained from various sources and may not have been verified by broker or MLS GRID. Supplied Open House Information is subject to change without notice. All information should be independently reviewed and verified for accuracy. Some IDX listings have been excluded from this website. Properties may or may not be listed by the office/agent presenting the information © 2026 Canopy MLS as distributed by MLS GRID”

Last Updated: