9 Elkmont Drive, Asheville, NC 28804
- $869,500
- 3
- BD
- 4
- BA
- 3,104
- SqFt





Listing courtesy of Nest Realty Asheville. jon.corbin@nestrealty.com
- List Price
- $869,500
- MLS#
- 4371765
- Status
- ACTIVE
- Days on Market
- 143
- Property Type
- Residential
- Year Built
- 2019
- Price Change
- ▼ $12,500 1785525246
- Bedrooms
- 3
- Bathrooms
- 4
- Full Baths
- 3
- Half Baths
- 1
- Lot Size
- 11,761
- Lot Size Area
- 0.27
- Living Area
- 3,104
- Sq Ft Total
- 3104
- County
- Buncombe
- Subdivision
- No Neighborhood
- Special Conditions
- None
Property Description
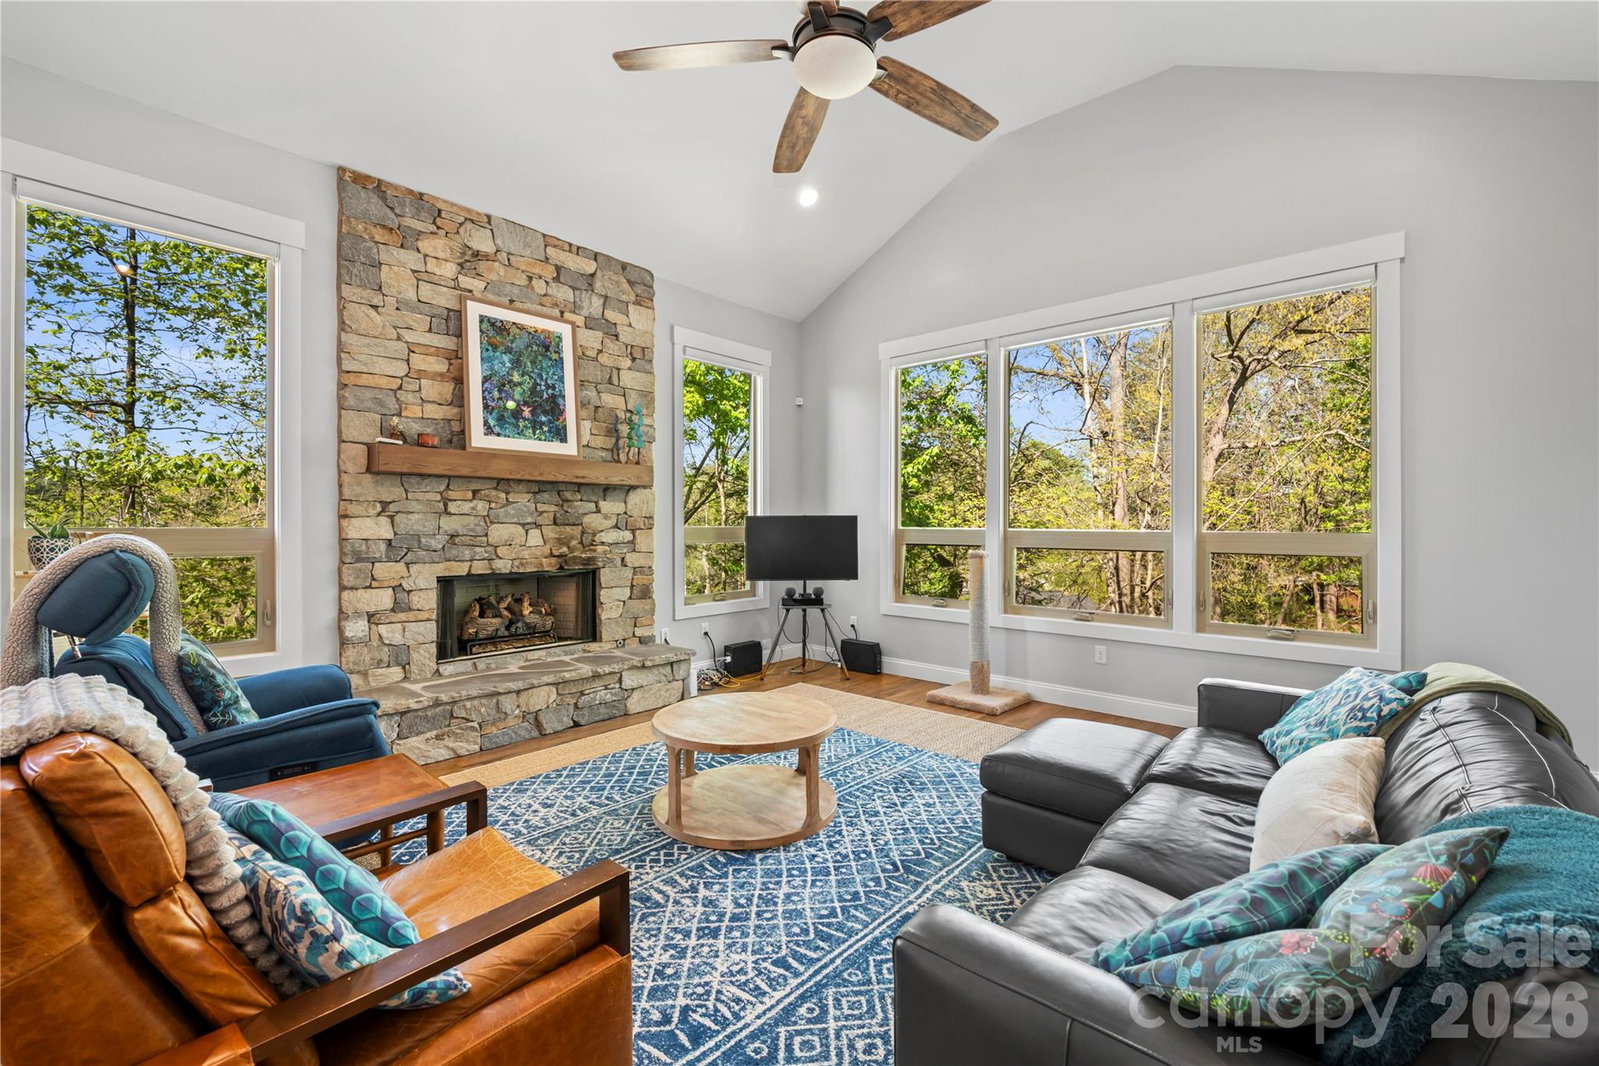
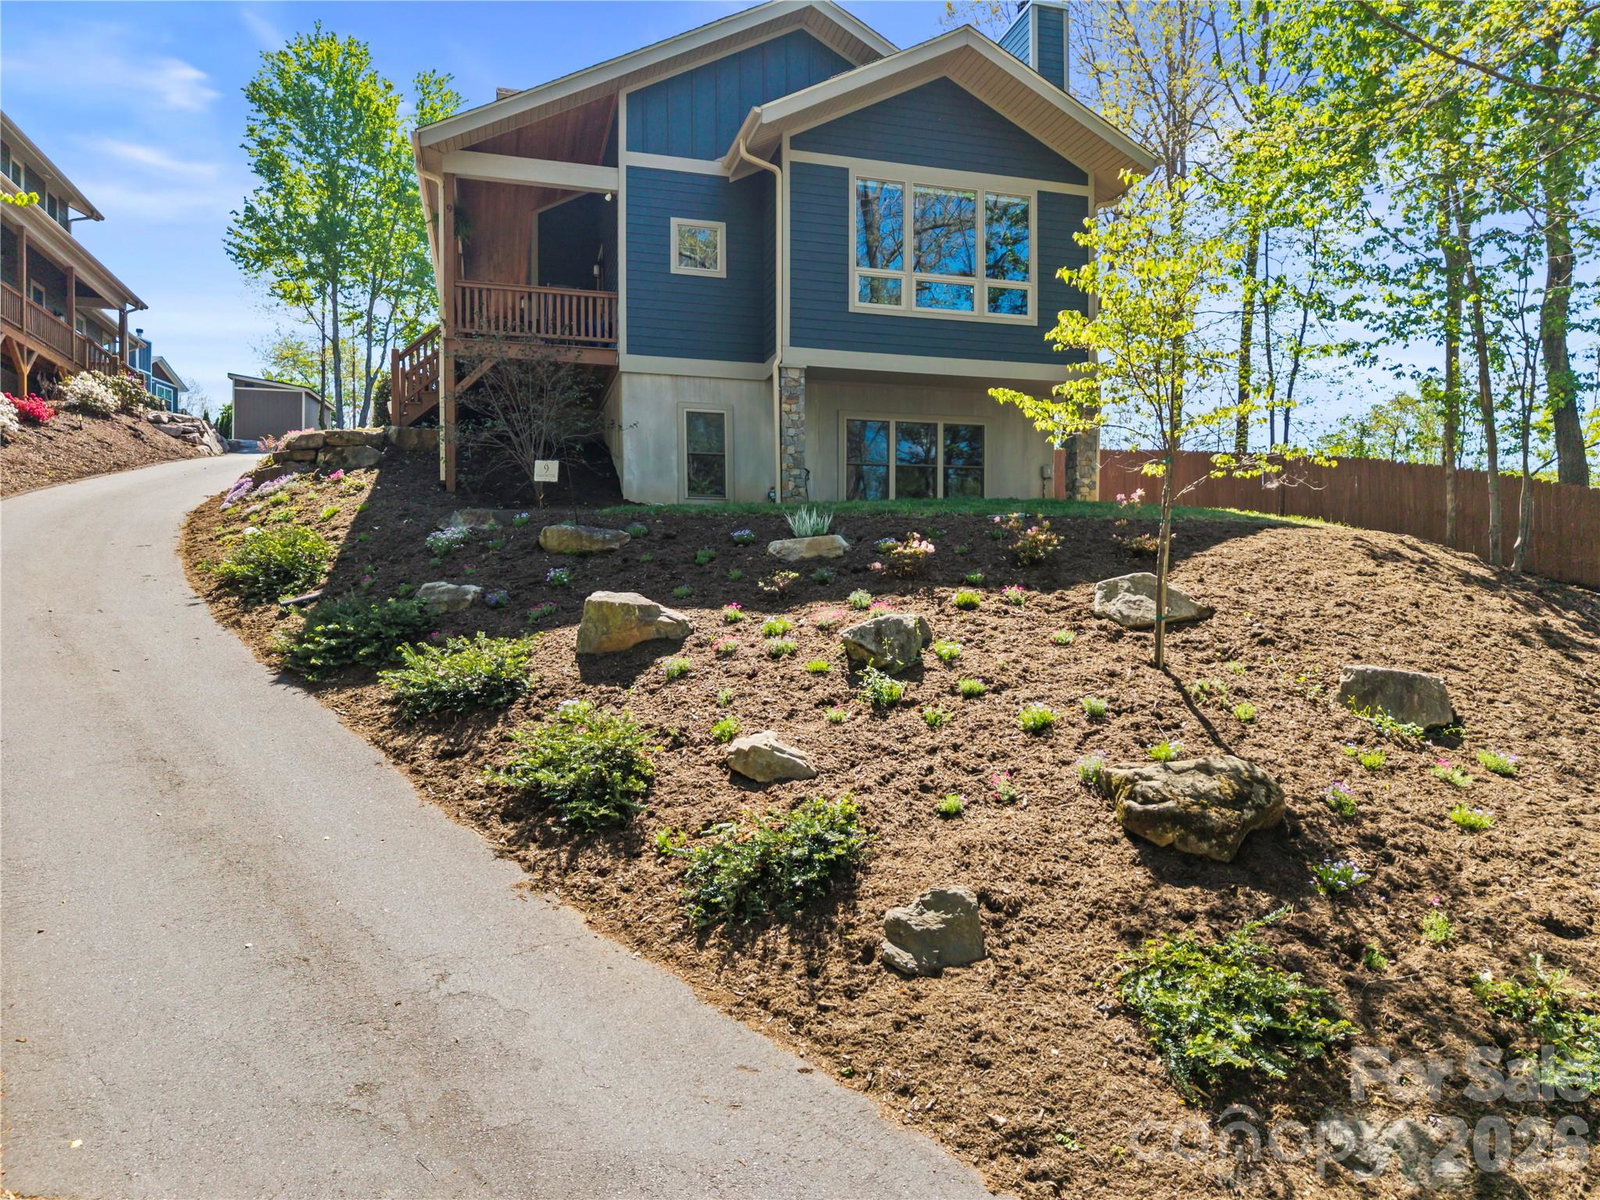
Beautifully maintained and move-in ready, this 3-bedroom, 3.5-bath home offers the perfect blend of convenience and quality construction. Featuring hardwood floors throughout the main living areas, the home provides a warm and inviting atmosphere with thoughtful finishes. The kitchen is equipped with stainless steel appliances, ideal for both everyday living and entertaining. Enjoy the outdoors year-round from the screened porch overlooking a beautifully landscaped yard that enhances both curb appeal and outdoor living. The spacious layout includes a versatile secondary living space in the basement—perfect for a media room, guest suite, or home office. Located in a convenient setting close to local amenities, this home is ready for its next owner.
/u.realgeeks.media/brokerdavid/406c8249f606-NextHome_Mountain_Horizons_Logo_Horizontal_OrangeOnWhite_Web_RGB_copy_2.png)
Additional Information
- Fireplace
- Yes
- Interior Features
- Kitchen Island, Open Floorplan, Storage
- Equipment
- Dishwasher, Disposal, Dryer, Exhaust Hood, Gas Oven, Gas Range, Gas Water Heater, Refrigerator
- Foundation
- Basement
- Main Level Rooms
- Primary Bedroom
- Laundry Location
- In Basement, In Hall, Main Level
- Heating
- Heat Pump
- Water
- City
- Sewer
- Public Sewer
- Exterior Construction
- Hardboard Siding
- Roof
- Architectural Shingle
- Parking
- Driveway
- Driveway
- Asphalt, Paved
- Lot Description
- Green Area, Hilly, Level, Wooded
- Elementary School
- Woodfin/Eblen
- Middle School
- Clyde A Erwin
- High School
- Clyde A Erwin
- Zoning
- RS4
- Total Property HLA
- 3104
- Master on Main Level
- Yes
Mortgage Calculator
“ Based on information submitted to the MLS GRID as of . All data is obtained from various sources and may not have been verified by broker or MLS GRID. Supplied Open House Information is subject to change without notice. All information should be independently reviewed and verified for accuracy. Some IDX listings have been excluded from this website. Properties may or may not be listed by the office/agent presenting the information © 2026 Canopy MLS as distributed by MLS GRID”

Last Updated: