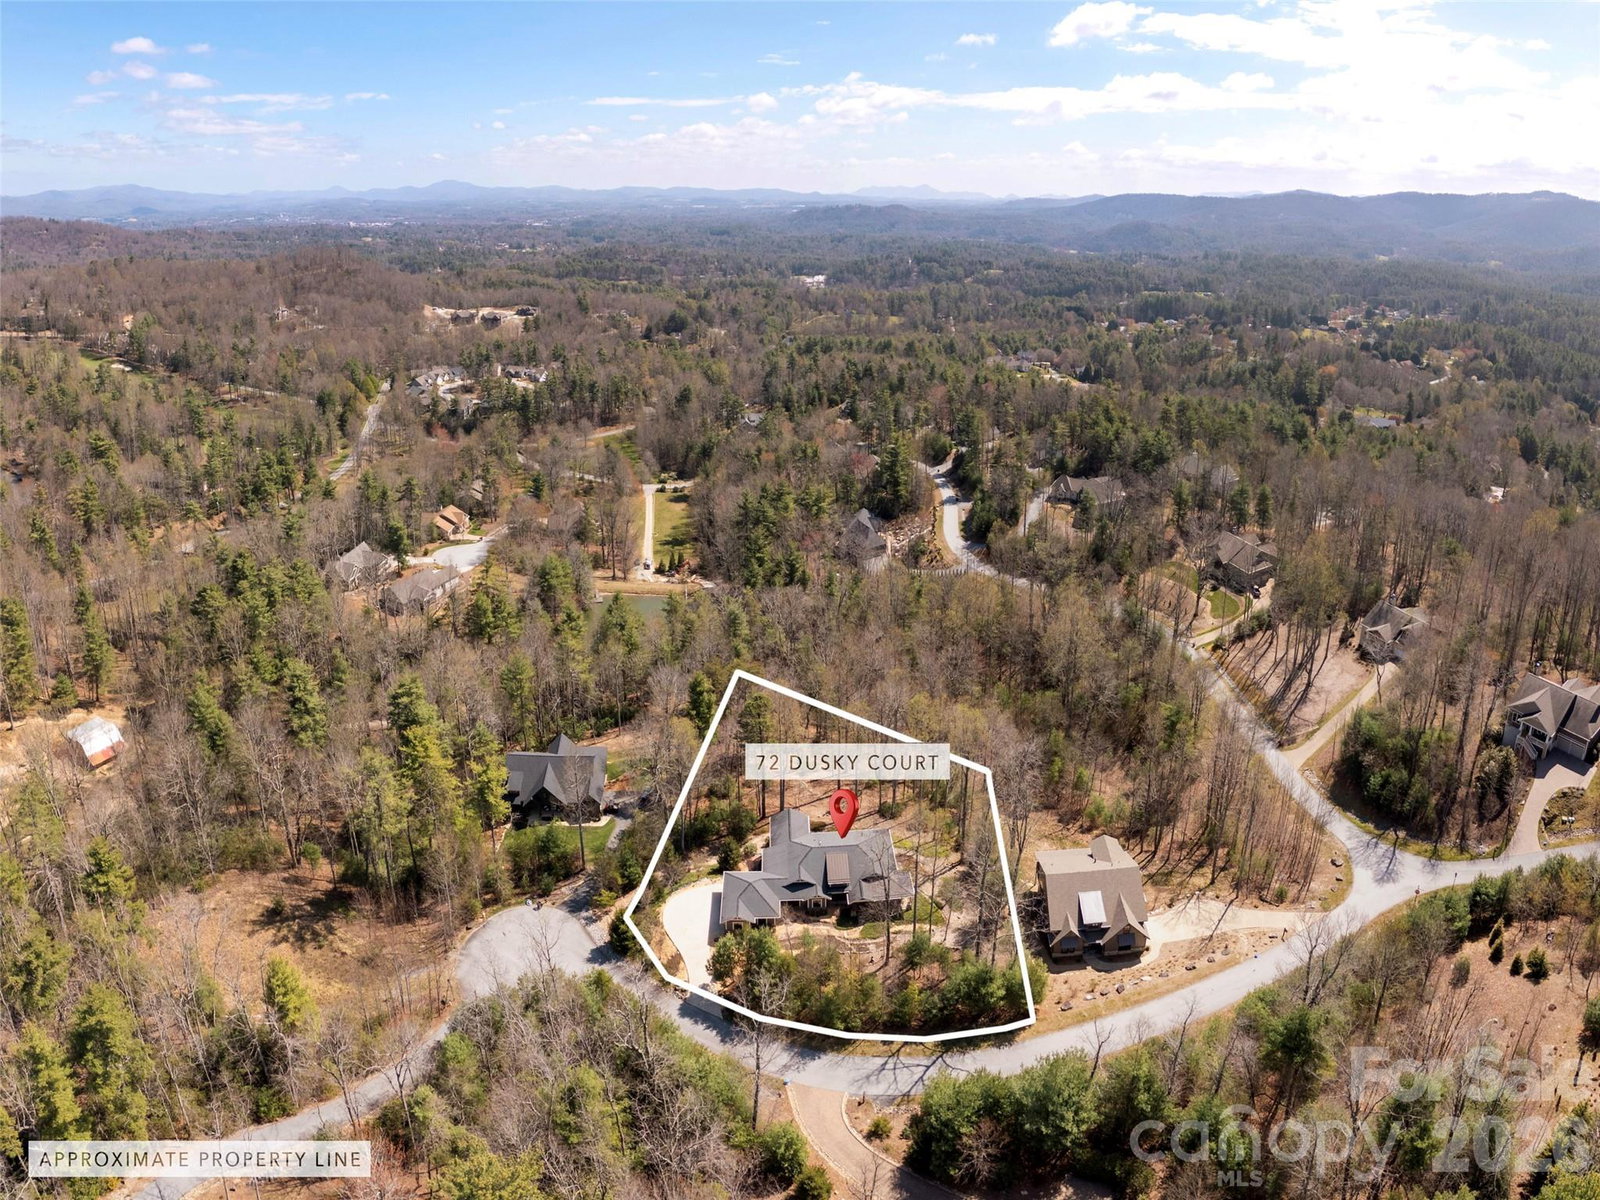
72 Dusky Court, Hendersonville, NC 28739
- $1,399,000
- 3
- BD
- 3
- BA
- 4,046
- SqFt




Listing courtesy of Howard Hanna Beverly-Hanks. lee.stepp@howardhannatate.com
- List Price
- $1,399,000
- MLS#
- 4372046
- Status
- ACTIVE
- Days on Market
- 152
- Property Type
- Residential
- Architectural Style
- Other
- Year Built
- 2016
- Price Change
- ▼ $51,000 1785970080
- Bedrooms
- 3
- Bathrooms
- 3
- Full Baths
- 2
- Half Baths
- 1
- Lot Size
- 47,480
- Lot Size Area
- 1.09
- Living Area
- 4,046
- Sq Ft Total
- 4046
- County
- Henderson
- Subdivision
- Fox Run Preserve at Champion W
- Special Conditions
- None
Property Description
Nestled in a desirable gated community just minutes from dining, shopping, and downtown Hendersonville, this Mountain Craftsmen style home offers the ease of one-level living with thoughtful design and upscale finishes throughout. Beautiful hardwood floors and an open floor plan create a warm, inviting atmosphere perfect for both everyday living and entertaining. The main level features a spacious primary suite complete with a walk-in closet, dual vanity, and a luxurious curb less shower. The well-appointed cook’s kitchen flows seamlessly into the dining room, while both the living room and great room showcase cozy fireplaces for added charm and comfort. A screened porch overlooking a tranquil pond provides the perfect spot to relax and unwind. A media room on the main level offers flexibility and could easily be converted into an additional bedroom if desired. The lower level is ideal for guests or multi-generational living, offering a private guest suite with en suite bath and curb less shower, a second kitchen, generous flex space, and abundant storage. An expansive workshop adds even more versatility for hobbies or projects.
/u.realgeeks.media/brokerdavid/406c8249f606-NextHome_Mountain_Horizons_Logo_Horizontal_OrangeOnWhite_Web_RGB_copy_2.png)
Additional Information
- Hoa Fee
- $650
- Hoa Fee Paid
- Quarterly
- Community Features
- Gated, Pond, Walking Trails
- Fireplace
- Yes
- Interior Features
- Open Floorplan, Storage, Walk-In Closet(s), Walk-In Pantry
- Floor Coverings
- Tile, Wood
- Equipment
- Dishwasher, Gas Cooktop, Microwave, Refrigerator, Wall Oven
- Foundation
- Basement
- Main Level Rooms
- Kitchen, Great Room, Primary Bedroom, Media Room, Living Room, Dining Room, Bedroom(s)
- Laundry Location
- Laundry Room, Main Level
- Heating
- Heat Pump, Zoned
- Water
- City
- Sewer
- Septic Installed
- Exterior Construction
- Fiber Cement, Stone
- Roof
- Architectural Shingle
- Parking
- Attached Garage
- Driveway
- Concrete, Paved
- Lot Description
- Pond(s), Private, Wooded
- Elementary School
- Etowah
- Middle School
- Flat Rock
- High School
- East
- Zoning
- R2R
- Builder Name
- Steve Kilpatrick
- Total Property HLA
- 4046
- Master on Main Level
- Yes
Mortgage Calculator
“ Based on information submitted to the MLS GRID as of . All data is obtained from various sources and may not have been verified by broker or MLS GRID. Supplied Open House Information is subject to change without notice. All information should be independently reviewed and verified for accuracy. Some IDX listings have been excluded from this website. Properties may or may not be listed by the office/agent presenting the information © 2026 Canopy MLS as distributed by MLS GRID”

Last Updated: