9 Golfview Drive, Maggie Valley, NC 28751
- $925,000
- 5
- BD
- 4
- BA
- 1,757
- SqFt




Listing courtesy of RE/MAX Executive. jacireynoldsnc@gmail.com
- List Price
- $925,000
- MLS#
- 4374732
- Status
- ACTIVE
- Days on Market
- 79
- Property Type
- Residential
- Year Built
- 1973
- Price Change
- ▼ $10,000 1782416341
- Bedrooms
- 5
- Bathrooms
- 4
- Full Baths
- 4
- Lot Size
- 39,204
- Lot Size Area
- 0.9
- Living Area
- 1,757
- Sq Ft Total
- 1757
- County
- Haywood
- Subdivision
- Maggie Valley Country Club Est
- Special Conditions
- None
Property Description
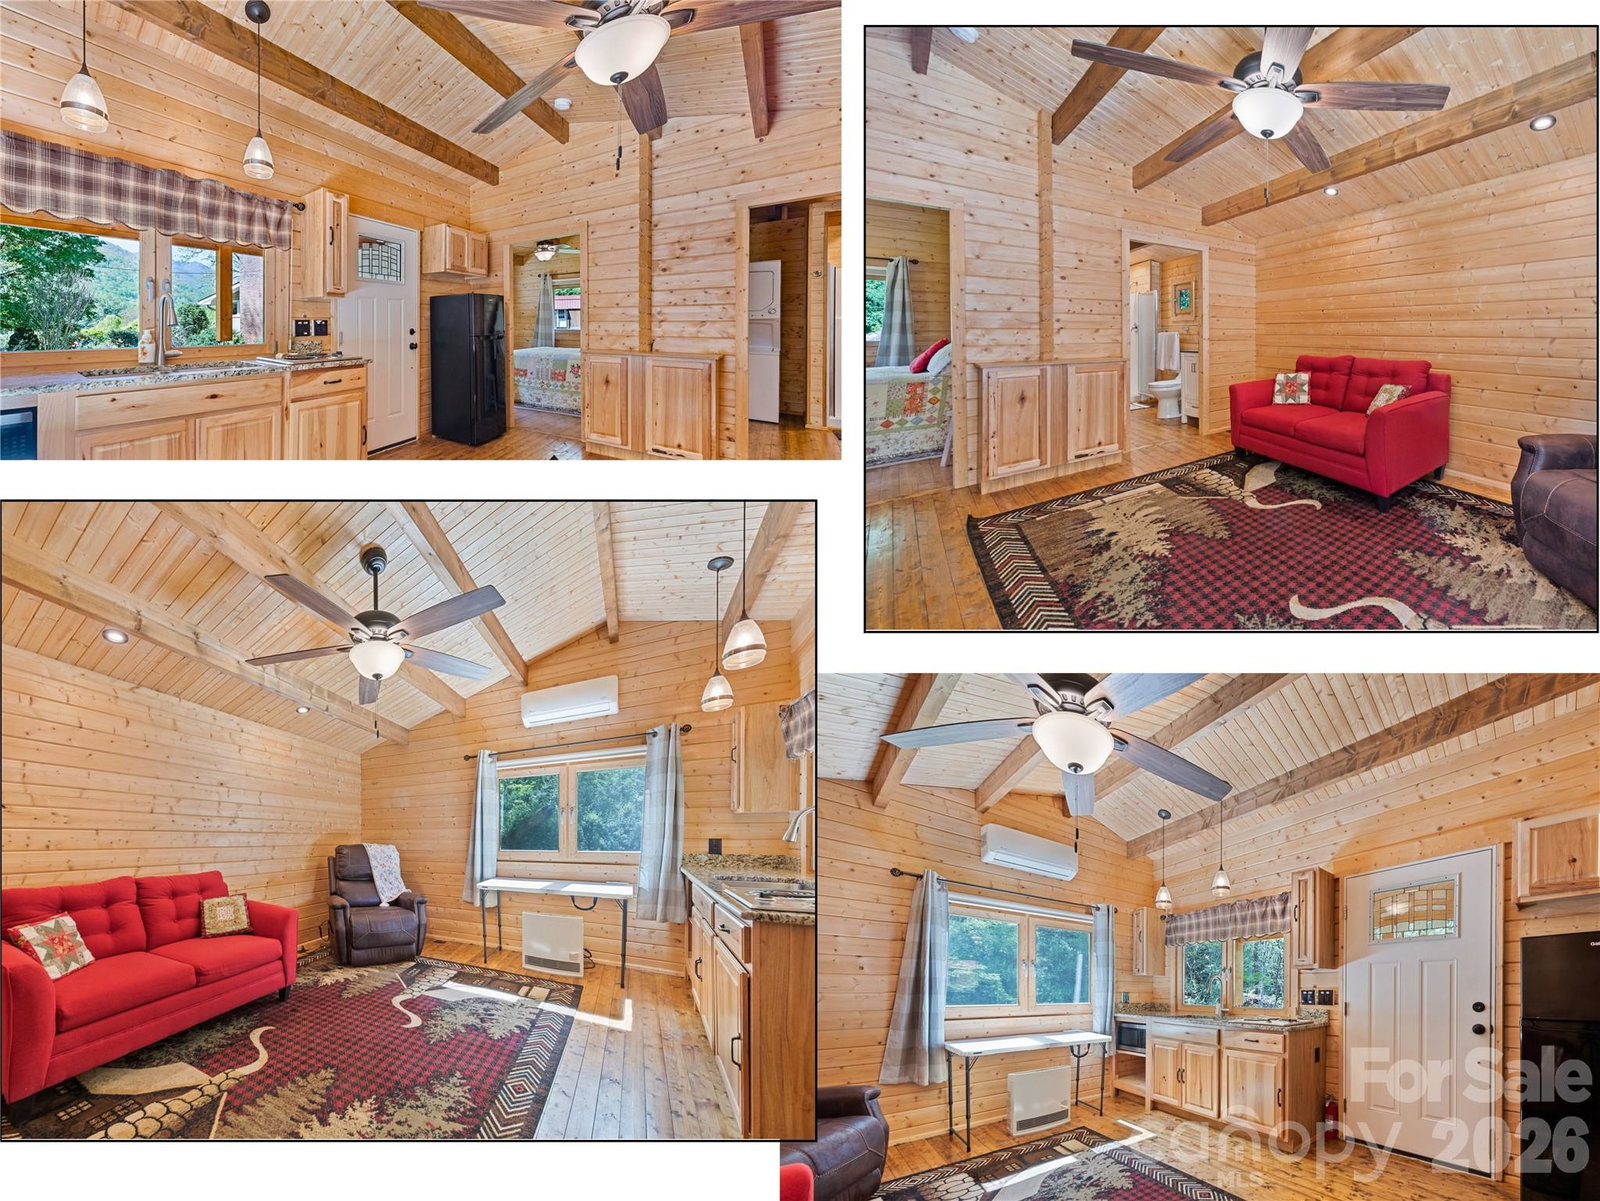
Enjoy stunning mountain views and an envious setting overlooking the front 9 holes of Maggie Valley Country Club Golf & Resort from this beautifully updated property designed for comfortable living, entertaining, and income potential. Located right on the 3rd tee with quick access to the course. FULLY updated and remodelled in 2016-2025. The main home features red oak hardwood and ceramic floors, and a spacious kitchen with quartz countertops, island, pantry, stainless appliances, gas stove. The vaulted ceiling great room includes a gas log fireplace, windows with impressive views, and recessed lighting, laundry room, 2nd bedroom, and BONUS room. The luxurious primary suite offers a spa-like retreat with a double granite vanity, heated towel rack, and a steam shower for two. Outdoor living shines with Trex decking, a screened porch, and an outdoor kitchen patio complete with grill and smoker—perfect for enjoying cool mountain breezes. **The separate 2ND LIVING QUARTERS (518 SqFt) apartment offers excellent flexibility with its own exterior entrance, large bedroom, full bath, living/dining area, and kitchenette with bar refrigerator, microwave, sink, and cabinetry—ideal for guests, extended family, or private living space. ***Adding even more value, a 3RD LIVING QUARTERS (392 Sq Ft) detached 2020 cottage includes 1 bedroom, 1 bath, full kitchen, laundry, and living/dining area, creating outstanding income potential. A shed/workshop including John Deere mower, a pond with waterfall, koi and goldfish, and freshly recoated driveway (2025) complete this rare multi-generational mountain retreat. 2025 roof, updated plumbing and electrical (2016), city water and sewer, a 2-car garage, and gas tankless water heater. Golf cart included (needs batteries).
/u.realgeeks.media/brokerdavid/406c8249f606-NextHome_Mountain_Horizons_Logo_Horizontal_OrangeOnWhite_Web_RGB_copy_2.png)
Additional Information
- Hoa Fee
- $100
- Hoa Fee Paid
- Annually
- Fireplace
- Yes
- Interior Features
- Attic Stairs Pulldown
- Equipment
- Dishwasher, Gas Range, Microwave, Tankless Water Heater, Washer/Dryer
- Foundation
- Crawl Space, Slab
- Main Level Rooms
- Primary Bedroom, Bedroom(s), Bed/Bonus, Bathroom-Full, Bathroom-Full, Great Room, Kitchen, Laundry
- Laundry Location
- Laundry Room
- Heating
- Ductless, Electric, Heat Pump, Propane
- Water
- City
- Sewer
- Public Sewer
- Exterior Features
- Outdoor Kitchen, Storage
- Exterior Construction
- Wood
- Roof
- Architectural Shingle
- Parking
- Driveway, Attached Garage
- Driveway
- Asphalt, Paved
- Lot Description
- Corner Lot, Level, On Golf Course, Pond(s), Views
- Elementary School
- Jonathan Valley
- Middle School
- Waynesville
- High School
- Tuscola
- Total Property HLA
- 1757
- Master on Main Level
- Yes
Mortgage Calculator
“ Based on information submitted to the MLS GRID as of . All data is obtained from various sources and may not have been verified by broker or MLS GRID. Supplied Open House Information is subject to change without notice. All information should be independently reviewed and verified for accuracy. Some IDX listings have been excluded from this website. Properties may or may not be listed by the office/agent presenting the information © 2026 Canopy MLS as distributed by MLS GRID”

Last Updated: