114 Nesting Ridge, Waynesville, NC 28785
- $834,000
- 3
- BD
- 4
- BA
- 3,445
- SqFt






Listing courtesy of Keller Williams Great Smokies. ron@ronbreese.com
- List Price
- $834,000
- MLS#
- 4380539
- Status
- ACTIVE
- Days on Market
- 129
- Property Type
- Residential
- Architectural Style
- Contemporary, Modern
- Year Built
- 2022
- Price Change
- ▼ $15,000 1788024958
- Bedrooms
- 3
- Bathrooms
- 4
- Full Baths
- 3
- Half Baths
- 1
- Lot Size
- 50,965
- Lot Size Area
- 1.17
- Living Area
- 3,445
- Sq Ft Total
- 3445
- County
- Haywood
- Subdivision
- Hawk Mountain
- Special Conditions
- None
Property Description
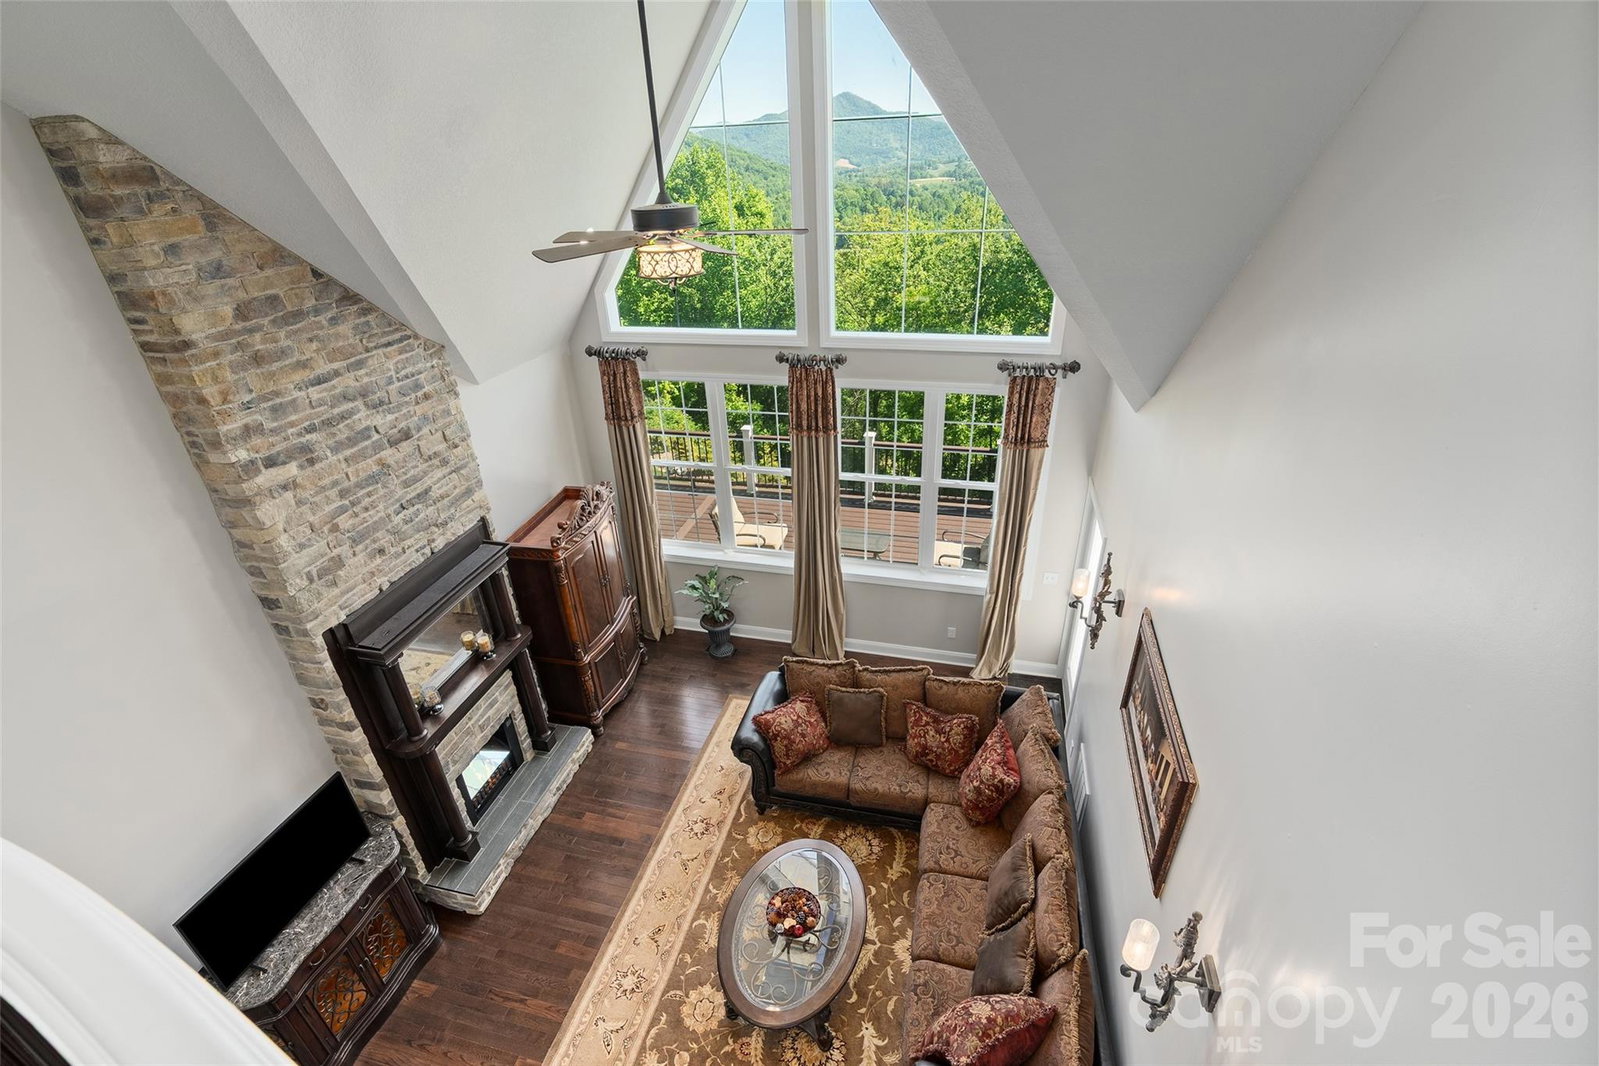
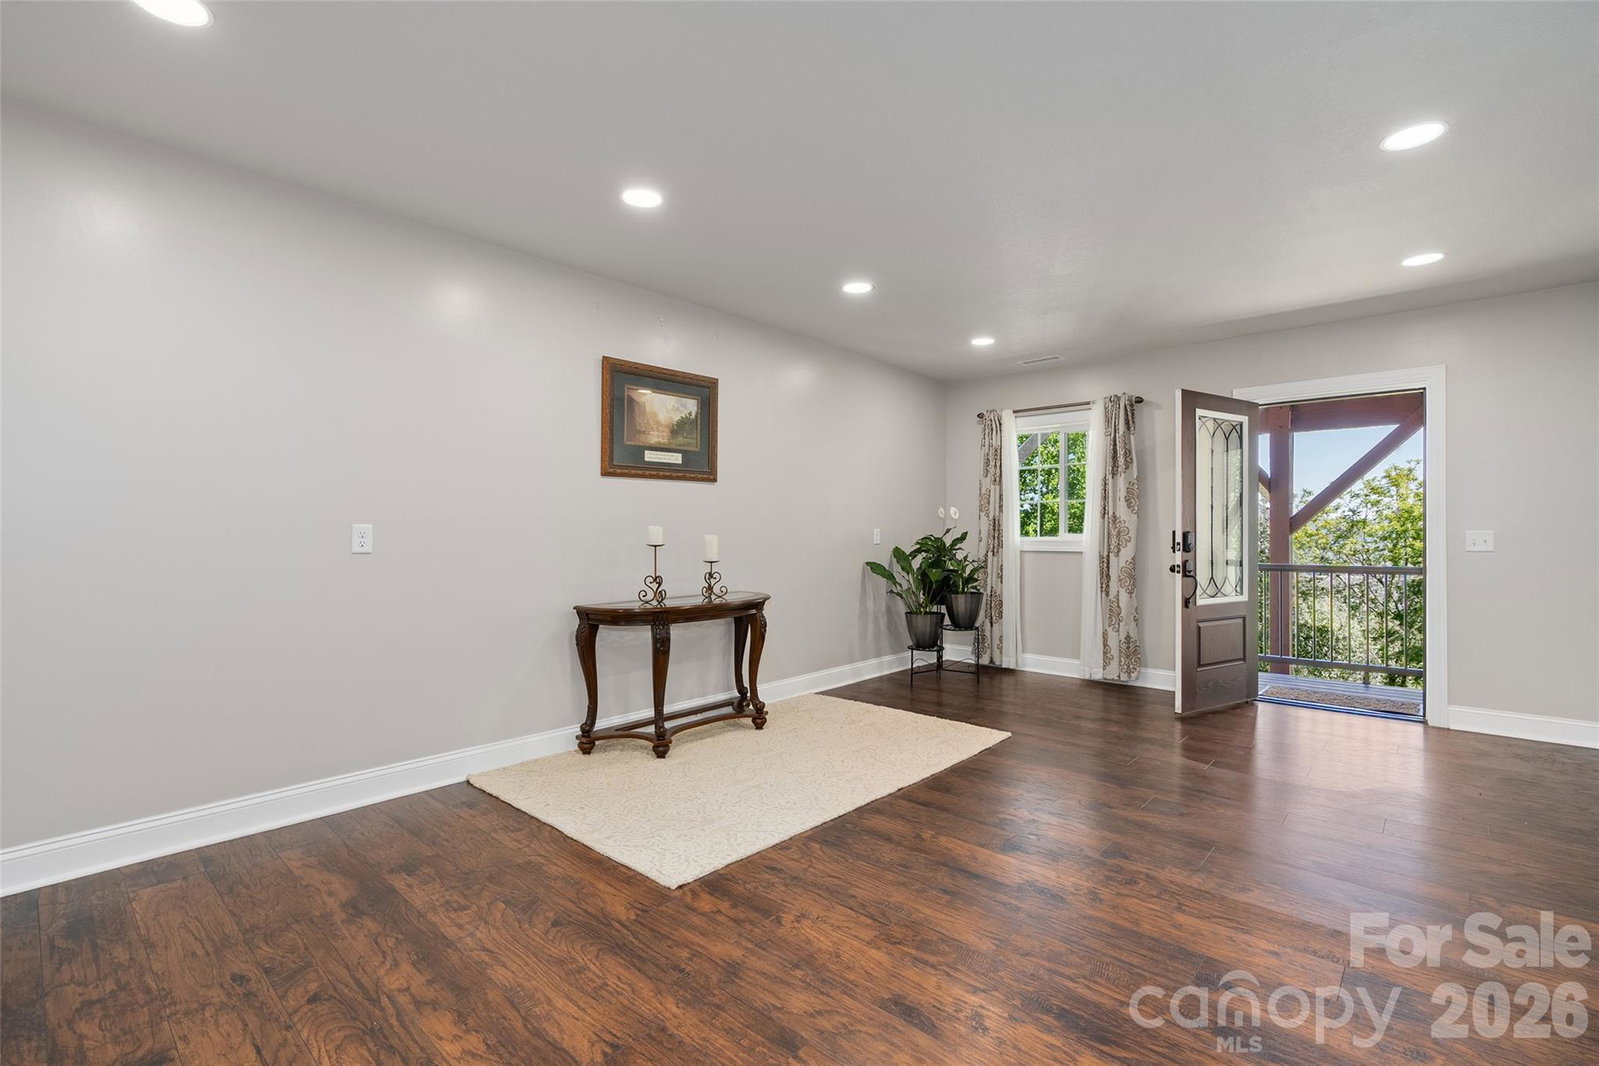
Price Reduction on this fantastic home! Come check out this quality build. It is a great deal $/sf... Nestled on 1.17 private acres with breathtaking year-round mountain vistas, this exceptional contemporary retreat blends luxury, craftsmanship, and modern comfort in one unforgettable setting. Located with easy access to I-40 and only 37 minutes from Asheville, 114 Nesting Ridge offers the perfect balance of privacy and convenience. Designed to capture natural light and panoramic views from nearly every room, the home features soaring cathedral ceilings, dramatic walls of glass, and a stunning floor-to-ceiling fireplace anchoring the main living area. The open-concept design flows effortlessly to expansive Trex Transcend decks, creating seamless indoor-outdoor living ideal for entertaining or peaceful mountain evenings. The luxurious primary suite is a true sanctuary, complete with private deck access through energy-efficient sliding glass doors, spa-inspired bath with walk-in tiled shower, jetted soaking tub, and serene fireplace views. Guest bedrooms also enjoy direct outdoor access and abundant natural light. A striking 2nd floor mezzanine overlooks the great room below, enhancing the home’s airy architectural character. Rich design details throughout include reclaimed balcony spindles and a restored mantel from a historic 1900s residence, adding warmth and timeless charm. The lower level offers exceptional flexibility with a spacious recreation room, office, full bath, and bonus space —perfect for guests, multigenerational living, fitness, or remote work. Thoughtfully upgraded with premium finishes and smart-home conveniences, the property includes granite countertops, stainless smart appliances, oak hardwood flooring, tiled spa baths, energy-efficient windows and doors, recessed lighting, MagikFlame fireplace, Anran security system, Royal Celect cellular siding, and advanced construction materials designed for lasting efficiency and comfort. The home has 10 inch concrete poured walls, a stem wall through center slab for additional support. Mature landscaping and evergreen borders create a peaceful, secluded atmosphere, while an additional outbuilding provides convenient storage. A rare opportunity to own a refined mountain retreat where luxury living meets timeless Appalachian beauty.
/u.realgeeks.media/brokerdavid/406c8249f606-NextHome_Mountain_Horizons_Logo_Horizontal_OrangeOnWhite_Web_RGB_copy_2.png)
Additional Information
- Hoa Fee
- $300
- Hoa Fee Paid
- Annually
- Fireplace
- Yes
- Interior Features
- Attic Walk In, Drop Zone, Entrance Foyer, Kitchen Island, Open Floorplan, Pantry, Split Bedroom, Storage, Walk-In Closet(s)
- Floor Coverings
- Carpet, Hardwood, Sustainable, Tile
- Equipment
- Convection Oven, Dishwasher, ENERGY STAR Qualified Washer, ENERGY STAR Qualified Dishwasher, ENERGY STAR Qualified Dryer, ENERGY STAR Qualified Light Fixtures, ENERGY STAR Qualified Refrigerator, Exhaust Hood, Filtration System, Gas Range, Microwave, Propane Water Heater
- Foundation
- Basement
- Main Level Rooms
- Primary Bedroom, Bedroom(s), Bathroom-Full, Bathroom-Full, Kitchen, Dining Area, Great Room-Two Story, Laundry
- Laundry Location
- Mud Room, Main Level
- Heating
- Electric, Heat Pump, Propane, Zoned
- Water
- Well
- Sewer
- Septic Installed
- Exterior Features
- Storage
- Exterior Construction
- Other - See Remarks
- Roof
- Architectural Shingle
- Parking
- Driveway
- Driveway
- Gravel
- Lot Description
- Private, Views
- Elementary School
- Riverbend
- Middle School
- Waynesville
- High School
- Tuscola
- Total Property HLA
- 3445
- Master on Main Level
- Yes
Mortgage Calculator
“ Based on information submitted to the MLS GRID as of . All data is obtained from various sources and may not have been verified by broker or MLS GRID. Supplied Open House Information is subject to change without notice. All information should be independently reviewed and verified for accuracy. Some IDX listings have been excluded from this website. Properties may or may not be listed by the office/agent presenting the information © 2026 Canopy MLS as distributed by MLS GRID”

Last Updated: