345 Moorehill Drive, Waynesville, NC 28786
- $620,000
- 1
- BD
- 2
- BA
- 702
- SqFt




Listing courtesy of Howard Hanna Beverly-Hanks Brevard South. joey.laughridge@allentate.com
- List Price
- $620,000
- MLS#
- 4381731
- Status
- ACTIVE
- Days on Market
- 127
- Property Type
- Residential
- Architectural Style
- Barndominium
- Distressed Property
- Yes
- Year Built
- 2021
- Bedrooms
- 1
- Bathrooms
- 2
- Full Baths
- 1
- Half Baths
- 1
- Lot Size
- 231,303
- Lot Size Area
- 5.31
- Living Area
- 702
- Sq Ft Total
- 702
- County
- Haywood
- Subdivision
- William J Moore
- Special Conditions
- Subject to Lease
- Dom
- Yes
Property Description
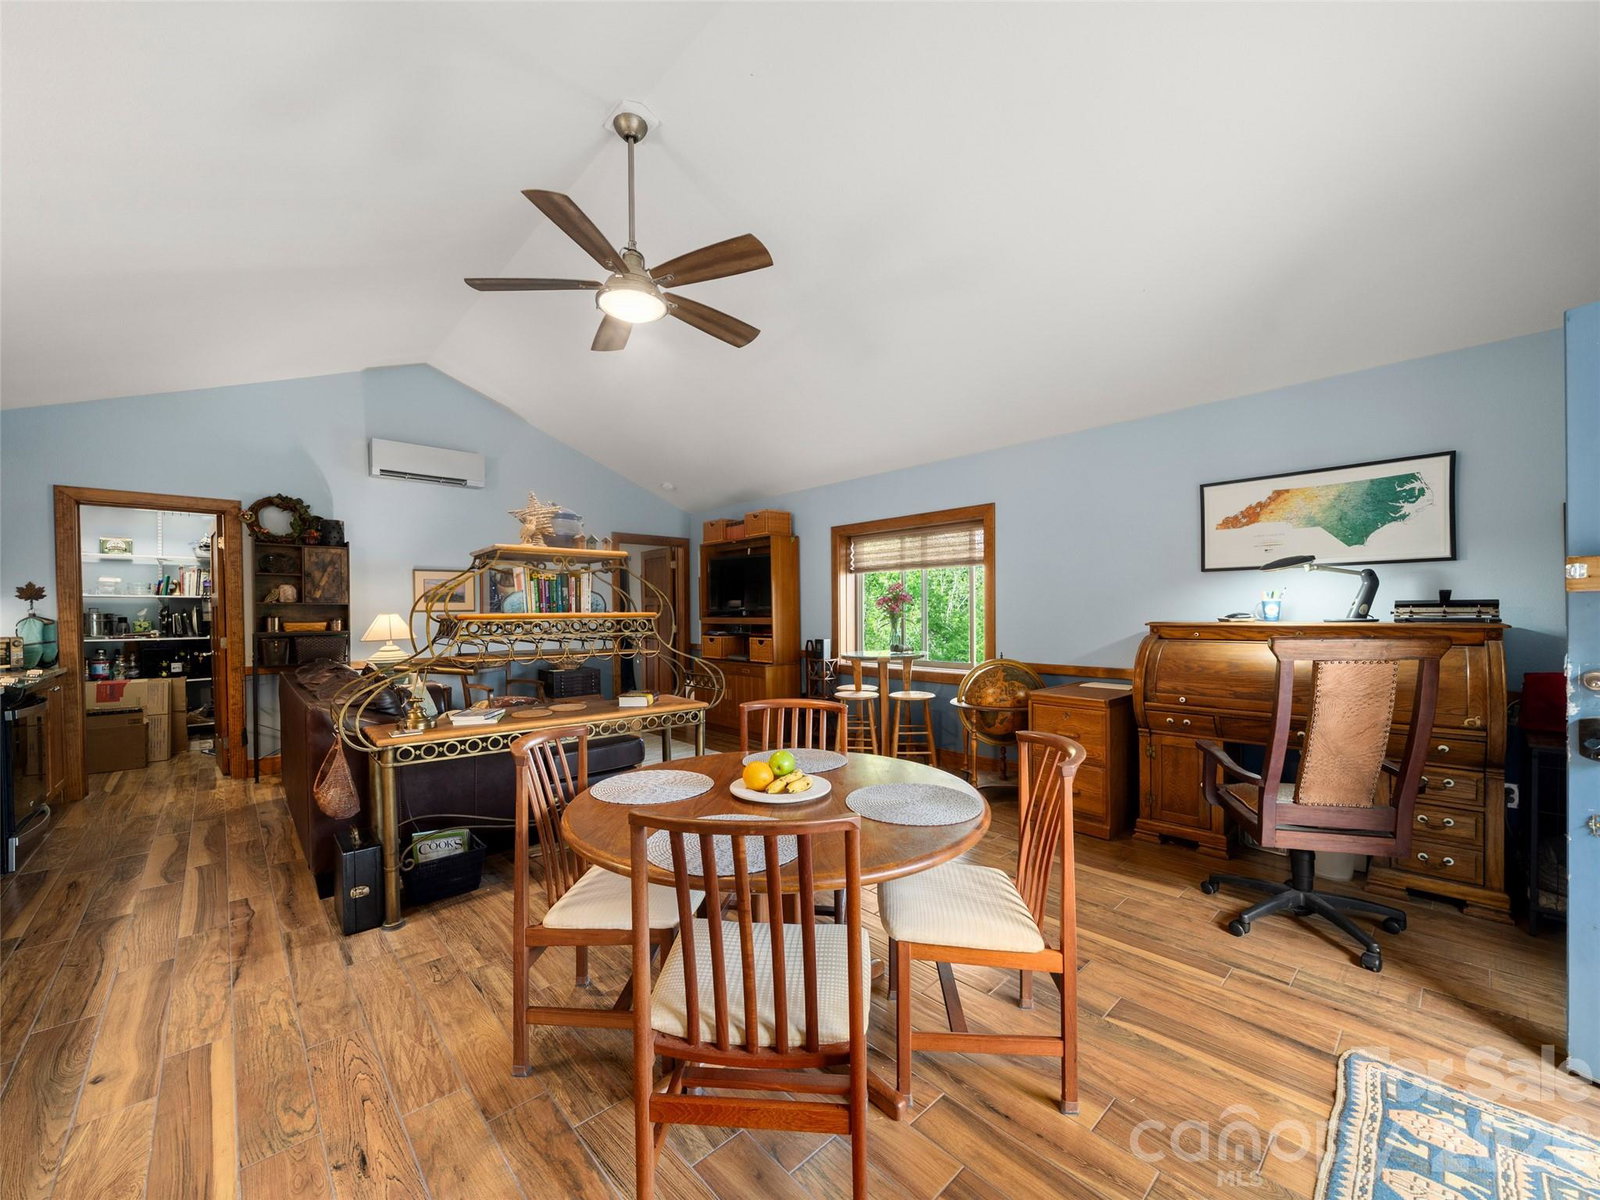
Whether you’re searching for a private mountain getaway, a future estate property, or a place to live comfortably while building your dream home, the possibilities here are extensive. Properties offering this combination of acreage, infrastructure, usability, and sweeping multi-range mountain views are increasingly difficult to find. Perched high above the Waynesville landscape in Bethel Valley, 345 Moorehill Drive offers a rare opportunity to own over 5 acres of mountain property with truly commanding long-range views stretching from Cold Mountain to Mt. Mitchell on the other side of Asheville. Built in 2021, the thoughtfully designed two-level barndominium combines modern mountain living with flexibility, functionality, and future potential—all surrounded by the beauty of Western North Carolina. The upper level with cathedral ceilings, features an open-concept kitchen and living area designed to maximize natural light and capture the panoramic views of the surrounding mountains and the Pigeon River. The primary suite with an en suite bath complete with washer/dryer provides comfortable everyday living, while the expansive open-air deck creates the perfect setting for morning coffee, evening sunsets, or simply soaking in the ever-changing mountain scenery. On the lower level, you’ll find a 10’8” high, oversized garage and storage area with abundant space for vehicles, outdoor gear, equipment, or workshop use. A private office with its own half bath offers flexibility for remote work, hobbies, or guest overflow.Beyond the existing structure, the property is already positioned for future expansion. An additional homesite has been cleared and is ready for construction, with seller-provided house plans available—or bring your own vision and build your custom mountain retreat exactly as you imagine it. Private hiking trails woven throughout the acreage allow you to fully explore and enjoy the property’s natural beauty without ever leaving home. Schedule your showing today!
/u.realgeeks.media/brokerdavid/406c8249f606-NextHome_Mountain_Horizons_Logo_Horizontal_OrangeOnWhite_Web_RGB_copy_2.png)
Additional Information
- Equipment
- Dishwasher, Dryer, Electric Oven, Electric Range, Electric Water Heater, Microwave, Refrigerator, Washer
- Foundation
- Slab
- Main Level Rooms
- Primary Bedroom, Kitchen, Living Room, Bathroom-Full
- Laundry Location
- In Bathroom, Main Level
- Heating
- Ductless
- Water
- Well
- Sewer
- Septic Installed
- Exterior Features
- Hot Tub
- Exterior Construction
- Metal
- Roof
- Metal
- Parking
- Driveway, Attached Garage
- Driveway
- Gravel, Paved
- Lot Description
- Cleared, Sloped, Views
- Elementary School
- Unspecified
- Middle School
- Canton
- High School
- Pisgah
- Total Property HLA
- 702
- Master on Main Level
- Yes
Mortgage Calculator
“ Based on information submitted to the MLS GRID as of . All data is obtained from various sources and may not have been verified by broker or MLS GRID. Supplied Open House Information is subject to change without notice. All information should be independently reviewed and verified for accuracy. Some IDX listings have been excluded from this website. Properties may or may not be listed by the office/agent presenting the information © 2026 Canopy MLS as distributed by MLS GRID”

Last Updated: