64 Cradling Cove, Waynesville, NC 28785
- $899,900
- 3
- BD
- 4
- BA
- 3,718
- SqFt




Listing courtesy of Howard Hanna Beverly-Hanks Waynesville. amanda.hill@howardhannatate.com
- List Price
- $899,900
- MLS#
- 4381938
- Status
- ACTIVE
- Days on Market
- 76
- Property Type
- Residential
- Architectural Style
- Cabin
- Year Built
- 2006
- Price Change
- ▼ $60,100 1784535827
- Bedrooms
- 3
- Bathrooms
- 4
- Full Baths
- 3
- Half Baths
- 1
- Lot Size
- 47,916
- Lot Size Area
- 1.1
- Living Area
- 3,718
- Sq Ft Total
- 3718
- County
- Haywood
- Subdivision
- Cobblers Knob
- Special Conditions
- None
Property Description
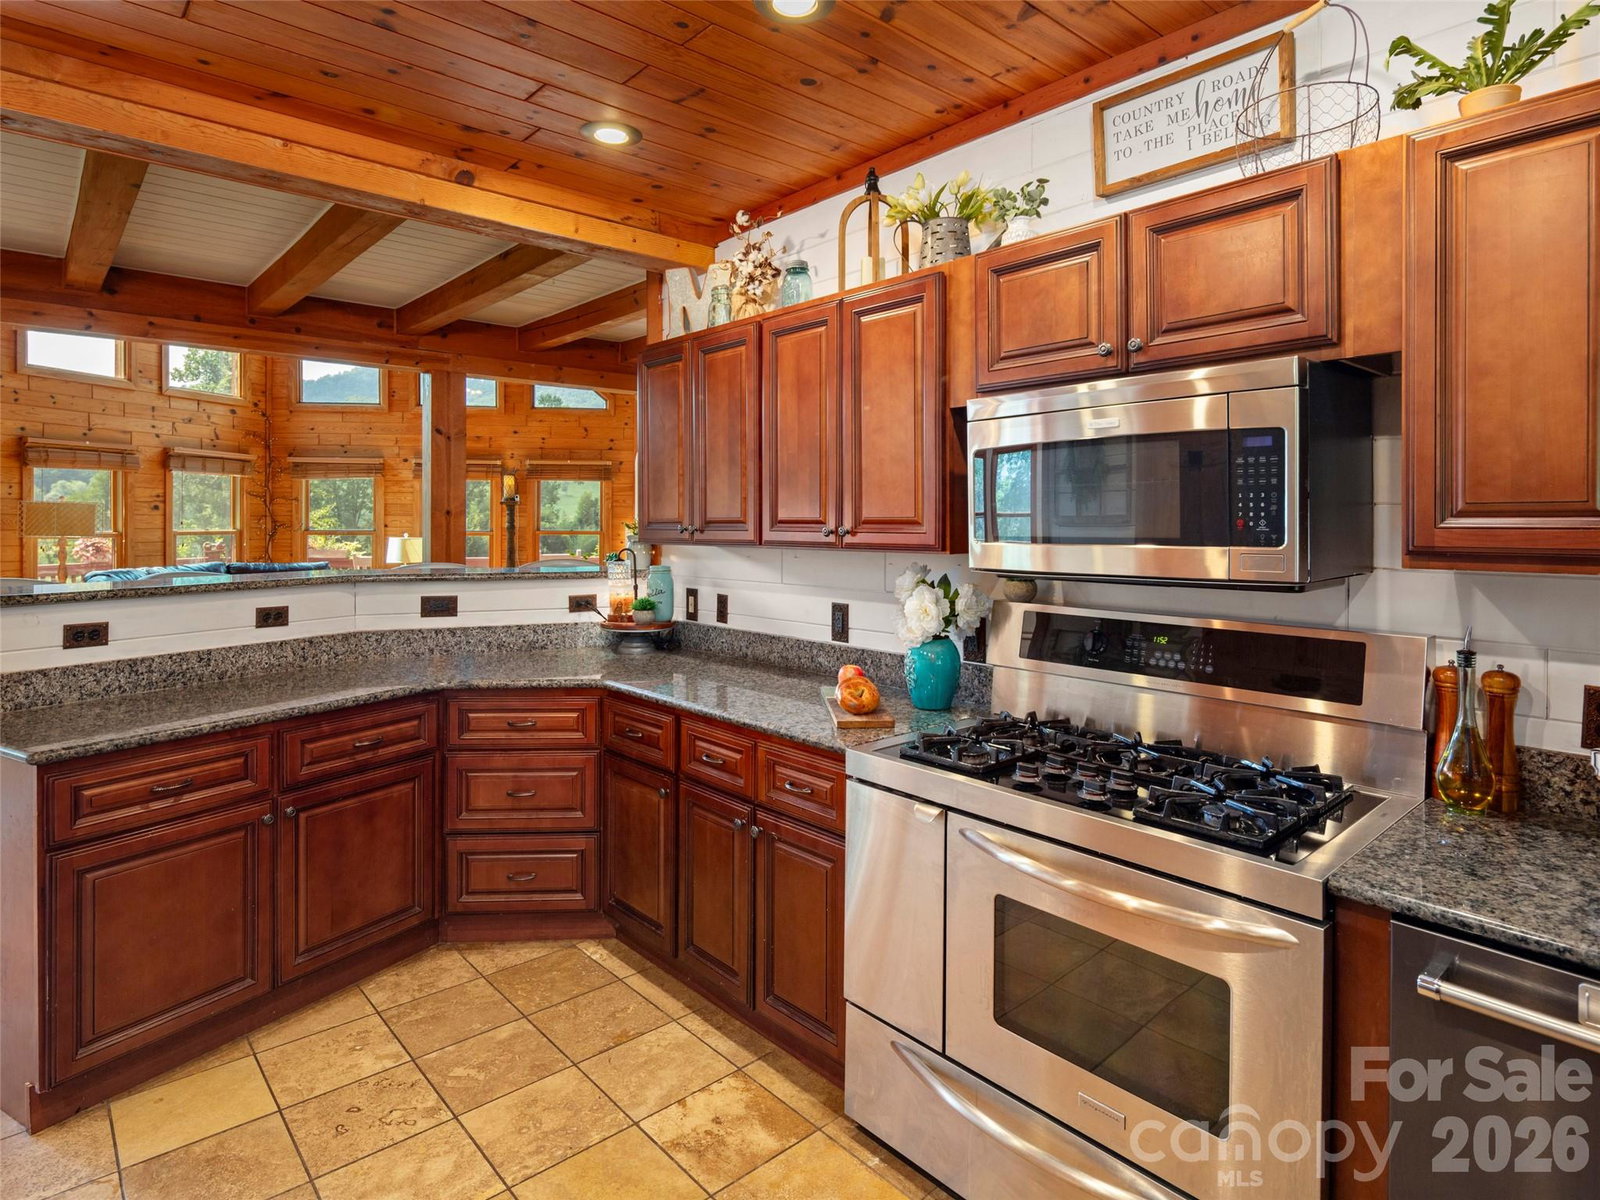
Nestled within the gated community of Cobblers Knob, this handcrafted cabin is a true gem that beautifully marries rustic charm with elegant living. Once inside, you're greeted by the warm embrace of natural wood beams and rich, handcrafted finishes. The grand stone fireplace serves as the heart of the living space, inviting you to unwind. With ample natural light streaming in through large windows, the open floor plan is spacious and airy. On the main level, an expansive deck offers stunning views of the surrounding landscape, perfect for morning coffee or evening stargazing. The kitchen features granite countertops, breakfast bar and stainless steel appliances. The primary suite is a luxurious retreat, featuring a jetted tub and a tiled custom shower, offering a spa-like experience. Venturing upstairs, you’ll find a game room loft space designed for versatility. The lower basement level provides true bonus space. In addition, the property includes a two-car garage with additional finished square footage above. This area is perfect for working remotely or a flexible space. Landscaping.
/u.realgeeks.media/brokerdavid/406c8249f606-NextHome_Mountain_Horizons_Logo_Horizontal_OrangeOnWhite_Web_RGB_copy_2.png)
Additional Information
- Hoa Fee Paid
- Annually
- Fireplace
- Yes
- Interior Features
- Breakfast Bar, Cable Prewire, Entrance Foyer, Open Floorplan, Storage, Walk-In Closet(s)
- Floor Coverings
- Carpet, Tile, Wood
- Equipment
- Dishwasher, Electric Oven, Electric Range, Microwave, Refrigerator, Tankless Water Heater, Washer/Dryer
- Foundation
- Basement
- Main Level Rooms
- Kitchen, Living Room, Dining Area, Primary Bedroom, Bathroom-Full, Bathroom-Half
- Laundry Location
- In Basement, Utility Room, Lower Level
- Heating
- Forced Air, Propane
- Water
- City
- Sewer
- Septic Installed
- Exterior Construction
- Log
- Roof
- Architectural Shingle
- Parking
- Driveway, Attached Garage, Parking Space(s)
- Driveway
- Gravel
- Lot Description
- Cleared, Hilly, Level, Views
- Elementary School
- Jonathan Valley
- Middle School
- Waynesville
- High School
- Tuscola
- Total Property HLA
- 3718
- Master on Main Level
- Yes
Mortgage Calculator
“ Based on information submitted to the MLS GRID as of . All data is obtained from various sources and may not have been verified by broker or MLS GRID. Supplied Open House Information is subject to change without notice. All information should be independently reviewed and verified for accuracy. Some IDX listings have been excluded from this website. Properties may or may not be listed by the office/agent presenting the information © 2026 Canopy MLS as distributed by MLS GRID”

Last Updated: