450 Elk Mountain Scenic Highway, Asheville, NC 28804
- $899,000
- 4
- BD
- 3
- BA
- 2,405
- SqFt


Listing courtesy of Mosaic Community Lifestyle Realty. steph@mymosaicrealty.com
- List Price
- $899,000
- MLS#
- 4386554
- Status
- ACTIVE
- Days on Market
- 105
- Property Type
- Residential
- Distressed Property
- Yes
- Year Built
- 1982
- Price Change
- ▼ $50,000 1786040703
- Bedrooms
- 4
- Bathrooms
- 3
- Full Baths
- 3
- Lot Size
- 30,056
- Lot Size Area
- 0.6900000000000001
- Living Area
- 2,405
- Sq Ft Total
- 2405
- County
- Buncombe
- Subdivision
- No Neighborhood
- Special Conditions
- Subject to Lease
- Waterfront Features
- None
Property Description
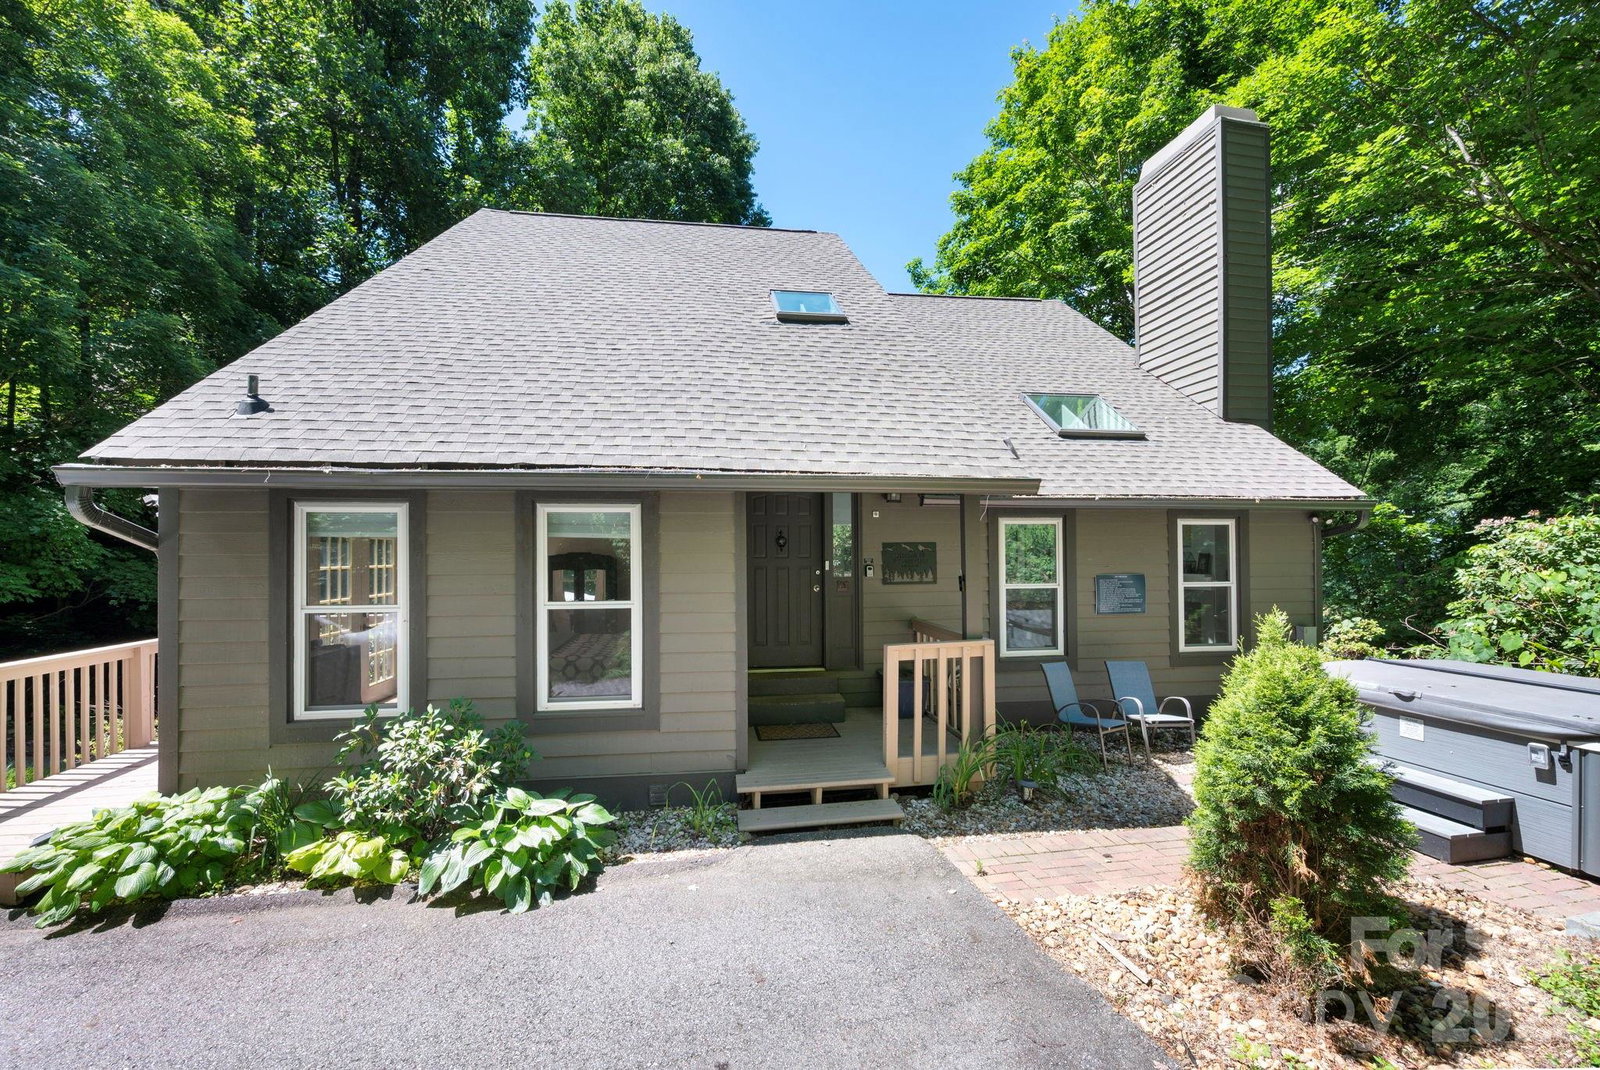
Tucked into North Asheville off Beaverdam Road and Elk Mountain, this well maintained mountain home currently operates as a successful short term rental. Just outside city limits, and less than 15 minutes to downtown, it is the ideal investment property, second home, or fully furnished primary. Large picture windows and main level vaulted ceiling bring in natural light. With bedrooms, full baths, and gathering areas on each level, you will appreciate the homes' expansive layout. Equipped with spacious back decks, fire pit, and hot tub, the outdoor living areas shine. Many updates have been made to this home over the past 5 years including a new roof in 2025, new flooring, updated interior and exterior paint, larger capacity gutters, additional parking spaces, storage shed, hot tub, and invisible pet fence. The septic system is a 2 BD system, yet all 4 rooms function as bedrooms with closets. Please ask your broker for additional information on seller improvements and STR data. Sold fully furnished and turnkey!
/u.realgeeks.media/brokerdavid/406c8249f606-NextHome_Mountain_Horizons_Logo_Horizontal_OrangeOnWhite_Web_RGB_copy_2.png)
Additional Information
- Fireplace
- Yes
- Interior Features
- Attic Other, Cable Prewire, Hot Tub, Pantry, Split Bedroom, Storage, Walk-In Closet(s)
- Floor Coverings
- Tile, Vinyl, Wood
- Equipment
- Dishwasher, Dryer, Electric Range, Electric Water Heater, Heat Pump Water Heater, Microwave, Refrigerator with Ice Maker, Self Cleaning Oven, Washer, Washer/Dryer, Wine Refrigerator
- Foundation
- Basement
- Main Level Rooms
- Primary Bedroom, Bathroom-Full, Kitchen, Living Room
- Laundry Location
- In Basement, Laundry Room, Lower Level, Multiple Locations
- Heating
- Heat Pump
- Water
- Well
- Sewer
- Septic Installed
- Exterior Features
- Above Ground Hot Tub / Spa, Fire Pit, Hot Tub, Other - See Remarks
- Exterior Construction
- Wood
- Roof
- Architectural Shingle
- Parking
- Driveway, Electric Vehicle Charging Station(s)
- Driveway
- Asphalt, Paved
- Elementary School
- Asheville City
- Middle School
- Asheville
- High School
- Asheville
- Zoning
- BDM
- Total Property HLA
- 2405
- Master on Main Level
- Yes
Mortgage Calculator
“ Based on information submitted to the MLS GRID as of . All data is obtained from various sources and may not have been verified by broker or MLS GRID. Supplied Open House Information is subject to change without notice. All information should be independently reviewed and verified for accuracy. Some IDX listings have been excluded from this website. Properties may or may not be listed by the office/agent presenting the information © 2026 Canopy MLS as distributed by MLS GRID”

Last Updated: