170 Cradling Cove, Waynesville, NC 28785
- $885,000
- 3
- BD
- 4
- BA
- 2,277
- SqFt



Listing courtesy of Better Homes and Gardens Real Estate Heritage. Bennett@MountainHeritage.com
- List Price
- $885,000
- MLS#
- 4387872
- Status
- ACTIVE
- Days on Market
- 111
- Property Type
- Residential
- Architectural Style
- Cabin, Contemporary
- Year Built
- 2006
- Price Change
- ▼ $70,000 1787265094
- Bedrooms
- 3
- Bathrooms
- 4
- Full Baths
- 3
- Half Baths
- 1
- Lot Size
- 32,887
- Lot Size Area
- 0.755
- Living Area
- 2,277
- Sq Ft Total
- 2277
- County
- Haywood
- Subdivision
- Cobblers Knob
- Special Conditions
- None
Property Description
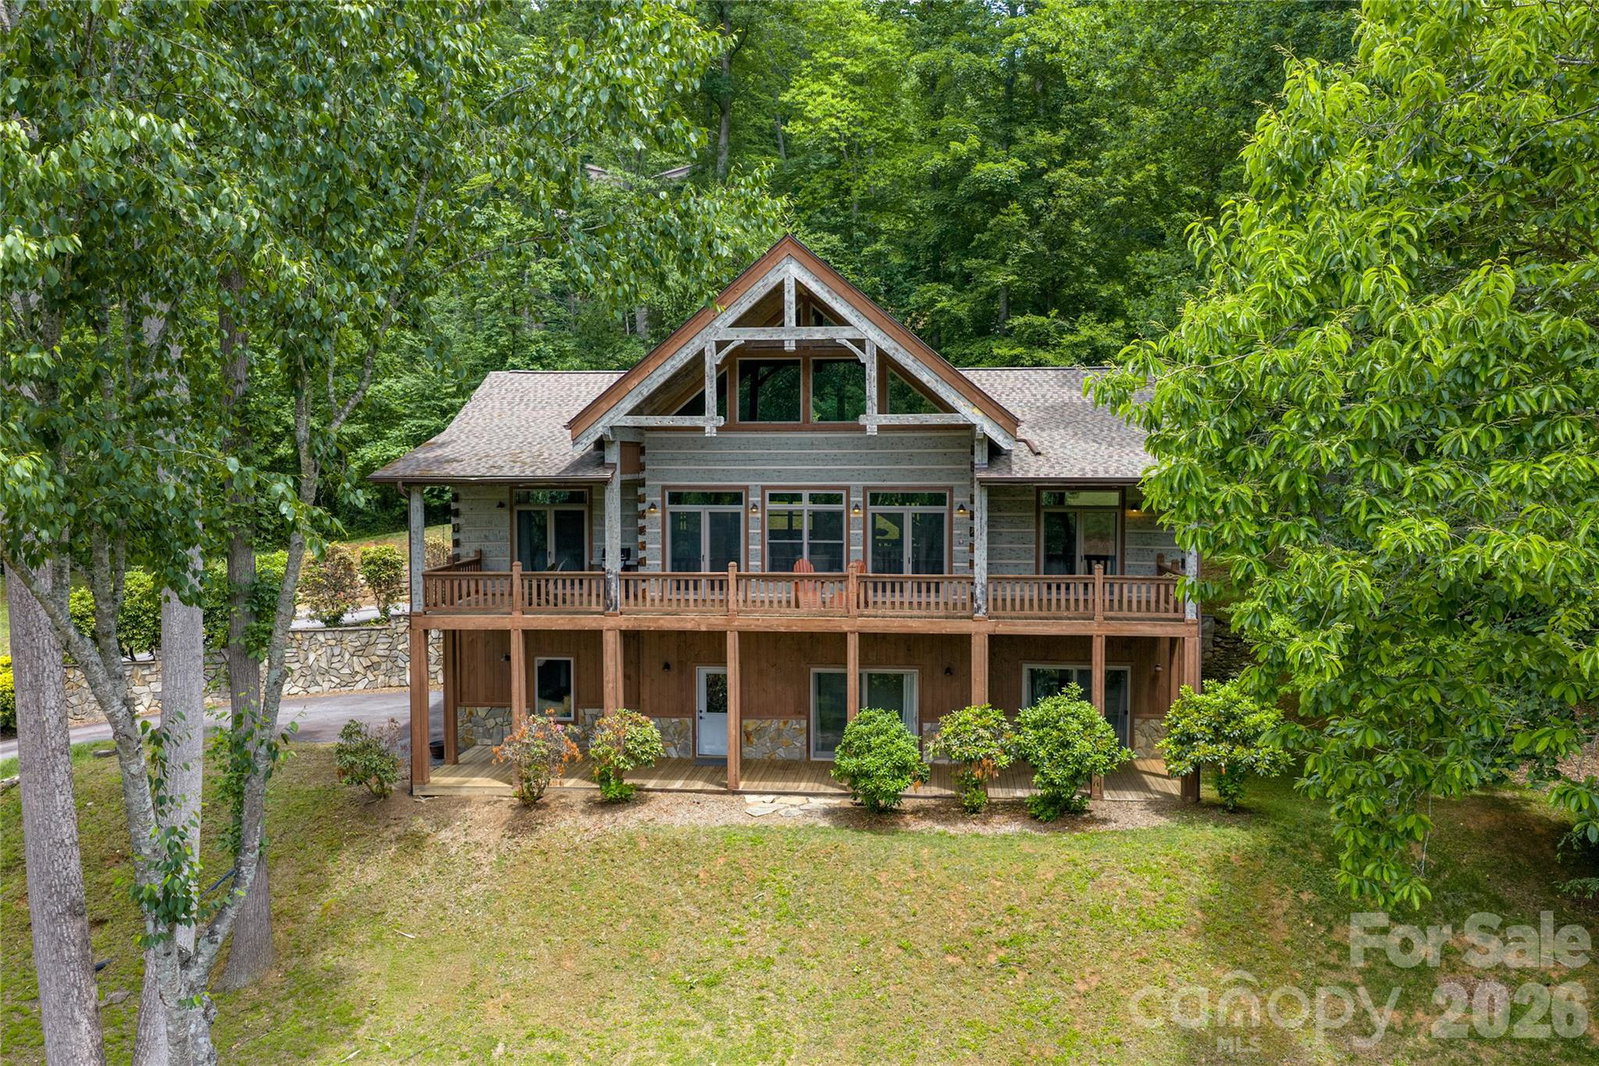
NOW $885,000 — $70,000 PRICE REDUCTION!?$165,000 BELOW ORIGINAL ASKING PRICE MOUNTAIN VIEWS. TWO PRIMARY SUITES. PRIVATE GUEST RETREAT. Sweeping long-range mountain views define this exceptional log residence in gated Cobblers Knob. This excellent location for primary living offers dramatic vaulted windows, soaring timber-frame accents and a stone fireplace to create a spectacular great room centered on the view. Two primary suites are on the main level, while the finished lower level offers a private guest retreat with its own kitchen, family room, bedroom, full bath and separate entrance. Covered porches span both levels for exceptional indoor-outdoor mountain living. DESIGNED AROUND THE VIEW Step inside to a dramatic great room framed by vaulted windows, light-toned log walls, exposed beams, tongue-and-groove ceilings and impressive stonework surrounding the first of three fireplaces. The open kitchen features expansive stone countertops, island seating, upgraded appliances and mountain vistas. A dining area, half bath, laundry and mudroom with walk-in pantry add everyday convenience. The loft overlooks the great room and mountains, offering a flexible space for an office, game room or den. TWO PRIMARY SUITES — MAIN LEVEL The split-bedroom design provides exceptional comfort and privacy. Both primary suites offer mountain views and walk-in closets. One features a stone-faced fireplace, tiled walk-in shower and separate vanities; the other offers a soaking tub and tiled shower. A PRIVATE GUEST RETREAT BELOW The daylight lower level is much more than a finished basement. It functions as a private guest retreat with its own full kitchen, family room, fireplace, bedroom, full bath and mountain-view flex space. Direct access to the covered porch and driveway allows guests to come and go with ease, while interior access keeps the entire home connected. ROOM TO LIVE, WORK & CREATE An oversized 23x32 two-car garage provides dedicated storage and ample space for a workshop, while the covered porches on both levels expand the living space into the surrounding mountain setting. MAJOR UPDATES — ALREADY DONE Significant infrastructure improvements provide valuable peace of mind, including a complete roof installation, replacement of the septic tank and components, and replacement of both HVAC compressors and air handlers. An industrial-grade built-in dehumidifier was added to the lower-level guest retreat, along with an oversized water heater and inline water-pressure system. MOUNTAIN LIVING WITH EASY ACCESS At approximately 2,780 feet elevation, this gated Cobblers Knob setting combines cool mountain air, privacy, quiet and year-round paved access. The gently contoured yard is walkable, with majestic trees and mountain scenery in two directions. Enjoy convenient access to Waynesville, Maggie Valley, Asheville, the Cataloochee area of the Great Smoky Mountains, Blue Ridge Parkway, skiing and Harrah's Casino. Waynesville shopping is approximately 8 miles away, with abundant dining and amenities nearby.. THE BOTTOM LINE
/u.realgeeks.media/brokerdavid/406c8249f606-NextHome_Mountain_Horizons_Logo_Horizontal_OrangeOnWhite_Web_RGB_copy_2.png)
Additional Information
- Hoa Fee
- $550
- Hoa Fee Paid
- Annually
- Community Features
- Gated
- Fireplace
- Yes
- Equipment
- Dishwasher, Disposal, Dryer, Electric Oven, Electric Range, Gas Range, Refrigerator, Washer, Other
- Foundation
- Basement
- Main Level Rooms
- Great Room-Two Story, Primary Bedroom, Kitchen, Dining Area, Bathroom-Half, 2nd Primary, Bathroom-Full, Bathroom-Full
- Laundry Location
- Mud Room, Laundry Room, Main Level, Sink
- Heating
- Heat Pump
- Water
- City
- Sewer
- Septic Installed
- Exterior Features
- Porte-cochere
- Exterior Construction
- Log, Stone
- Roof
- Architectural Shingle
- Parking
- Attached Carport, Attached Garage, Garage Door Opener
- Driveway
- Asphalt, Gravel
- Lot Description
- Cul-De-Sac, Views
- Elementary School
- Jonathan Valley
- Middle School
- Waynesville
- High School
- Tuscola
- Total Property HLA
- 2277
- Master on Main Level
- Yes
Mortgage Calculator
“ Based on information submitted to the MLS GRID as of . All data is obtained from various sources and may not have been verified by broker or MLS GRID. Supplied Open House Information is subject to change without notice. All information should be independently reviewed and verified for accuracy. Some IDX listings have been excluded from this website. Properties may or may not be listed by the office/agent presenting the information © 2026 Canopy MLS as distributed by MLS GRID”

Last Updated: