289 Fennel Dun Circle, Biltmore Lake, NC 28715
- $824,900
- 3
- BD
- 3
- BA
- 2,948
- SqFt




Listing courtesy of Realty ONE Group Pivot Hendersonville. katiemyers@rogpivot.com
- List Price
- $824,900
- MLS#
- 4388138
- Status
- ACTIVE
- Days on Market
- 100
- Property Type
- Residential
- Year Built
- 2004
- Price Change
- ▼ $25,100 1786204793
- Bedrooms
- 3
- Bathrooms
- 3
- Full Baths
- 2
- Half Baths
- 1
- Lot Size
- 13,503
- Lot Size Area
- 0.31
- Living Area
- 2,948
- Sq Ft Total
- 2948
- County
- Buncombe
- Subdivision
- Biltmore Lake
- Special Conditions
- None
Property Description
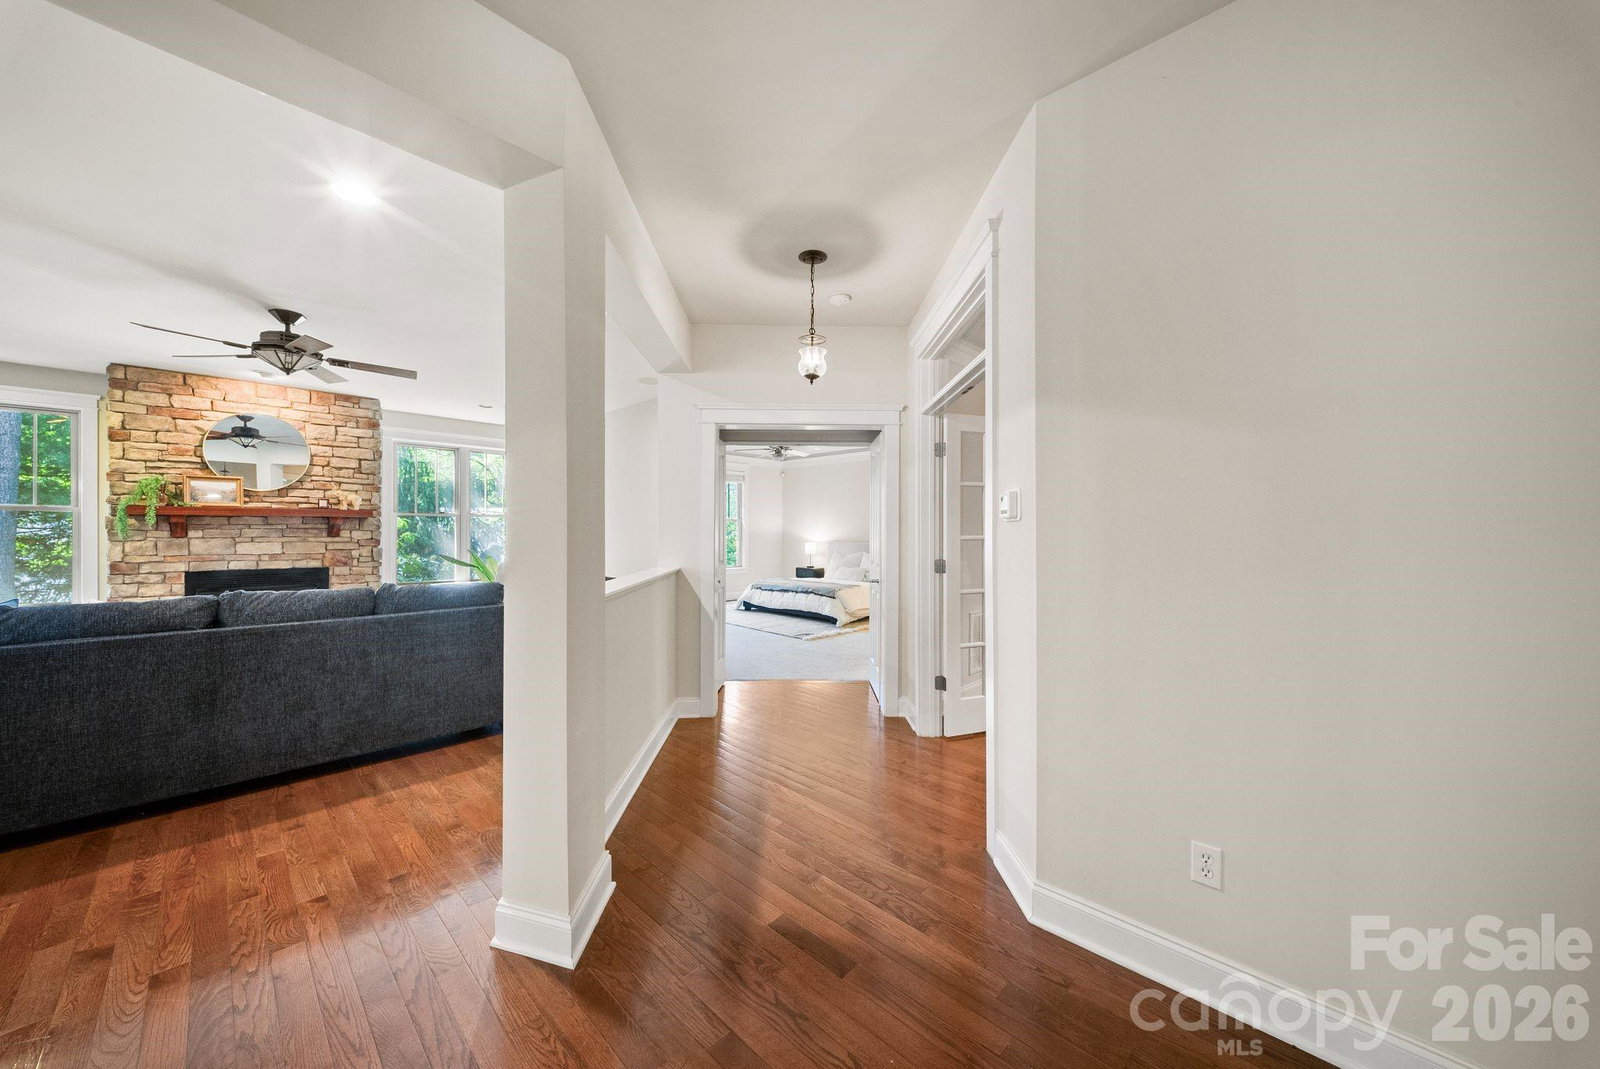
The beauty of this home isn't just what it has—it's what it eliminates. No stairs to navigate. No primary suite tucked away on another level. It's easy, comfortable living with everything thoughtfully arranged on one floor. Situated on a corner lot and only moments from the lake, trails, tennis courts, and clubhouse, this 3-bedroom, 3-bath home offers a rare opportunity in one of Asheville's most beloved communities. Designed for both everyday living and entertaining, the home offers a flexible floor plan with a dedicated office, formal dining room, breakfast area, and a versatile bonus space perfect as a den, playroom, media room, or hobby space. A screened porch overlooks the beautifully landscaped yard, creating the ideal spot for morning coffee or relaxing evenings outdoors. Spend mornings walking the trail system, afternoons on the water, and evenings with neighbors at community events. That's the rhythm of life in Biltmore Lake—and it's all right outside your door. Because in a neighborhood known for its lifestyle, finding true one-level living is a lifestyle upgrade all its own.
/u.realgeeks.media/brokerdavid/406c8249f606-NextHome_Mountain_Horizons_Logo_Horizontal_OrangeOnWhite_Web_RGB_copy_2.png)
Additional Information
- Hoa Fee
- $600
- Hoa Fee Paid
- Quarterly
- Community Features
- Clubhouse, Lake Access, Picnic Area, Playground, Sidewalks, Street Lights, Tennis Court(s), Walking Trails
- Fireplace
- Yes
- Interior Features
- Breakfast Bar, Entrance Foyer, Pantry, Storage
- Floor Coverings
- Carpet, Tile, Wood
- Equipment
- Dishwasher, Electric Range, Electric Water Heater, Microwave, Refrigerator, Warming Drawer, Washer/Dryer
- Foundation
- Crawl Space
- Main Level Rooms
- Primary Bedroom, Bedroom(s), Bedroom(s), Bathroom-Full, Bathroom-Full, Bathroom-Half, Living Room, Kitchen, Dining Area, Dining Room, Office, Laundry, Flex Space
- Laundry Location
- Main Level
- Heating
- Heat Pump
- Water
- City
- Sewer
- Public Sewer
- Exterior Construction
- Hardboard Siding
- Roof
- Architectural Shingle
- Parking
- Driveway, Attached Garage
- Driveway
- Asphalt, Paved
- Lot Description
- Corner Lot
- Elementary School
- Unspecified
- Middle School
- Unspecified
- High School
- Unspecified
- Total Property HLA
- 2948
- Master on Main Level
- Yes
Mortgage Calculator
“ Based on information submitted to the MLS GRID as of . All data is obtained from various sources and may not have been verified by broker or MLS GRID. Supplied Open House Information is subject to change without notice. All information should be independently reviewed and verified for accuracy. Some IDX listings have been excluded from this website. Properties may or may not be listed by the office/agent presenting the information © 2026 Canopy MLS as distributed by MLS GRID”

Last Updated: