122 Brandon Road, Hendersonville, NC 28739
- $810,000
- 3
- BD
- 3
- BA
- 3,315
- SqFt





Listing courtesy of Howard Hanna Beverly-Hanks. jim.boyd@allentate.com
- List Price
- $810,000
- MLS#
- 4391483
- Status
- ACTIVE
- Days on Market
- 48
- Property Type
- Residential
- Year Built
- 1994
- Price Change
- ▼ $25,000 1782780250
- Bedrooms
- 3
- Bathrooms
- 3
- Full Baths
- 2
- Half Baths
- 1
- Lot Size
- 31,363
- Lot Size Area
- 0.72
- Living Area
- 3,315
- Sq Ft Total
- 3315
- County
- Henderson
- Subdivision
- Crooked Creek
- Special Conditions
- None
Property Description
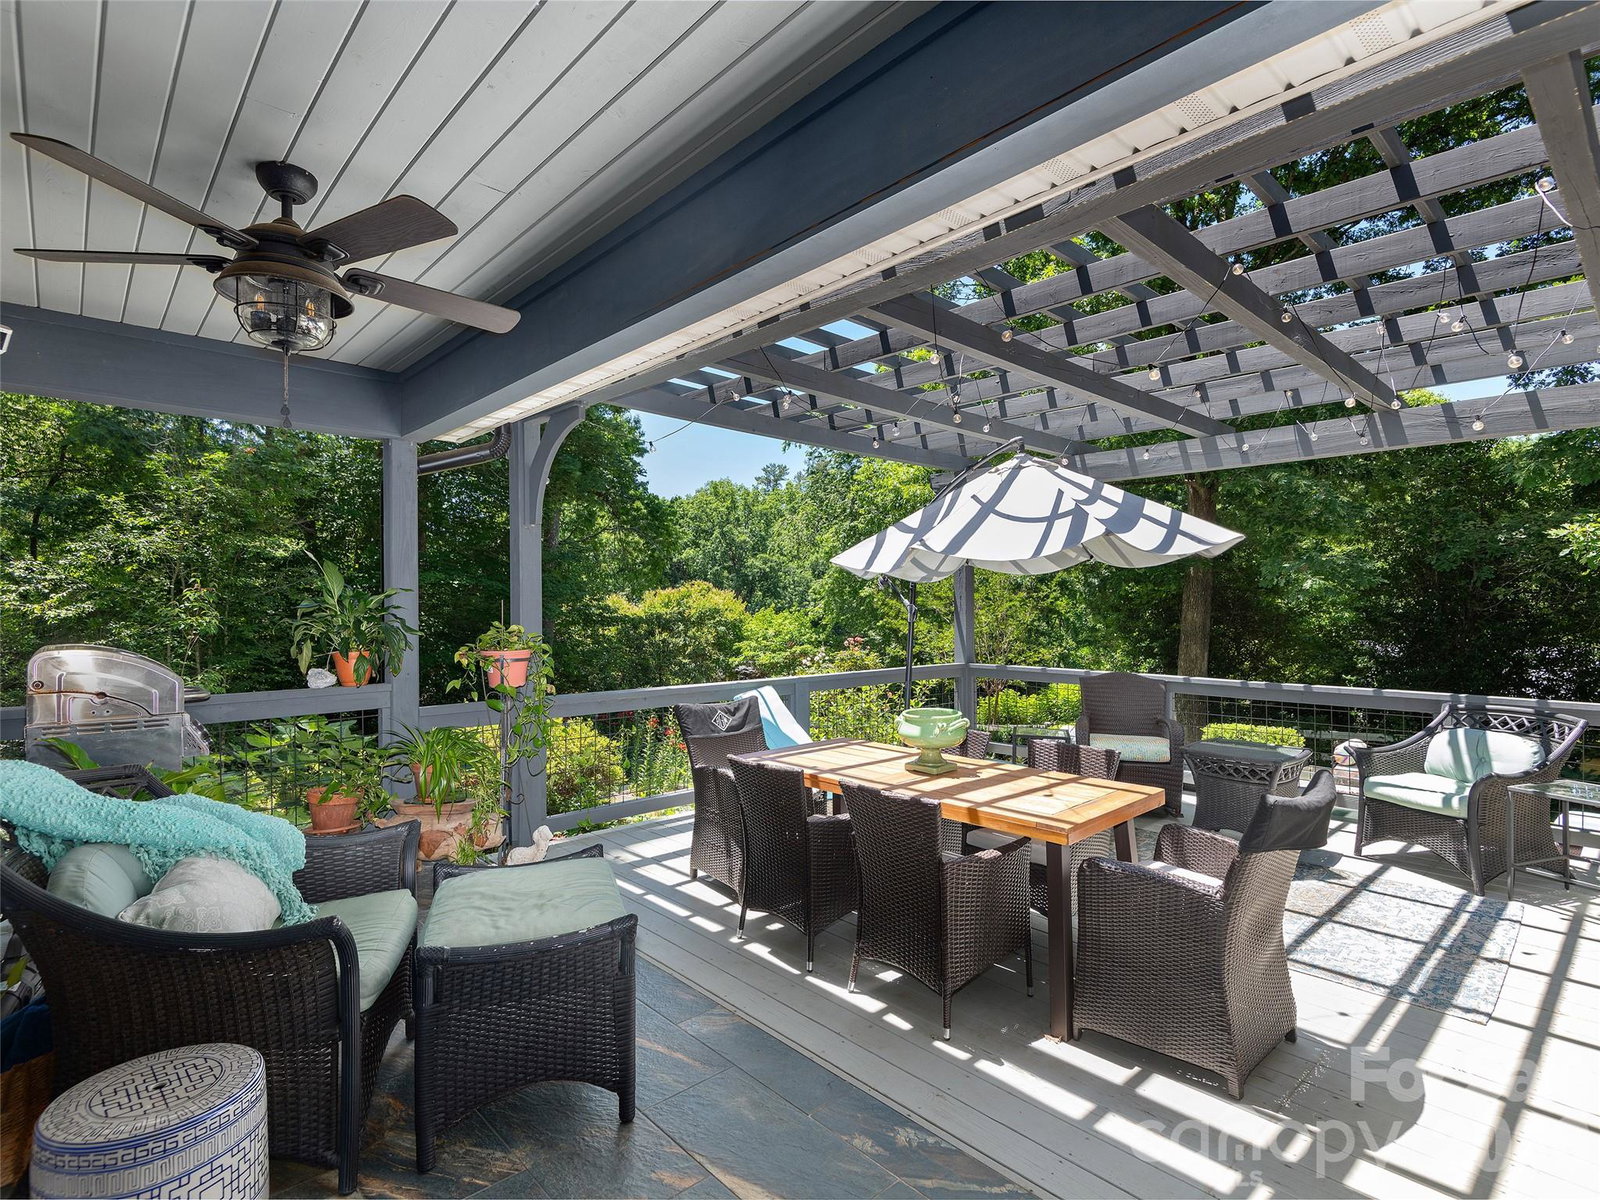
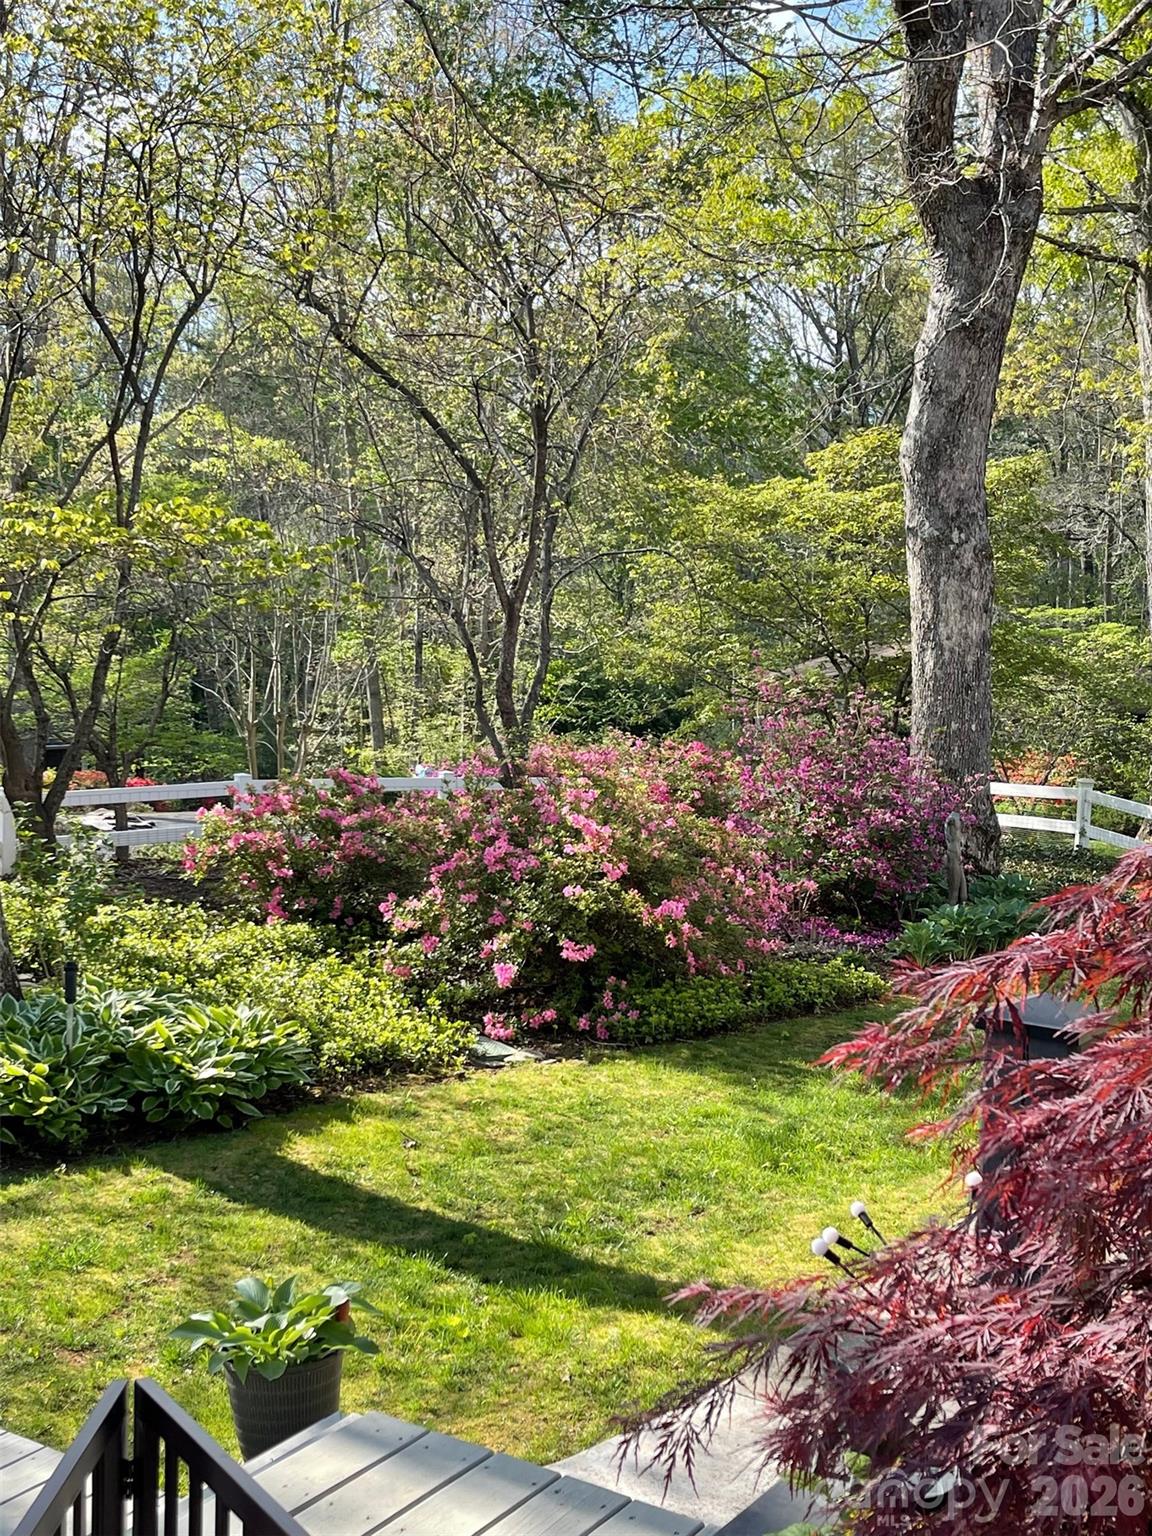
A rare blend of exceptional design, craftsmanship, and horticultural artistry, this remarkable Crooked Creek residence offers a lifestyle rarely found in today's market. Thoughtfully designed by a professional designer, both the home and its extraordinary gardens have been curated with an uncompromising attention to detail, creating a private retreat that feels more like a boutique estate than a traditional neighborhood home. Set on beautifully landscaped grounds, the property unfolds through a series of breathtaking outdoor spaces featuring mature specimen plantings, vibrant seasonal blooms, manicured boxwood gardens, winding pathways, tranquil shade gardens, and intimate gathering areas designed to be enjoyed throughout the year. Every view has been carefully considered, transforming the landscape into a living work of art. Inside, over 3,300 square feet of refined living space showcases high-end finishes, premium materials, and timeless design. The designer kitchen features exotic granite countertops, custom tilework, abundant cabinetry, and a spacious island that serves as the heart of the home. Elegant formal and casual living spaces flow seamlessly together, creating an ideal setting for both everyday living and sophisticated entertaining. The luxurious primary suite serves as a private sanctuary with serene garden views, a custom walk-in closet, and a spa-inspired bath featuring a freestanding soaking tub, oversized walk-in shower, designer lighting, and carefully selected finishes. A spacious family room with exposed wood beams and a gas fireplace offers warmth, character, and exceptional flexibility. Outdoor living rivals that of a private resort. Entertain beneath the custom pergola, gather around the firepit, dine al fresco in the covered outdoor living area, or relax on the expansive screened porch overlooking a peaceful wooded backdrop. Every outdoor space has been intentionally designed to create a seamless connection between home and nature. Additional features include a three-car garage with workshop, abundant storage, a convenient dumbwaiter, private back staircase, and thoughtfully designed utility spaces that blend functionality with elegance. Located within the sought-after Crooked Creek community, this is more than a home—it is a one-of-a-kind property where exceptional architecture, luxury finishes, and award-worthy gardens come together to create an unforgettable living experience.
/u.realgeeks.media/brokerdavid/406c8249f606-NextHome_Mountain_Horizons_Logo_Horizontal_OrangeOnWhite_Web_RGB_copy_2.png)
Additional Information
- Hoa Fee
- $350
- Hoa Fee Paid
- Annually
- Fireplace
- Yes
- Floor Coverings
- Carpet, Tile, Vinyl, Wood
- Equipment
- Dishwasher, Dryer, Gas Cooktop, Microwave, Oven, Refrigerator, Washer
- Foundation
- Basement
- Main Level Rooms
- Primary Bedroom
- Laundry Location
- Laundry Room, Main Level
- Heating
- Forced Air, Natural Gas
- Water
- City
- Sewer
- Septic Installed
- Exterior Construction
- Brick Partial
- Parking
- Basement, Driveway, Attached Garage
- Driveway
- Asphalt, Paved
- Elementary School
- Atkinson
- Middle School
- Flat Rock
- High School
- East
- Total Property HLA
- 3315
- Master on Main Level
- Yes
Mortgage Calculator
“ Based on information submitted to the MLS GRID as of . All data is obtained from various sources and may not have been verified by broker or MLS GRID. Supplied Open House Information is subject to change without notice. All information should be independently reviewed and verified for accuracy. Some IDX listings have been excluded from this website. Properties may or may not be listed by the office/agent presenting the information © 2026 Canopy MLS as distributed by MLS GRID”

Last Updated: