169 East Street, Waynesville, NC 28786
- $435,000
- 3
- BD
- 2
- BA
- 1,145
- SqFt




Listing courtesy of Better Homes and Gardens Real Estate Heritage. ginny@ginnyrealestate.com
- List Price
- $435,000
- MLS#
- 4394289
- Status
- ACTIVE
- Days on Market
- 87
- Property Type
- Residential
- Architectural Style
- Cottage
- Year Built
- 1924
- Price Change
- ▼ $13,500 1788567650
- Bedrooms
- 3
- Bathrooms
- 2
- Full Baths
- 2
- Lot Size
- 10,018
- Lot Size Area
- 0.23
- Living Area
- 1,145
- Sq Ft Total
- 1145
- County
- Haywood
- Subdivision
- none
- Special Conditions
- None
- Waterfront Features
- None
Property Description
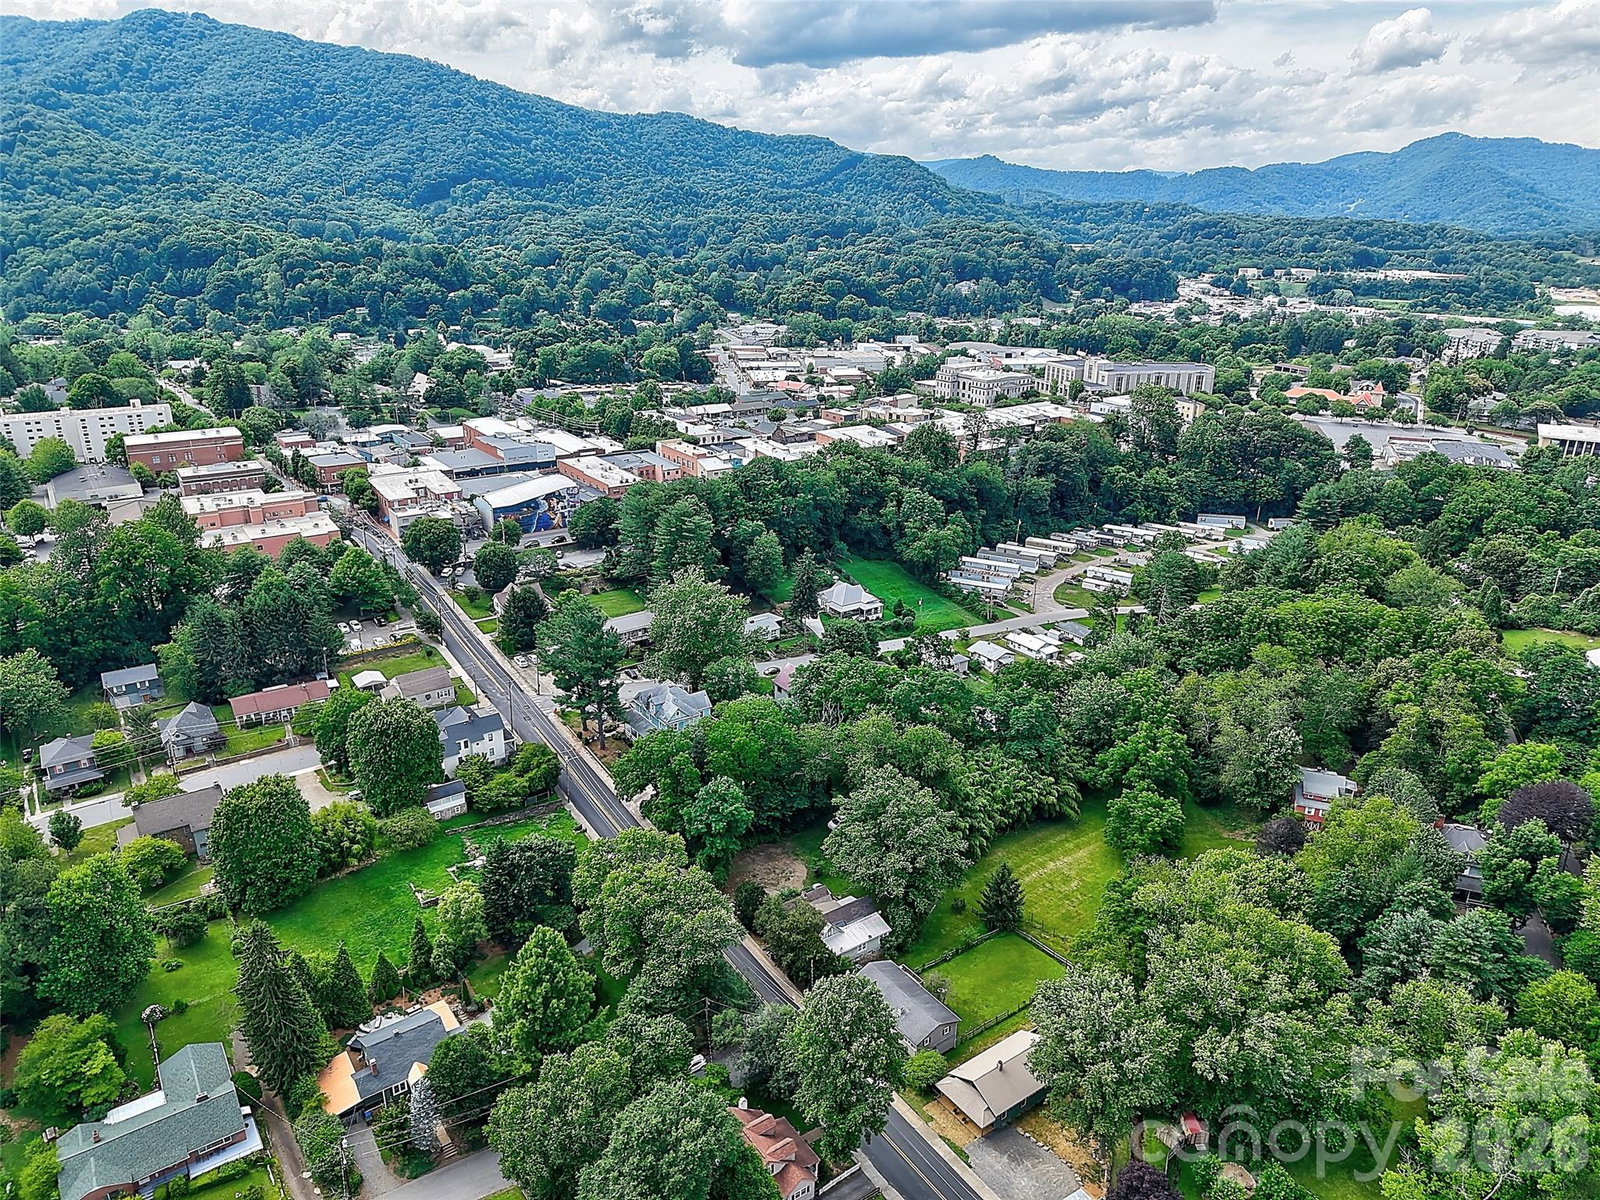
NEW PRICE: $435,000! Exceptional value in downtown Waynesville. 169 East Street is now offered at an even more compelling price, giving buyers an opportunity to own a fully remodeled 3-bedroom cottage just steps from historic Main Street. Sellers are motivated and ready to move forward. Built in 1924, this move-in-ready home blends original character with extensive modern updates. Improvements include a brand-new 2026 HVAC system, all-new electrical, all-new plumbing, all-new insulation, a durable metal roof, and LP Smart siding. The custom kitchen features high-end cabinetry, modern hardware, new appliances, and quartz countertops. The primary ensuite includes a custom tile shower and upgraded bidet, while the main bathroom showcases a one-of-a-kind 1922 antique clawfoot tub that beautifully complements the home's historic character. Outside, the 0.23-acre lot offers a cleared yard, mature trees, and creek frontage, creating a peaceful setting right in town. City water, sewer, and trash add everyday convenience, and there is no HOA. With its downtown Waynesville location, updated systems, historic charm, and flexible potential as a full-time residence or mountain retreat with income-producing rental possibilities, 169 East Street stands out at its new $435,000 price. Schedule a showing and see the value for yourself.
/u.realgeeks.media/brokerdavid/406c8249f606-NextHome_Mountain_Horizons_Logo_Horizontal_OrangeOnWhite_Web_RGB_copy_2.png)
Additional Information
- Equipment
- Dishwasher, Electric Range, Microwave, Refrigerator with Ice Maker, Tankless Water Heater
- Foundation
- Crawl Space
- Main Level Rooms
- Primary Bedroom
- Laundry Location
- Laundry Closet
- Heating
- Central
- Water
- City
- Sewer
- Public Sewer
- Exterior Construction
- Fiber Cement, Hard Stucco, Other - See Remarks
- Roof
- Metal
- Parking
- Circular Driveway, Driveway
- Driveway
- Gravel, Paved
- Lot Description
- Cleared, Creek Front, Flood Plain/Bottom Land, Level, Creek/Stream, Wooded
- Elementary School
- Unspecified
- Middle School
- Unspecified
- High School
- Unspecified
- Total Property HLA
- 1145
- Master on Main Level
- Yes
Mortgage Calculator
“ Based on information submitted to the MLS GRID as of . All data is obtained from various sources and may not have been verified by broker or MLS GRID. Supplied Open House Information is subject to change without notice. All information should be independently reviewed and verified for accuracy. Some IDX listings have been excluded from this website. Properties may or may not be listed by the office/agent presenting the information © 2026 Canopy MLS as distributed by MLS GRID”

Last Updated: