153 Windalier Lane, Waynesville, NC 28786
- $750,000
- 2
- BD
- 2
- BA
- 1,792
- SqFt




Listing courtesy of NorthGroup Real Estate LLC. kristin@duncanteamNC.com
- List Price
- $750,000
- MLS#
- 4398606
- Status
- ACTIVE
- Days on Market
- 30
- Property Type
- Residential
- Year Built
- 1981
- Price Change
- ▼ $50,000 1783966315
- Bedrooms
- 2
- Bathrooms
- 2
- Full Baths
- 2
- Lot Size
- 156,380
- Lot Size Area
- 3.59
- Living Area
- 1,792
- Sq Ft Total
- 1792
- County
- Haywood
- Subdivision
- Shadow Woods
- Special Conditions
- None
Property Description
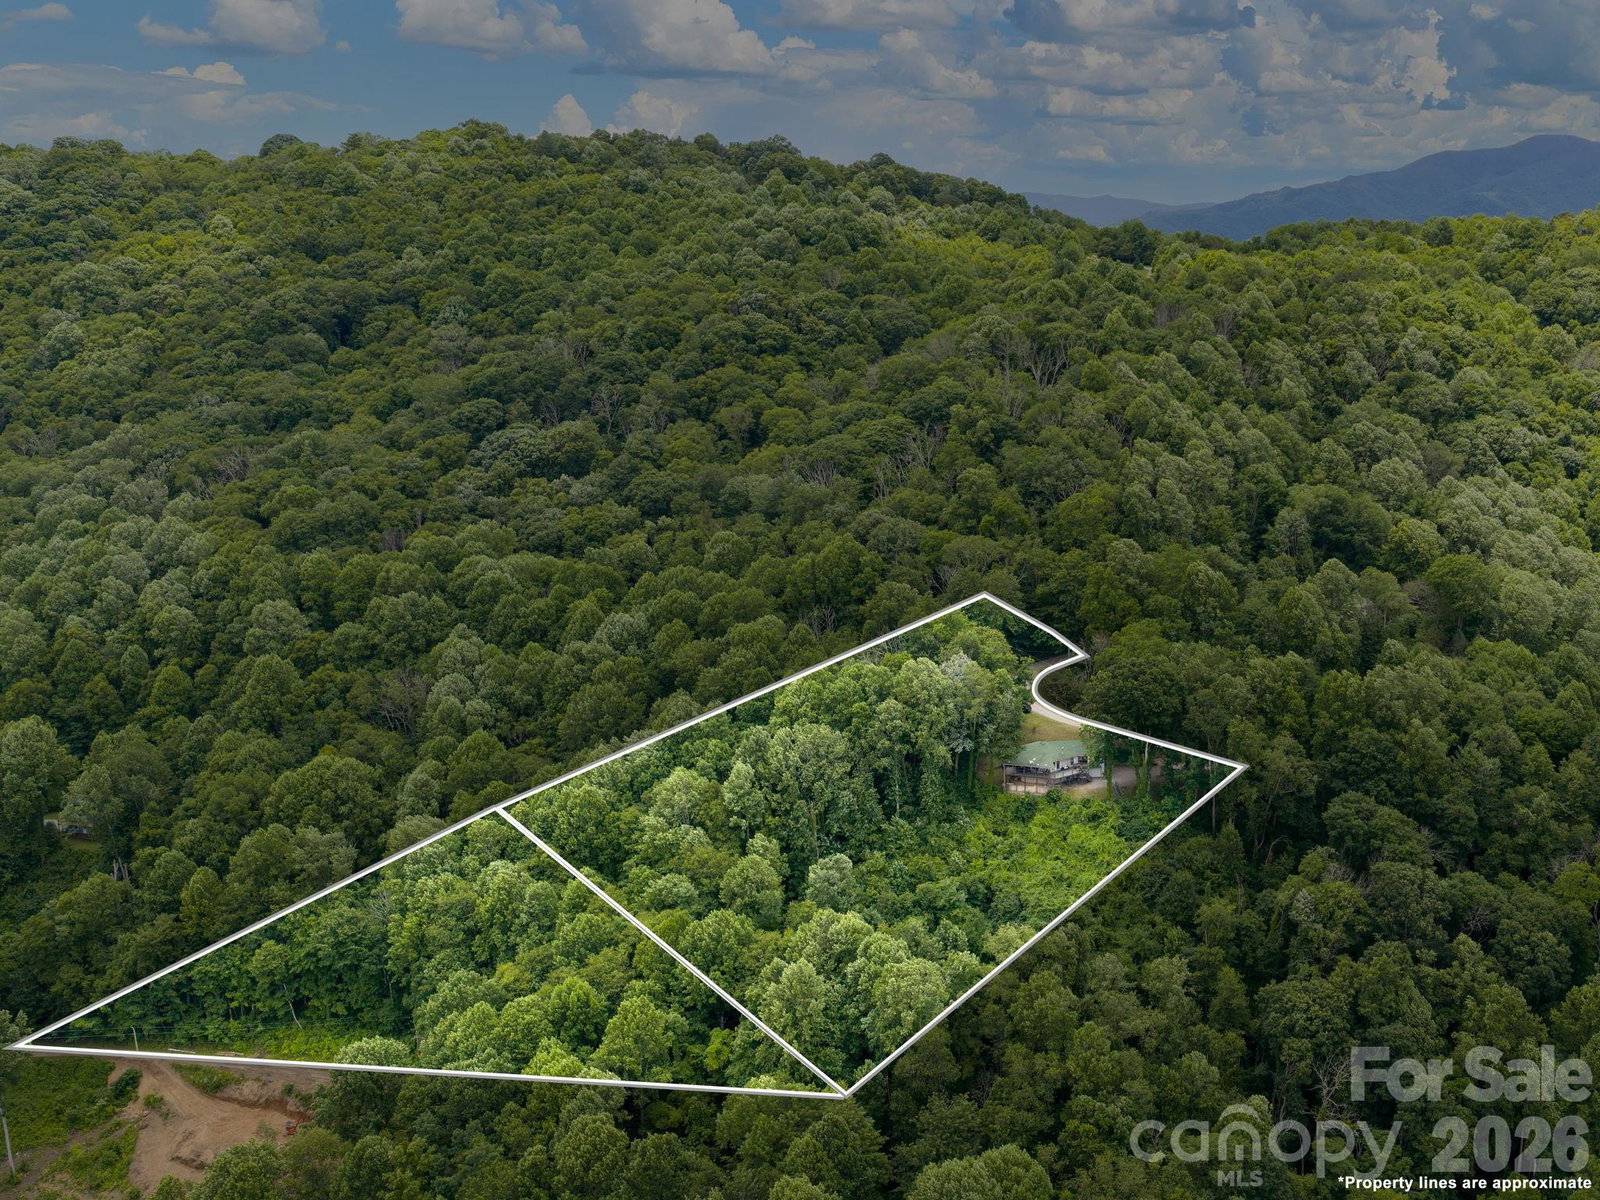
Welcome to a mountain retreat unlike any other. Perched among the treetops, at over 4,000 ft of elevation and on 3.59 private acres, this exceptional home boasts one of the most breathtaking 180-degree, year-round, long-range mountain views in Western North Carolina. Watch clouds drift through the valleys, enjoy birds visiting your feeders throughout the year, and celebrate Independence Day with fireworks over Lake Junaluska—all from the comfort of your own home. Every season brings a spectacular new landscape, and nearly every room on the main level is perfectly positioned to capture the ever-changing beauty of the mountains. Designed to embrace the view, the living room features a cozy wood-burning fireplace and walls of windows that bring the outdoors in. The kitchen is equally impressive with stone countertops, a farmhouse sink, pantry, beverage refrigerator, new 2026 dishwasher, and even a mountain view while washing dishes. A thoughtfully designed addition (likely completed around 2020) elevated the home with a luxurious primary suite addition featuring a spa-inspired bathroom complete with dual vanities, vaulted ceiling, wood-look tile flooring, spacious walk-in shower with rainfall showerhead, linen closet, and direct access to the hot tub deck. Step outside to the expansive 20' x 20' covered deck with tongue-and-groove wood ceiling, hot tub, and multiple seating areas—all overlooking miles of uninterrupted mountain scenery. The versatile lower level offers endless possibilities. Currently arranged as a recreation space with a theater area featuring surround sound, a unique spiral staircase, and a poker room, it could easily become a media room, home office, fitness studio, craft room, cocktail lounge, playroom, guest retreat, or whatever best fits your lifestyle. Additional improvements include a whole-house generator (2019), tankless water heater (2021), and abundant storage with an oversized two-car garage, workshop, and utility/laundry room. A path leads to the fire pit below, providing yet another place to soak in the incredible surroundings. Unlike many homes with views of this caliber, the drive is surprisingly accessible, with most of the road paved—making everyday access much easier, even without all-wheel drive in normal conditions. Whether you're searching for a primary residence, private mountain getaway, vacation rental, or long-term rental, this home can suit your needs. The sale includes two parcels totaling approximately 3.59 acres (approximately 1.20 and 2.39 acres). As an added bonus, this property is sold FULLY-FURNISHED. The additional lower parcel (PIN 8635-17-6514) offers exciting possibilities—whether you envision building a second structure (buyer to verify) or simply preserving the privacy and natural beauty surrounding the property. Ideally located approximately 6 miles from historic downtown Waynesville, 7 miles from Lake Junaluska, 15 miles from Maggie Valley and its popular ski areas, and just 30 miles from Asheville. Per seller, the property sustained no damage from Hurricane Helene.
/u.realgeeks.media/brokerdavid/406c8249f606-NextHome_Mountain_Horizons_Logo_Horizontal_OrangeOnWhite_Web_RGB_copy_2.png)
Additional Information
- Hoa Fee
- $1,000
- Hoa Fee Paid
- Annually
- Fireplace
- Yes
- Interior Features
- Kitchen Island, Open Floorplan, Pantry, Walk-In Closet(s)
- Floor Coverings
- Carpet, Laminate, Tile
- Equipment
- Dishwasher, Disposal, Dryer, Gas Range, Microwave, Refrigerator with Ice Maker, Tankless Water Heater, Washer, Wine Refrigerator
- Foundation
- Basement
- Main Level Rooms
- Living Room, Dining Area, Kitchen, Primary Bedroom, Bedroom(s)
- Laundry Location
- Utility Room, Lower Level
- Heating
- Central, Electric
- Water
- Well
- Sewer
- Septic Installed
- Exterior Features
- Above Ground Hot Tub / Spa, Fire Pit
- Exterior Construction
- Vinyl, Wood
- Roof
- Composition
- Parking
- Driveway, Attached Garage, Garage Door Opener, Garage Shop
- Driveway
- Gravel, Paved
- Lot Description
- Wooded
- Elementary School
- Unspecified
- Middle School
- Unspecified
- High School
- Unspecified
- Total Property HLA
- 1792
- Master on Main Level
- Yes
Mortgage Calculator
“ Based on information submitted to the MLS GRID as of . All data is obtained from various sources and may not have been verified by broker or MLS GRID. Supplied Open House Information is subject to change without notice. All information should be independently reviewed and verified for accuracy. Some IDX listings have been excluded from this website. Properties may or may not be listed by the office/agent presenting the information © 2026 Canopy MLS as distributed by MLS GRID”

Last Updated: