18 Mctindal Circle, Asheville, NC 28803
- $325,000
- 3
- BD
- 2
- BA
- 1,096
- SqFt




Listing courtesy of Keller Williams Professionals. athenasellswnc@gmail.com
- List Price
- $325,000
- MLS#
- 4399667
- Status
- ACTIVE
- Days on Market
- 57
- Property Type
- Residential
- Architectural Style
- Traditional
- Year Built
- 2002
- Price Change
- ▼ $25,000 1789173014
- Bedrooms
- 3
- Bathrooms
- 2
- Full Baths
- 1
- Half Baths
- 1
- Lot Size
- 15,681
- Lot Size Area
- 0.36
- Living Area
- 1,096
- Sq Ft Total
- 1096
- County
- Buncombe
- Subdivision
- Twin Springs
- Special Conditions
- None
Property Description
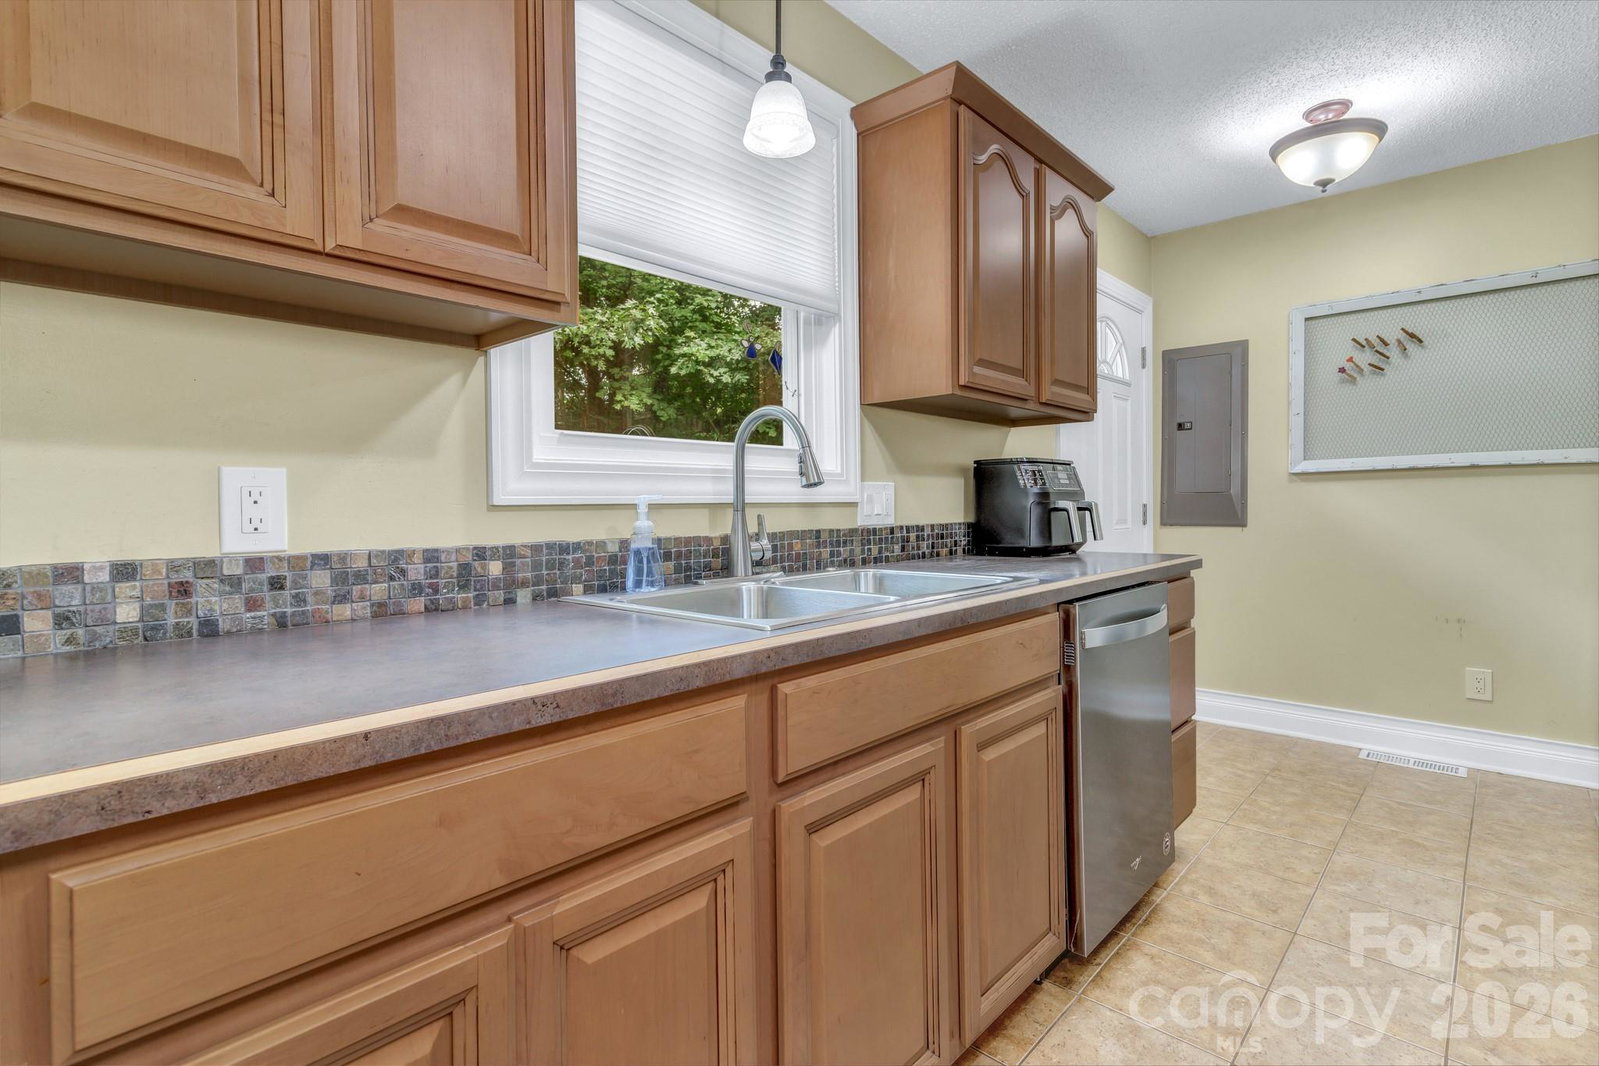
Welcome home to easy, one level living in the heart of Asheville! Perfectly situated for convenience, this thoughtfully updated home offers quick access to shopping, restaurants, breweries, grocery stores, hospitals, and all that Asheville has to offer. Set on a generous .36-acre lot which is a rare find for such a convenient Asheville location. The property offers plenty of outdoor space while keeping you close to everyday amenities. Relax with your morning coffee or unwind in the evening on the spacious front porch, an inviting spot to enjoy the outdoors. Inside, the single level floor plan offers comfortable, easy living with no stairs to navigate. Even better, many of the big ticket improvements have already been taken care of. Over the last three years, the home has received significant updates, including replacement windows, a new roof, and a new HVAC system, offering added comfort, efficiency, and peace of mind for years to come. Move in ready, low maintenance, and ideally located, this home offers a hard to find combination of one level living, major recent updates, a spacious lot, and exceptional convenience, all in the heart of Asheville.
/u.realgeeks.media/brokerdavid/406c8249f606-NextHome_Mountain_Horizons_Logo_Horizontal_OrangeOnWhite_Web_RGB_copy_2.png)
Additional Information
- Equipment
- Dishwasher, Disposal, Electric Oven, Electric Range, Electric Water Heater, Refrigerator
- Foundation
- Crawl Space
- Main Level Rooms
- Primary Bedroom, Bathroom-Full, Kitchen, Living Room, Bathroom-Half, Bedroom(s), Bedroom(s), Dining Area, Laundry
- Laundry Location
- Inside
- Heating
- Heat Pump
- Water
- Public
- Sewer
- Public Sewer
- Exterior Construction
- Vinyl
- Roof
- Architectural Shingle
- Parking
- Driveway
- Driveway
- Asphalt, Paved
- Elementary School
- Oakley
- Middle School
- AC Reynolds
- High School
- AC Reynolds
- Zoning
- RS8
- Total Property HLA
- 1096
- Master on Main Level
- Yes
Mortgage Calculator
“ Based on information submitted to the MLS GRID as of . All data is obtained from various sources and may not have been verified by broker or MLS GRID. Supplied Open House Information is subject to change without notice. All information should be independently reviewed and verified for accuracy. Some IDX listings have been excluded from this website. Properties may or may not be listed by the office/agent presenting the information © 2026 Canopy MLS as distributed by MLS GRID”

Last Updated: