1075 Moody Farm Road, Maggie Valley, NC 28751
- $575,000
- 4
- BD
- 4
- BA
- 3,493
- SqFt




Listing courtesy of Keller Williams Great Smokies. sarah@grgnc.com
- List Price
- $575,000
- MLS#
- 4400859
- Status
- ACTIVE
- Days on Market
- 67
- Property Type
- Residential
- Architectural Style
- Contemporary
- Year Built
- 1965
- Price Change
- ▼ $15,000 1788369833
- Bedrooms
- 4
- Bathrooms
- 4
- Full Baths
- 3
- Half Baths
- 1
- Lot Size
- 14,374
- Lot Size Area
- 0.33
- Living Area
- 3,493
- Sq Ft Total
- 3493
- County
- Haywood
- Subdivision
- No Neighborhood
- Special Conditions
- None
Property Description
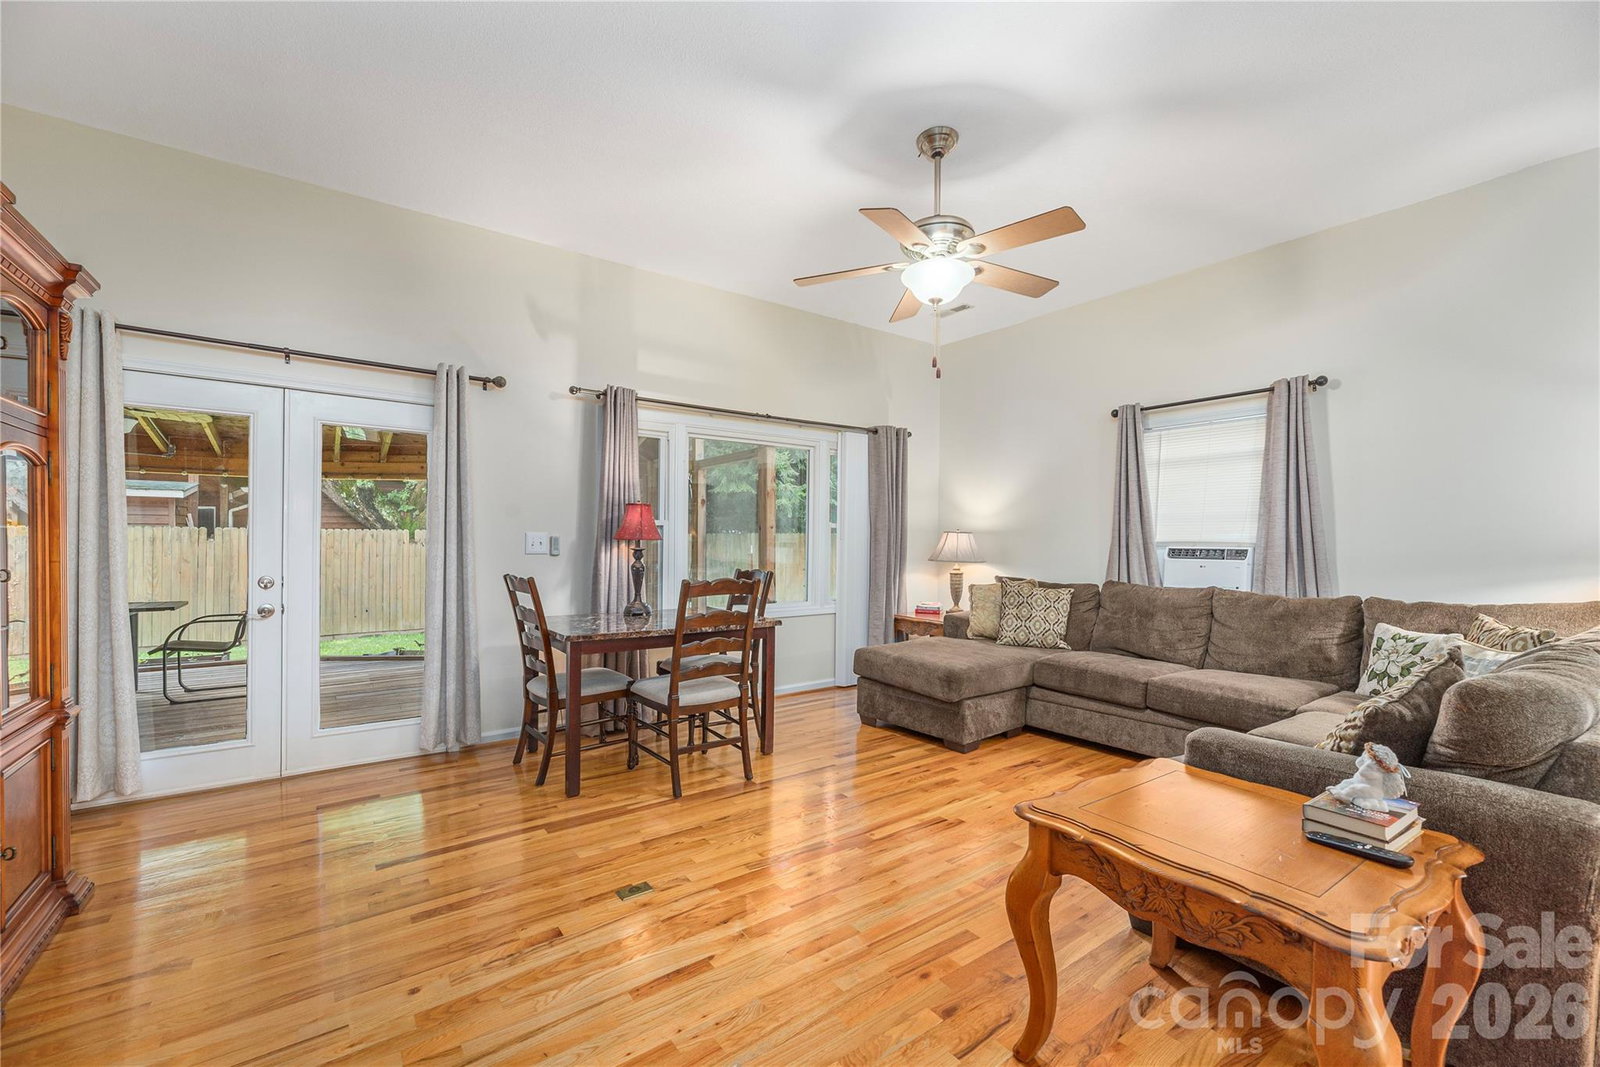
Discover the ultimate in mountain versatility and multi-generational living with this exceptionally well-maintained Maggie Valley home! Perfectly designed as two complete homes in one, this rare property features an interior-connected layout with separate entrances, making it ideal for extended families, a private guest retreat, or short-term rental opportunities. The sprawling 3,493-square-foot floor plan is thoughtfully divided to maximize privacy, boasting 2 fully equipped kitchens, 2 spacious living rooms, 4 generous bedrooms, and 3.5 bathrooms. Every detail of this contemporary site-built home has been carefully considered for comfort and convenience, from the spacious main-level living areas to the abundance of natural light. The outdoor features are just as impressive as the interior. Situated on a level 0.33-acre lot with beautiful Great Smoky Mountain views, the property offers expansive front-yard garden spaces perfect for cultivation, relaxation, or creating your own private mountain oasis. Location is everything—you are just a quick golf cart ride away from the prestigious Maggie Valley Club & Resort, and only minutes from downtown Maggie Valley’s vibrant restaurants, shops, festivals, hiking, skiing, and year-round outdoor recreation. With city water, city sewer, a 3-car attached garage, and no HOA fees, this Western North Carolina mountain home offers the perfect blend of space, charm, and exceptional lifestyle flexibility.
/u.realgeeks.media/brokerdavid/406c8249f606-NextHome_Mountain_Horizons_Logo_Horizontal_OrangeOnWhite_Web_RGB_copy_2.png)
Additional Information
- Fireplace
- Yes
- Interior Features
- Attic Other, Built-in Features, Entrance Foyer, Pantry, Walk-In Closet(s), Walk-In Pantry
- Floor Coverings
- Carpet, Tile, Wood
- Equipment
- Dishwasher, Microwave, Oven, Refrigerator, Washer/Dryer
- Foundation
- Crawl Space
- Main Level Rooms
- Primary Bedroom, Bathroom-Full, Bedroom(s), Bathroom-Full, Kitchen, Living Room, Dining Room, Laundry, 2nd Kitchen, Sunroom, Family Room, Office, Primary Bedroom, Bathroom-Full, Bathroom-Full, Kitchen, Dining Room
- Laundry Location
- Laundry Room, Main Level
- Heating
- Baseboard, Heat Pump, Propane
- Water
- City
- Sewer
- Public Sewer
- Exterior Construction
- Vinyl
- Roof
- Composition
- Parking
- Driveway, Attached Garage, Garage Door Opener, Garage Faces Front
- Driveway
- Gravel, Paved
- Lot Description
- Cleared, Level, Paved, Views
- Elementary School
- Jonathan Valley
- Middle School
- Waynesville
- High School
- Tuscola
- Total Property HLA
- 3493
- Master on Main Level
- Yes
Mortgage Calculator
“ Based on information submitted to the MLS GRID as of . All data is obtained from various sources and may not have been verified by broker or MLS GRID. Supplied Open House Information is subject to change without notice. All information should be independently reviewed and verified for accuracy. Some IDX listings have been excluded from this website. Properties may or may not be listed by the office/agent presenting the information © 2026 Canopy MLS as distributed by MLS GRID”

Last Updated: