108 Glendale Avenue, Asheville, NC 28803
- $599,000
- 3
- BD
- 3
- BA
- 1,884
- SqFt




Listing courtesy of Mosaic Community Lifestyle Realty. jackie@mymosaicrealty.com
- List Price
- $599,000
- MLS#
- 4403353
- Status
- ACTIVE
- Days on Market
- 63
- Property Type
- Residential
- Architectural Style
- Traditional
- Year Built
- 2024
- Bedrooms
- 3
- Bathrooms
- 3
- Full Baths
- 2
- Half Baths
- 1
- Lot Size
- 10,018
- Lot Size Area
- 0.23
- Living Area
- 1,884
- Sq Ft Total
- 1884
- County
- Buncombe
- Subdivision
- No Neighborhood
- Special Conditions
- None
Property Description
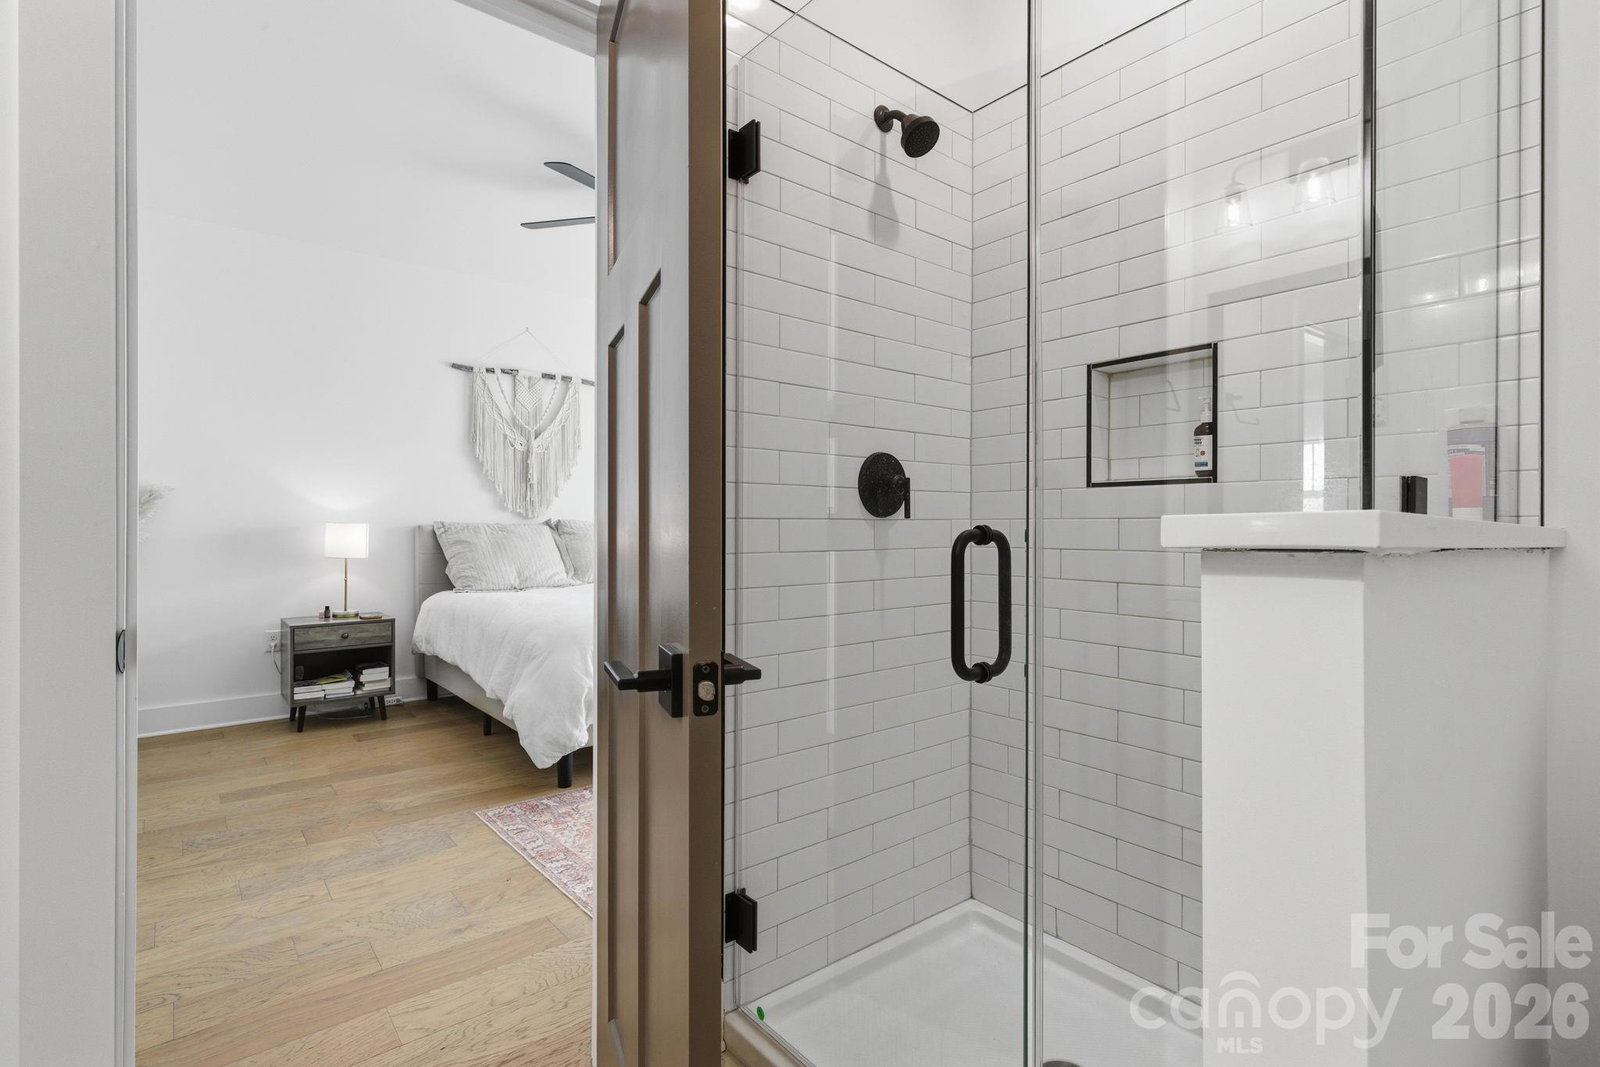
Built in 2024, this beautiful 3-bedroom, 2.5-bath home in Oakley offers a surprising amount of privacy for being so close to everything Asheville has to offer. Tucked back on a private lot with a peaceful, secluded feel, you can enjoy your own space while still being just minutes from downtown Asheville and Biltmore Village. It is a great combination of newer construction, privacy, and convenience that can be hard to find this close to town. The main level is open, bright, and easy to live in, with the living and dining areas flowing right into the kitchen. Quartz countertops, stainless steel appliances, custom cabinetry, and plenty of workspace make the kitchen a great gathering spot. The covered back patio extends the living space outdoors and offers a great place to relax and enjoy the private backyard. Upstairs are three spacious bedrooms and two full bathrooms. The primary suite has a large walk-in closet and a beautifully tiled shower. There is also an oversized laundry room with plenty of extra room for pantry storage and all the things you want tucked away. The backyard is private with plenty of room for gardening, pets, entertaining, or just sitting outside and enjoying the quiet. With no storm damage, great finishes, and a location that keeps you close to everything Asheville has to offer, this is a newer home that feels comfortable, private, and easy to settle into.
/u.realgeeks.media/brokerdavid/406c8249f606-NextHome_Mountain_Horizons_Logo_Horizontal_OrangeOnWhite_Web_RGB_copy_2.png)
Additional Information
- Interior Features
- Breakfast Bar, Kitchen Island, Open Floorplan, Walk-In Closet(s)
- Floor Coverings
- Tile, Wood
- Equipment
- Dishwasher, Electric Oven, Electric Water Heater, Microwave, Oven, Refrigerator with Ice Maker
- Foundation
- Slab
- Main Level Rooms
- Bathroom-Half, Kitchen, Living Room, Dining Room, Laundry
- Laundry Location
- Laundry Room, Main Level
- Heating
- Central, Heat Pump
- Water
- City
- Sewer
- Public Sewer
- Exterior Construction
- Fiber Cement
- Roof
- Architectural Shingle
- Parking
- Driveway
- Driveway
- Gravel, Paved
- Lot Description
- Cleared, Hilly
- Elementary School
- Oakley
- Middle School
- AC Reynolds
- High School
- AC Reynolds
- Zoning
- RS8
- Total Property HLA
- 1884
Mortgage Calculator
“ Based on information submitted to the MLS GRID as of . All data is obtained from various sources and may not have been verified by broker or MLS GRID. Supplied Open House Information is subject to change without notice. All information should be independently reviewed and verified for accuracy. Some IDX listings have been excluded from this website. Properties may or may not be listed by the office/agent presenting the information © 2026 Canopy MLS as distributed by MLS GRID”

Last Updated: