64 Arthur Road, Asheville, NC 28806
- $445,900
- 2
- BD
- 3
- BA
- 1,450
- SqFt




Listing courtesy of Moving Mountains Property Group LLC. bonnie@movingmountainsasheville.com
- List Price
- $445,900
- MLS#
- 4411808
- Status
- ACTIVE
- Days on Market
- 3
- Property Type
- Residential
- Architectural Style
- Tudor
- Year Built
- 1946
- Bedrooms
- 2
- Bathrooms
- 3
- Full Baths
- 1
- Half Baths
- 2
- Lot Size
- 16,117
- Lot Size Area
- 0.37
- Living Area
- 1,450
- Sq Ft Total
- 1450
- County
- Buncombe
- Subdivision
- Malvern Hills
- Special Conditions
- None
- Dom
- Yes
Property Description
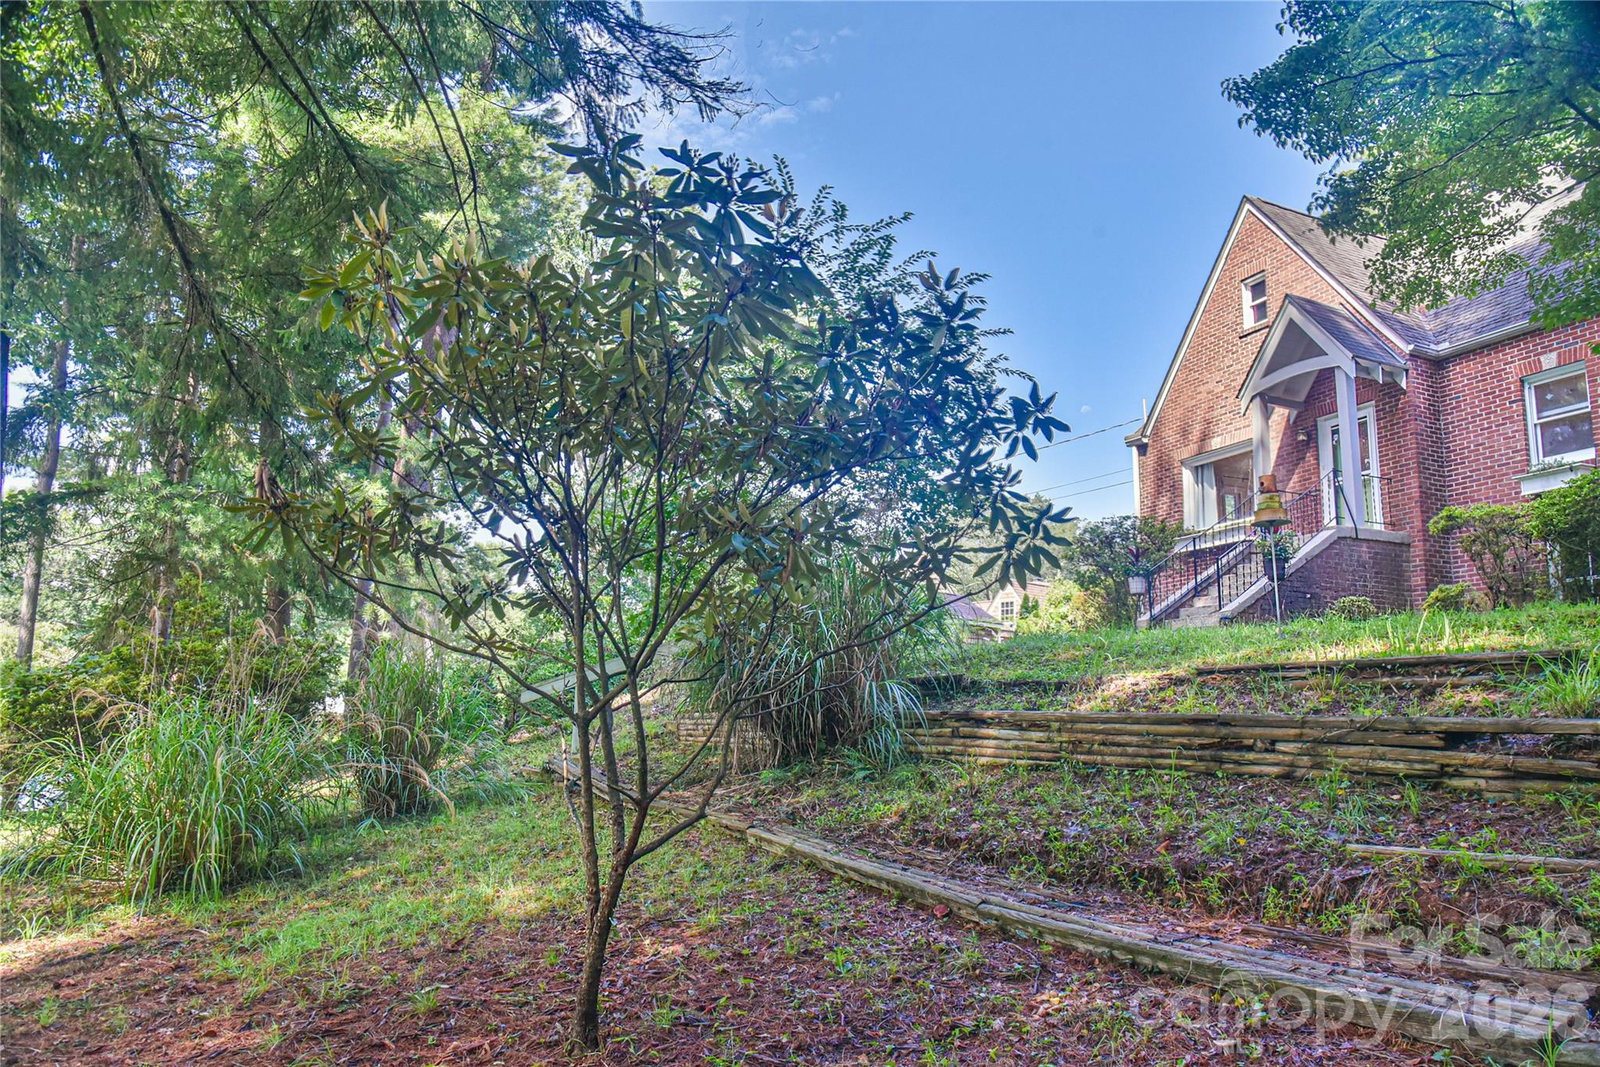
Desirable Malvern Hills! This 1940s charmer lives large for a 2-bedroom home. The covered front entry offers shelter from the elements. Step inside to a formal entry with coat closet; generous dining room; spacious living room with wood burning fireplace; kitchen with Corian counter,s stowable island, stainless steel appliances, and built-in pantry; a convenient main level half bath, and great natural light through numerous windows. Upstairs you’ll find two sizable bedrooms, a full bath with tiled tub/shower surround, and attic/eave storage. Full basement with laundry and a partial bath. Original doors, hardware, and woods floors throughout. Enjoy outdoor living space on the large, screened porch with ceiling fan; private back yard; and fenced back/side yard for pets and play. The lot offers space for gardening with perennial plants, shrubs, and trees. This wonderful West Asheville location is only a half mile to Malvern Hills Park, 1.1 miles to Haywood Rd, and less than 10 minutes to Downtown Avl. Underground tank for oil furnace. No city building permits for screened porch or basement partial bath. Schedule your personal tour today!
/u.realgeeks.media/brokerdavid/406c8249f606-NextHome_Mountain_Horizons_Logo_Horizontal_OrangeOnWhite_Web_RGB_copy_2.png)
Additional Information
- Community Features
- Recreation Area
- Fireplace
- Yes
- Interior Features
- Attic Walk In, Entrance Foyer, Kitchen Island, Walk-In Closet(s)
- Floor Coverings
- Tile, Wood
- Equipment
- Dishwasher, Dryer, Electric Range, Electric Water Heater, Microwave, Refrigerator, Washer
- Foundation
- Basement
- Main Level Rooms
- Living Room, Kitchen, Dining Room, Bathroom-Half
- Laundry Location
- In Basement
- Heating
- Forced Air, Oil
- Water
- City
- Sewer
- Public Sewer
- Exterior Construction
- Asbestos, Brick Partial
- Roof
- Architectural Shingle
- Parking
- Driveway
- Driveway
- Asphalt, Paved
- Lot Description
- Private, Rolling Slope, Wooded
- Elementary School
- Asheville City
- Middle School
- Asheville
- High School
- Asheville
- Zoning
- RS4
- Total Property HLA
- 1450
Mortgage Calculator
“ Based on information submitted to the MLS GRID as of . All data is obtained from various sources and may not have been verified by broker or MLS GRID. Supplied Open House Information is subject to change without notice. All information should be independently reviewed and verified for accuracy. Some IDX listings have been excluded from this website. Properties may or may not be listed by the office/agent presenting the information © 2026 Canopy MLS as distributed by MLS GRID”

Last Updated: