Share this with your friends


+18283356910
NextHome Mountain Horizons
2 Cambridge Drive, Candler, NC 28715
- $642,500
- 3
- BD
- 3
- BA
- 3,022
- SqFt




Listing courtesy of Howard Hanna Beverly-Hanks Asheville-North. jamie.blue@howardhannatate.com
Sold listing courtesy of Preferred Properties
- Sold Price
- $642,500
- List Price
- $675,000
- MLS#
- 4306910
- Status
- CLOSED
- Days on Market
- 101
- Property Type
- Residential
- Architectural Style
- Traditional
- Year Built
- 1993
- Closing Date
- Jan 15, 2026
- Bedrooms
- 3
- Bathrooms
- 3
- Full Baths
- 2
- Half Baths
- 1
- Lot Size
- 28,183
- Lot Size Area
- 0.647
- Living Area
- 3,022
- Sq Ft Total
- 3022
- County
- Buncombe
- Subdivision
- High Meadows
- Special Conditions
- None
Property Description
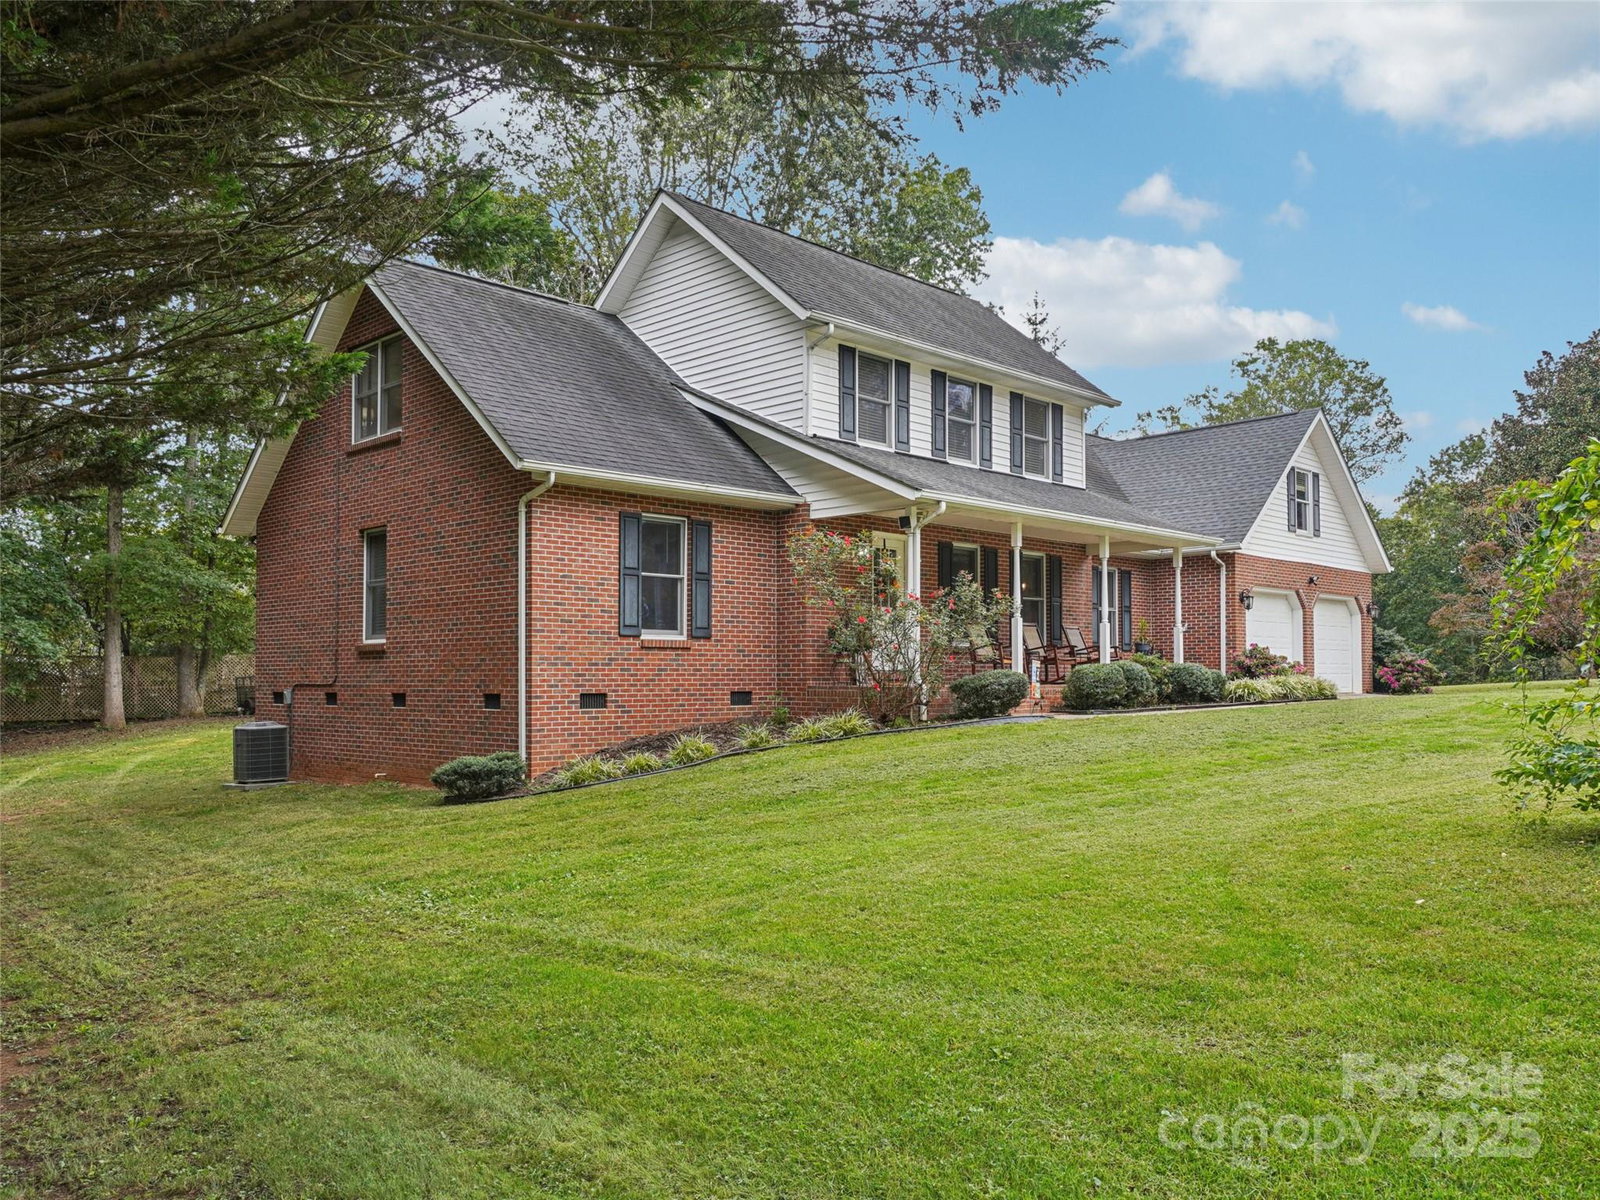
Discover this recently updated gem in the highly desirable High Meadows neighborhood, known for its established privacy and exceptional convenience. This home offers a floor plan that flows with ease, perfectly designed for luxury living. Step inside and be greeted by a brand-new gourmet kitchen that’s a chef’s delight. You’ll love the massive center island, ideal for entertaining or casual meals, complemented by abundant cabinet space for all your storage needs. Enjoy your morning coffee in the adjacent, sunny breakfast area. The main level is thoughtfully laid out, featuring a spacious primary suite, a formal living room, and a cozy den warmed by a gas log fireplace. Unwind in the bright sunroom, a tranquil spot to relax, or step out onto the spacious deck overlooking your private backyard sanctuary. Upstairs, the spacious bonus room is easily accessed by the quiet, dedicated single-person lift. Enjoy every functional space in the home without compromise.
/u.realgeeks.media/brokerdavid/406c8249f606-NextHome_Mountain_Horizons_Logo_Horizontal_OrangeOnWhite_Web_RGB_copy_2.png)
Additional Information
- Fireplace
- Yes
- Interior Features
- Elevator
- Floor Coverings
- Carpet, Laminate
- Equipment
- Dishwasher, Electric Range, Refrigerator
- Foundation
- Crawl Space
- Main Level Rooms
- Primary Bedroom, Kitchen, Living Room, Sunroom, Den
- Laundry Location
- Electric Dryer Hookup, Laundry Room, Main Level, Washer Hookup
- Heating
- Heat Pump
- Water
- Public
- Sewer
- Septic Installed
- Exterior Construction
- Brick Full, Vinyl
- Roof
- Composition
- Parking
- Driveway, Attached Garage
- Driveway
- Concrete, Paved
- Elementary School
- Sand Hill-Venable/Enka
- Middle School
- Enka
- High School
- Enka
- Total Property HLA
- 3022
- Master on Main Level
- Yes
Mortgage Calculator
“ Based on information submitted to the MLS GRID as of . All data is obtained from various sources and may not have been verified by broker or MLS GRID. Supplied Open House Information is subject to change without notice. All information should be independently reviewed and verified for accuracy. Some IDX listings have been excluded from this website. Properties may or may not be listed by the office/agent presenting the information © 2026 Canopy MLS as distributed by MLS GRID”

Last Updated: