335 Hemlock Spring Trail, Weaverville, NC 28787
- $470,000
- 3
- BD
- 2
- BA
- 1,531
- SqFt




Listing courtesy of Town and Mountain Realty. jessica@townandmountain.com
Sold listing courtesy of RE/MAX Results
- Sold Price
- $470,000
- List Price
- $499,000
- MLS#
- 4340063
- Status
- CLOSED
- Days on Market
- 74
- Property Type
- Residential
- Architectural Style
- Ranch
- Year Built
- 2002
- Closing Date
- Jun 30, 2026
- Bedrooms
- 3
- Bathrooms
- 2
- Full Baths
- 2
- Lot Size
- 41,382
- Lot Size Area
- 0.9500000000000001
- Living Area
- 1,531
- Sq Ft Total
- 1531
- County
- Buncombe
- Subdivision
- Twin Brook Hills
- Special Conditions
- None
Property Description
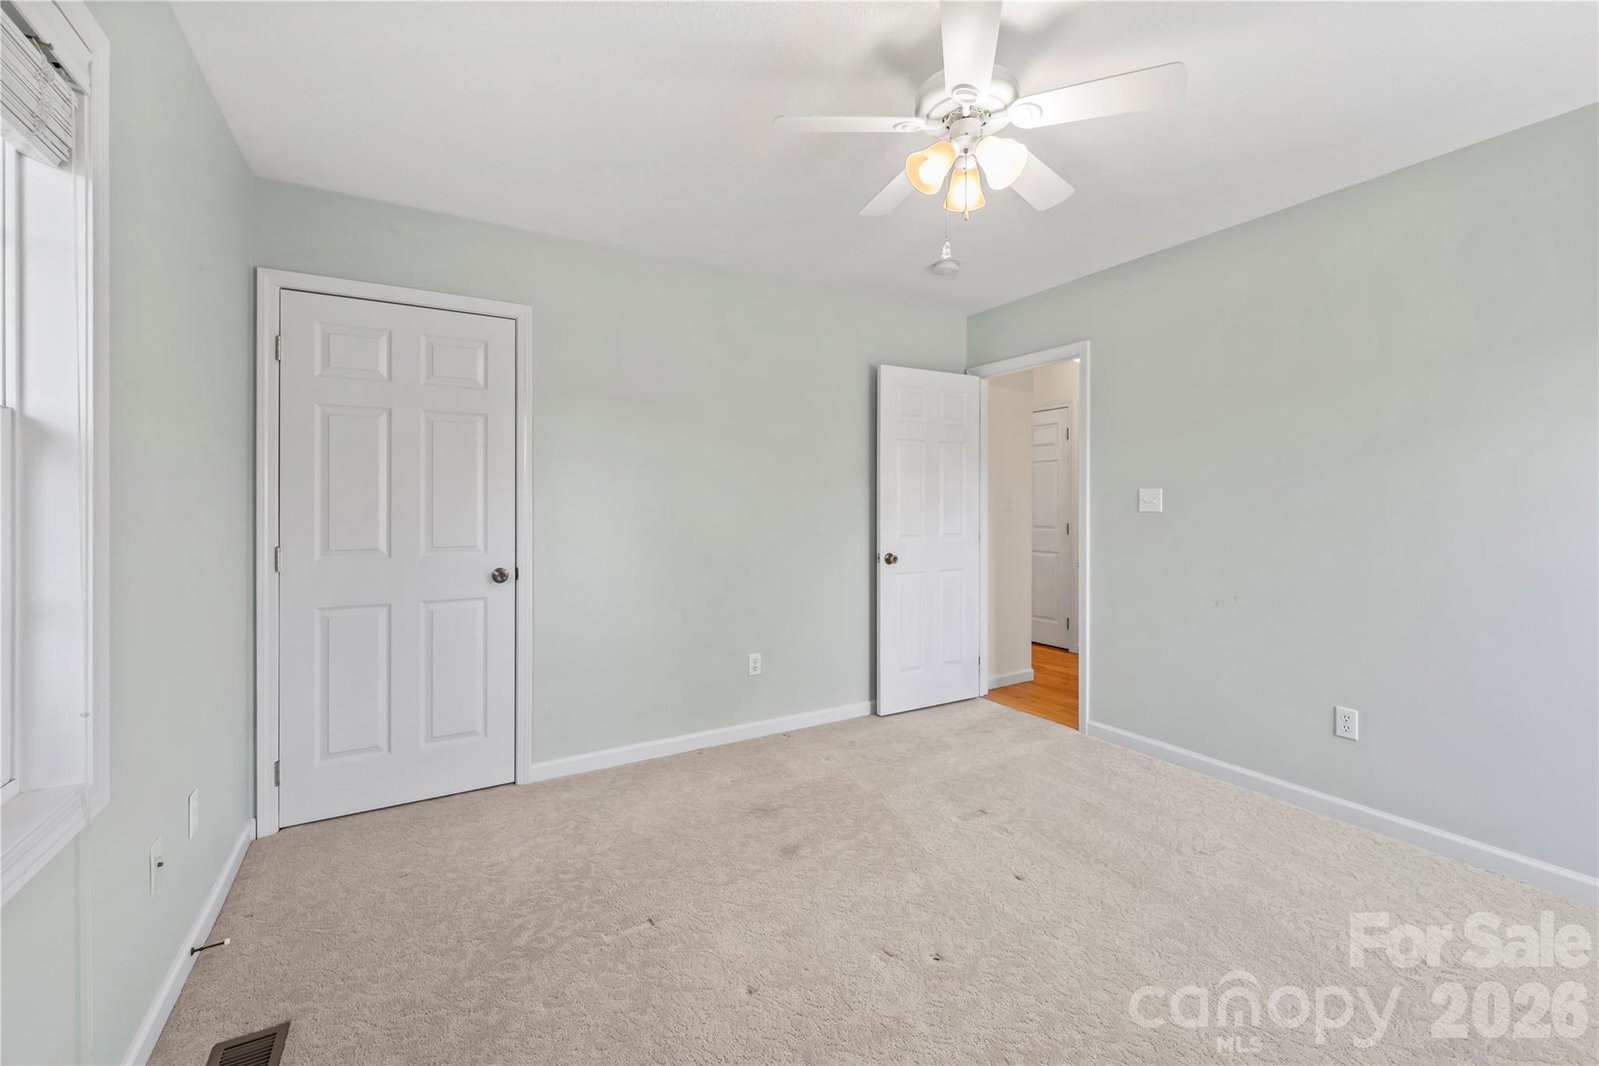
Tucked into the established charm of Twin Brook Hills, this one-level home offers the perfect blend of space, flexibility, and peaceful mountain living—just 10 minutes from everything Weaverville has to offer. Set on nearly an acre (.96 acre), this property delivers the privacy and breathing room buyers crave. The sloping fenced yard is ready for pets or rolling down the hill! Enjoy quiet time on the back deck while soaking in the hot tub. Inside, enjoy the ease of one-level living with 3 bedrooms and 2 baths, thoughtfully laid out for comfort and functionality. Downstairs, a full unfinished basement opens the door to endless possibilities—create a home gym, workshop, studio, or expand your living space. Car enthusiasts, hobbyists, or anyone needing extra storage will appreciate the rare **3 garage bays**—with a 2-car garage on the main level and an additional bay in the basement. Whether you're looking for a peaceful retreat or a home with room to grow, this property delivers both—wrapped in a quiet neighborhood setting with convenient access to local dining, shopping, and everyday essentials.
/u.realgeeks.media/brokerdavid/406c8249f606-NextHome_Mountain_Horizons_Logo_Horizontal_OrangeOnWhite_Web_RGB_copy_2.png)
Additional Information
- Hoa Fee
- $120
- Hoa Fee Paid
- Quarterly
- Fireplace
- Yes
- Floor Coverings
- Carpet, Tile, Wood
- Equipment
- Dishwasher, Disposal, Dryer, Electric Oven, Electric Range, Electric Water Heater, Microwave, Refrigerator, Washer, Washer/Dryer
- Foundation
- Basement
- Main Level Rooms
- Primary Bedroom, Bedroom(s), Bedroom(s), Bathroom-Full, Bathroom-Full, Kitchen, Dining Room, Living Room, Laundry
- Laundry Location
- In Hall, Inside, Main Level
- Heating
- Heat Pump
- Water
- Well
- Sewer
- Septic Installed
- Exterior Construction
- Brick Full, Vinyl
- Roof
- Architectural Shingle
- Parking
- Basement, Driveway, Attached Garage
- Driveway
- Asphalt, Paved
- Lot Description
- Rolling Slope
- Elementary School
- North Buncombe/N. Windy Ridge
- Middle School
- North Buncombe
- High School
- North Buncombe
- Total Property HLA
- 1531
- Master on Main Level
- Yes
Mortgage Calculator
“ Based on information submitted to the MLS GRID as of . All data is obtained from various sources and may not have been verified by broker or MLS GRID. Supplied Open House Information is subject to change without notice. All information should be independently reviewed and verified for accuracy. Some IDX listings have been excluded from this website. Properties may or may not be listed by the office/agent presenting the information © 2026 Canopy MLS as distributed by MLS GRID”

Last Updated: