32 Stonebridge Drive, Asheville, NC 28805
- $558,600
- 3
- BD
- 2
- BA
- 2,107
- SqFt




Listing courtesy of Chosen Realty of NC LLC. 330-249-3499
Sold listing courtesy of Canopy Administration
- Sold Price
- $558,600
- List Price
- $570,000
- MLS#
- 4255755
- Status
- CLOSED
- Days on Market
- 191
- Property Type
- Residential
- Year Built
- 2002
- Closing Date
- Nov 13, 2025
- Bedrooms
- 3
- Bathrooms
- 2
- Full Baths
- 2
- Lot Size
- 8,232
- Lot Size Area
- 0.189
- Living Area
- 2,107
- Sq Ft Total
- 2107
- County
- Buncombe
- Subdivision
- Stonebridge
- Special Conditions
- None
Property Description
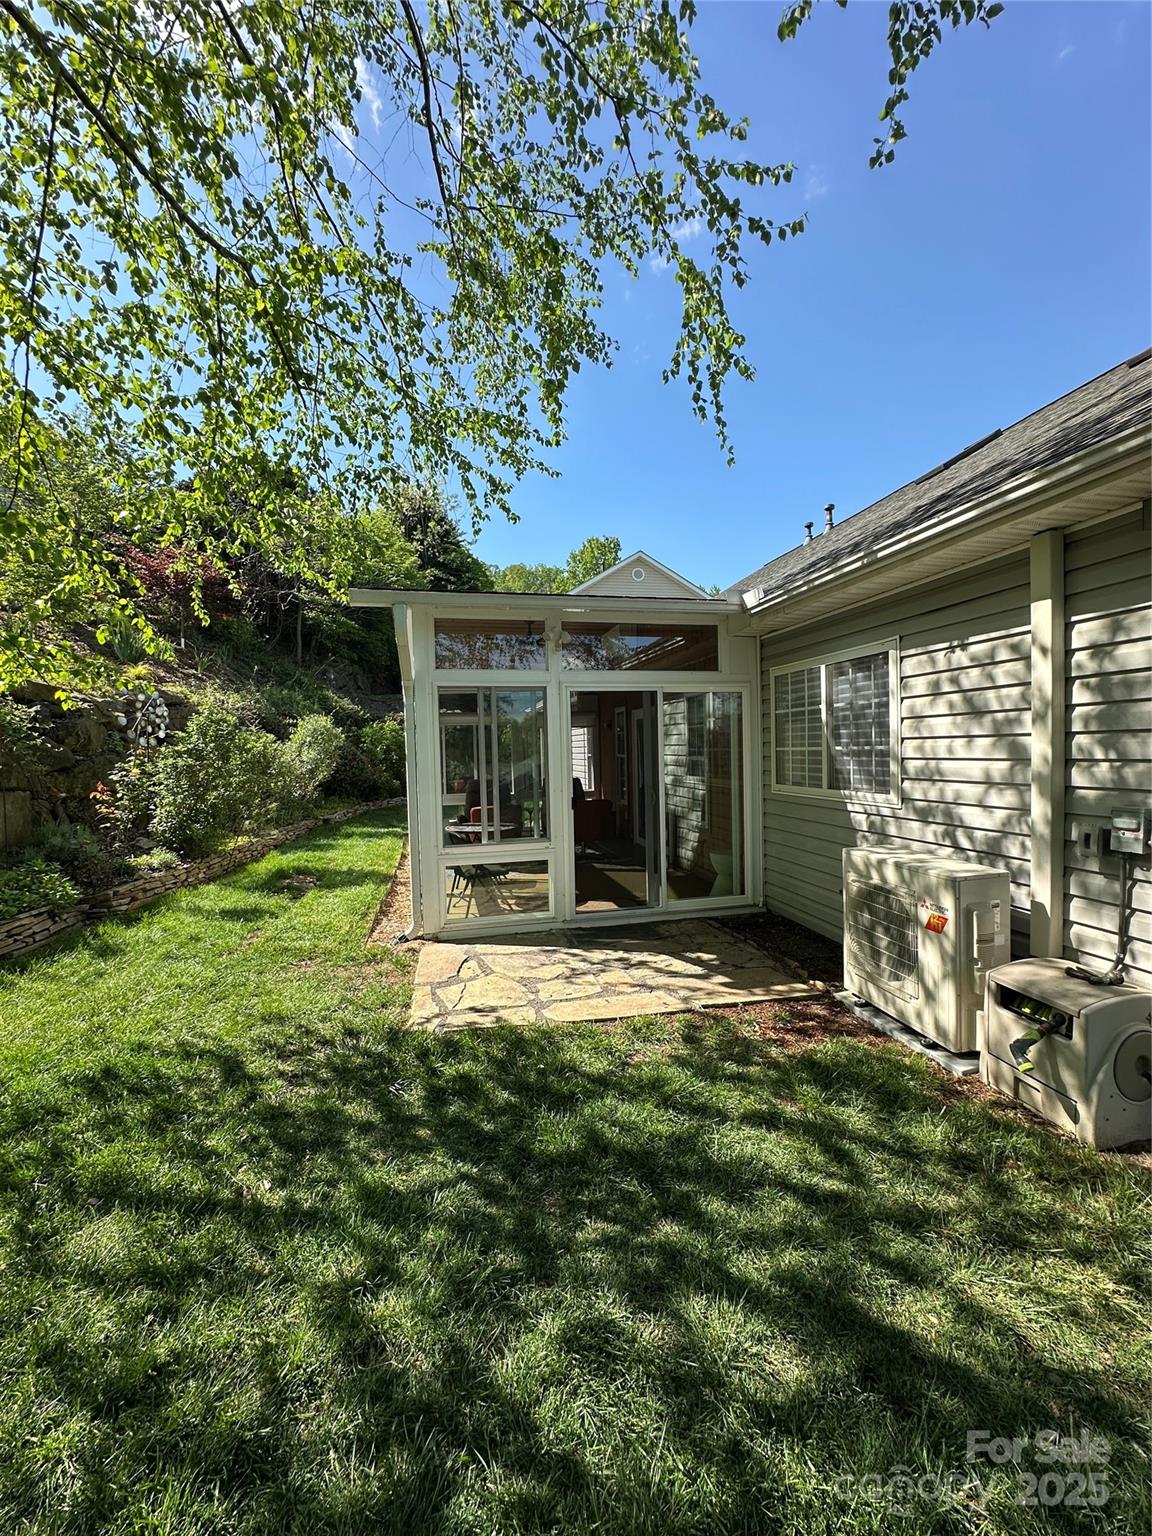
Located in Asheville's best kept secret the Stonebridge neighborhood. Very close to downtown and all Asheville has to offer. Since we purchased the home we have installed engineered hardwood floors. Replaced all the appliances. Bosch refrigerator and dishwasher. GE dual fuel gas and electric stove. 2022 new Carrier Infinity Series HVAC system and Generiac whole home generator. Added a Air vent Exteriors four season sunroom with its own Mitsubishi split heating and cooling system. Large two car garage with an another refrigerator and two electric car charging plugs. We have installed a full French drain system in the yard and a sump pump to handle heavy rain. Great house in a great neighborhood.
/u.realgeeks.media/brokerdavid/406c8249f606-NextHome_Mountain_Horizons_Logo_Horizontal_OrangeOnWhite_Web_RGB_copy_2.png)
Additional Information
- Hoa Fee
- $95
- Hoa Fee Paid
- Annually
- Fireplace
- Yes
- Equipment
- Dishwasher, Disposal, Double Oven, Dryer, Electric Range, ENERGY STAR Qualified Refrigerator, Exhaust Fan, Gas Cooktop, Gas Water Heater, Microwave, Plumbed For Ice Maker, Refrigerator, Washer, Washer/Dryer
- Foundation
- Slab
- Main Level Rooms
- Primary Bedroom
- Laundry Location
- Electric Dryer Hookup, In Hall, Inside, Laundry Room, Sink, Washer Hookup
- Heating
- Central, Ductless, ENERGY STAR Qualified Equipment, Natural Gas
- Water
- City
- Sewer
- Public Sewer
- Exterior Construction
- Synthetic Stucco, Vinyl
- Parking
- Driveway, Electric Vehicle Charging Station(s), Attached Garage, Garage Door Opener, Garage Faces Front, Keypad Entry, On Street
- Driveway
- Stone, Paved
- Elementary School
- Unspecified
- Middle School
- Unspecified
- High School
- Unspecified
- Zoning
- RM6
- Total Property HLA
- 2107
- Master on Main Level
- Yes
Mortgage Calculator
“ Based on information submitted to the MLS GRID as of . All data is obtained from various sources and may not have been verified by broker or MLS GRID. Supplied Open House Information is subject to change without notice. All information should be independently reviewed and verified for accuracy. Some IDX listings have been excluded from this website. Properties may or may not be listed by the office/agent presenting the information © 2026 Canopy MLS as distributed by MLS GRID”

Last Updated: