48 Merrell Road, Leicester, NC 28748
- $675,000
- 3
- BD
- 4
- BA
- 1,869
- SqFt






Listing courtesy of Premier Sotheby’s International Realty. 828-774-0288
Sold listing courtesy of Asheville Realty Group
- Sold Price
- $675,000
- List Price
- $725,000
- MLS#
- 4377319
- Status
- CLOSED
- Days on Market
- 91
- Property Type
- Residential
- Architectural Style
- Farmhouse
- Year Built
- 1990
- Closing Date
- Aug 04, 2026
- Bedrooms
- 3
- Bathrooms
- 4
- Full Baths
- 3
- Half Baths
- 1
- Lot Size
- 249,163
- Lot Size Area
- 5.72
- Living Area
- 1,869
- Sq Ft Total
- 1869
- County
- Buncombe
- Subdivision
- Turkey Creek Farms
- Special Conditions
- None
Property Description
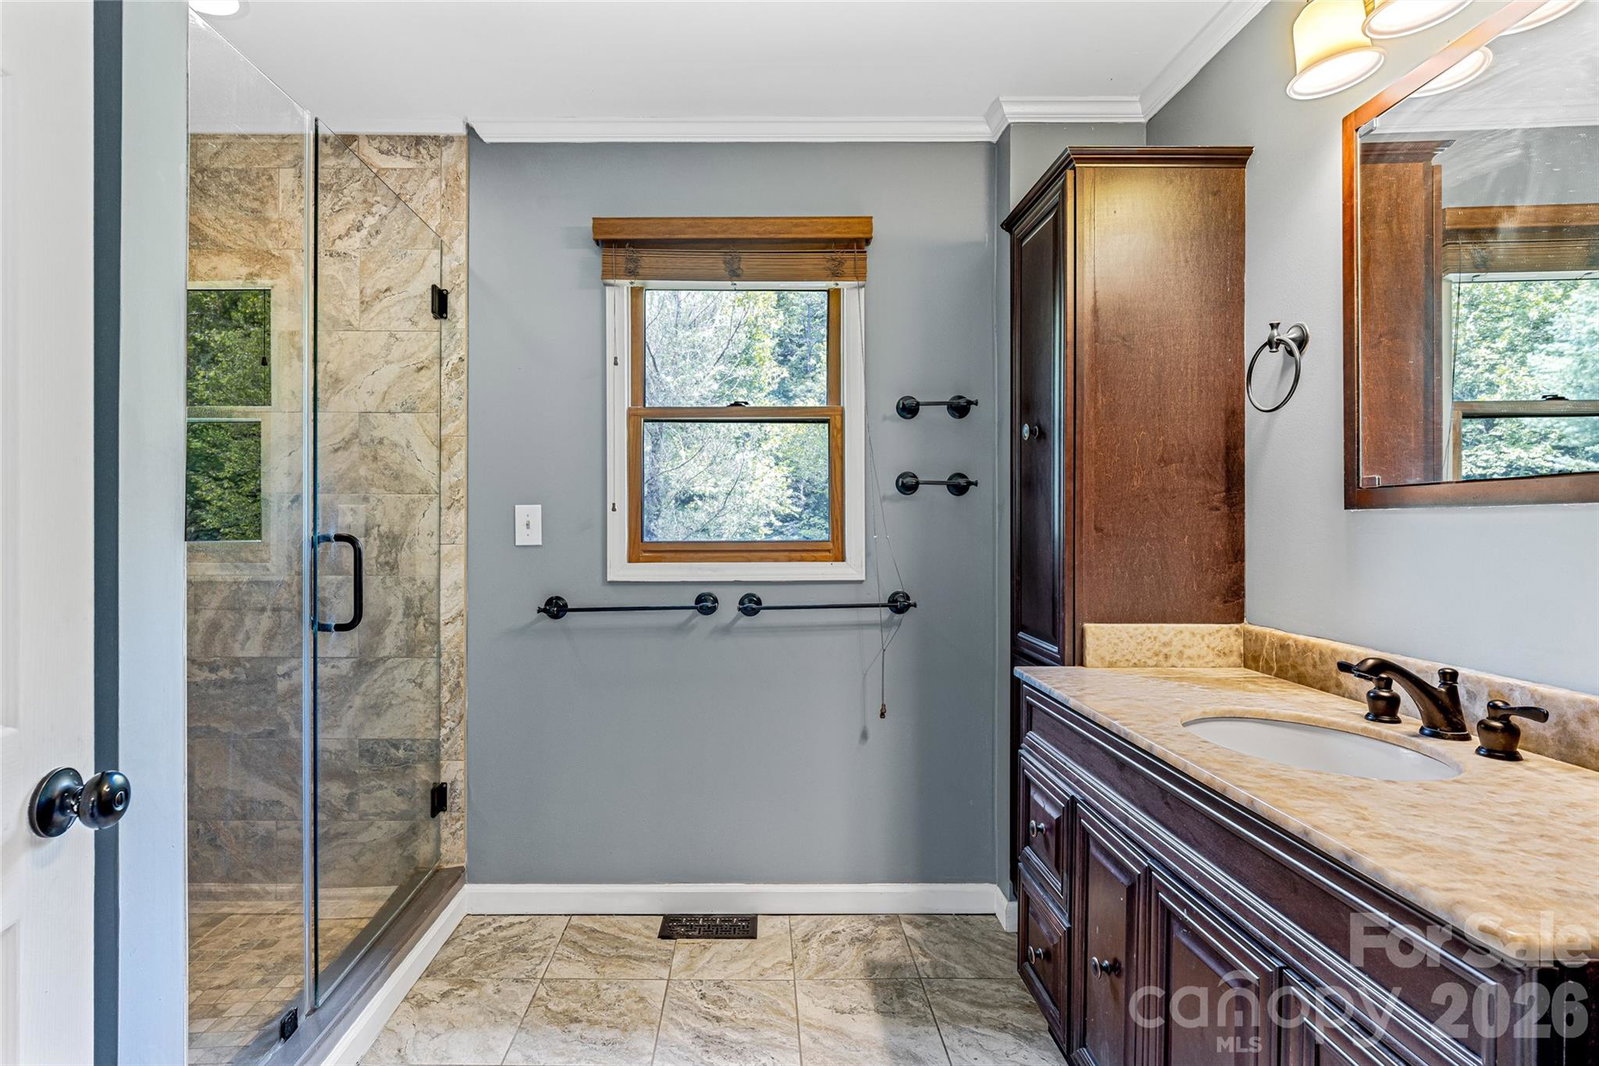
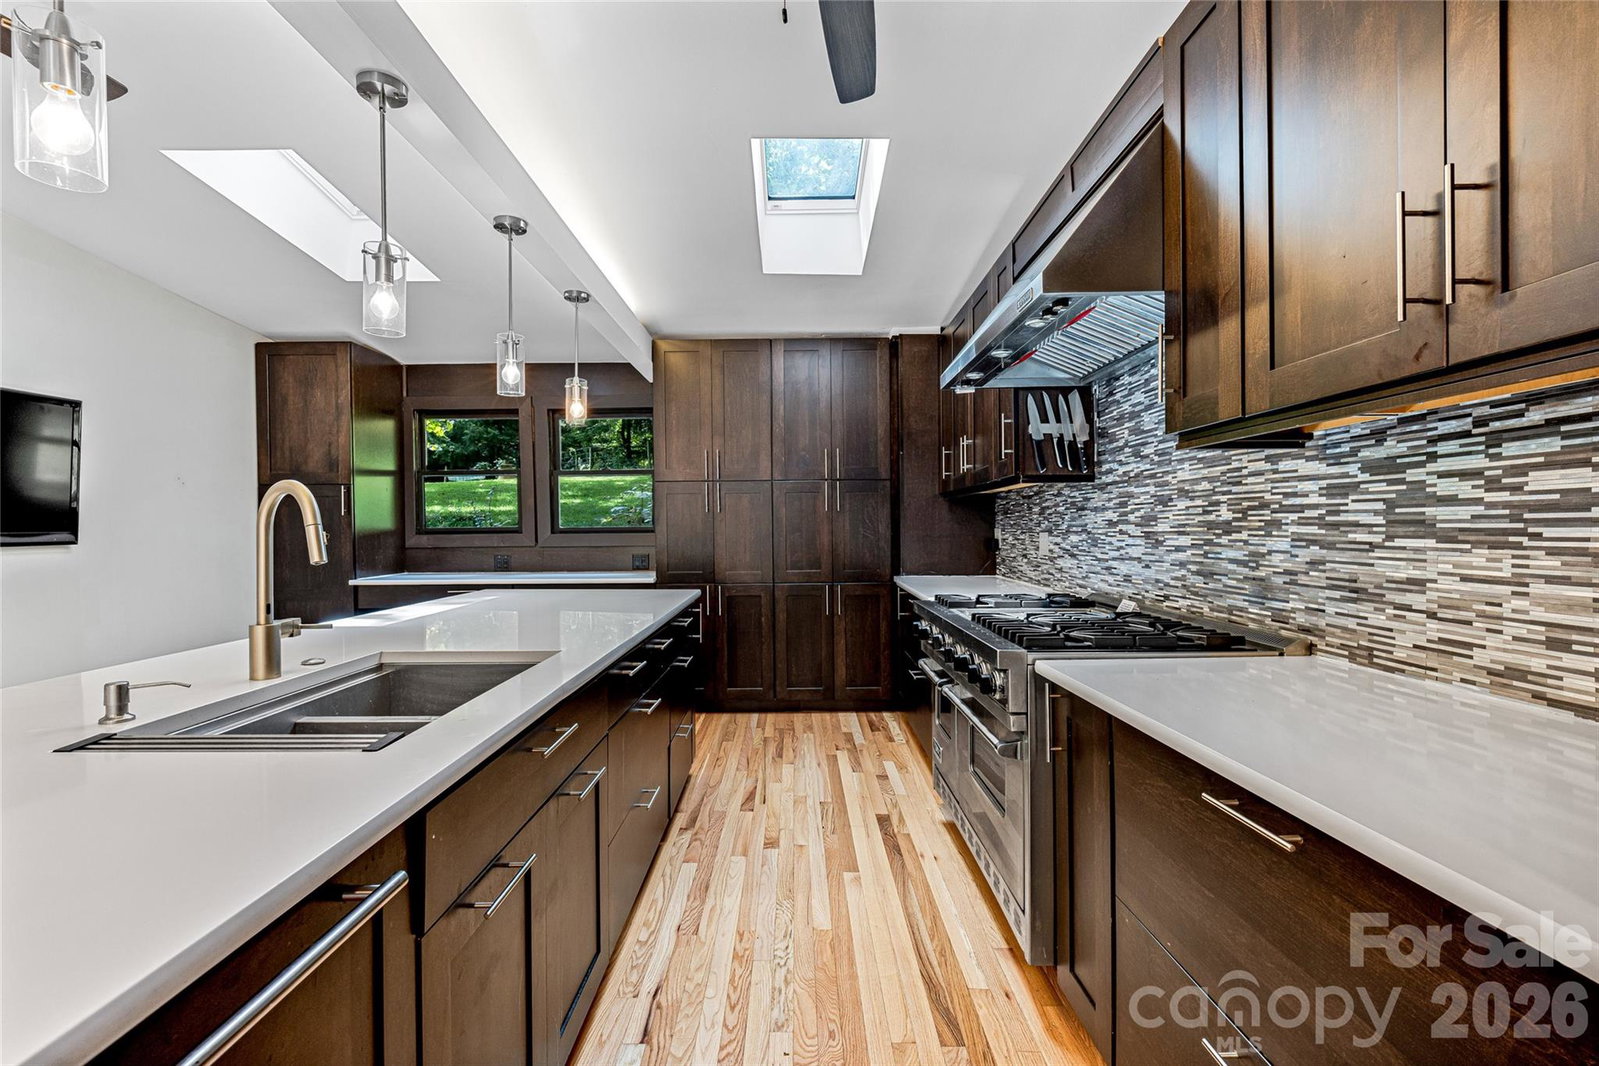
Escape to 48 Merrell Road, a serene home offering comfort and convenience in picturesque Leicester. This inviting property features three bedrooms and 3.5 baths, with bright, open living spaces and a large modern kitchen for entertaining. The primary bedroom is on the main floor. Large windows invite scenic nature into the kitchen with you. The expansive, large back deck is ideal for entertainment and enjoying the sound of the flowing creek and waterfall. The primary bedroom is on the first floor with laundry in the primary closet. There is a workspace in the basement with a garage door for easy outside access. The outdoor space includes a hand-built stone fire pit and seating area, a flowing creek with a built-in waterfall and gorgeous grassy knolls. The lot is slightly over 5.5 acres, with plenty of room to build separate structures or build a main house and have this one as a guest home. Privacy, opportunity and serenity. This home is part modular and part stick-built. See advisor remarks for information on the roof.
/u.realgeeks.media/brokerdavid/406c8249f606-NextHome_Mountain_Horizons_Logo_Horizontal_OrangeOnWhite_Web_RGB_copy_2.png)
Additional Information
- Hoa Fee
- $290
- Hoa Fee Paid
- Annually
- Interior Features
- Kitchen Island, Walk-In Closet(s)
- Floor Coverings
- Carpet, Wood
- Equipment
- Dishwasher, Electric Water Heater, Gas Cooktop, Gas Oven, Microwave, Refrigerator, Washer/Dryer
- Foundation
- Basement
- Main Level Rooms
- Primary Bedroom, Kitchen, Bathroom-Full, Dining Area, Bathroom-Half, Laundry
- Laundry Location
- Main Level, Other - See Remarks
- Heating
- Electric, Heat Pump
- Water
- Well
- Sewer
- Septic Installed
- Exterior Construction
- Fiber Cement, Wood
- Parking
- Basement, Driveway, Attached Garage
- Driveway
- Gravel
- Lot Description
- Creek Front
- Elementary School
- Unspecified
- Middle School
- Unspecified
- High School
- Unspecified
- Zoning
- OU
- Total Property HLA
- 1869
- Master on Main Level
- Yes
Mortgage Calculator
“ Based on information submitted to the MLS GRID as of . All data is obtained from various sources and may not have been verified by broker or MLS GRID. Supplied Open House Information is subject to change without notice. All information should be independently reviewed and verified for accuracy. Some IDX listings have been excluded from this website. Properties may or may not be listed by the office/agent presenting the information © 2026 Canopy MLS as distributed by MLS GRID”

Last Updated: