Share this with your friends


+18283356910
NextHome Mountain Horizons
70 Kirby Road, Asheville, NC 28806
- $290,000
- 4
- BD
- 3
- BA
- 1,632
- SqFt






Listing courtesy of Redfin Corporation. k.lee.smith@redfin.com
Sold listing courtesy of Keller Williams Professionals
- Sold Price
- $290,000
- List Price
- $295,000
- MLS#
- 4315161
- Status
- CLOSED
- Days on Market
- 60
- Property Type
- Residential
- Year Built
- 2014
- Closing Date
- Dec 30, 2025
- Bedrooms
- 4
- Bathrooms
- 3
- Full Baths
- 2
- Half Baths
- 1
- Lot Size
- 1,306
- Lot Size Area
- 0.03
- Living Area
- 1,632
- Sq Ft Total
- 1632
- County
- Buncombe
- Subdivision
- Willow Creek Village
- Special Conditions
- None
Property Description
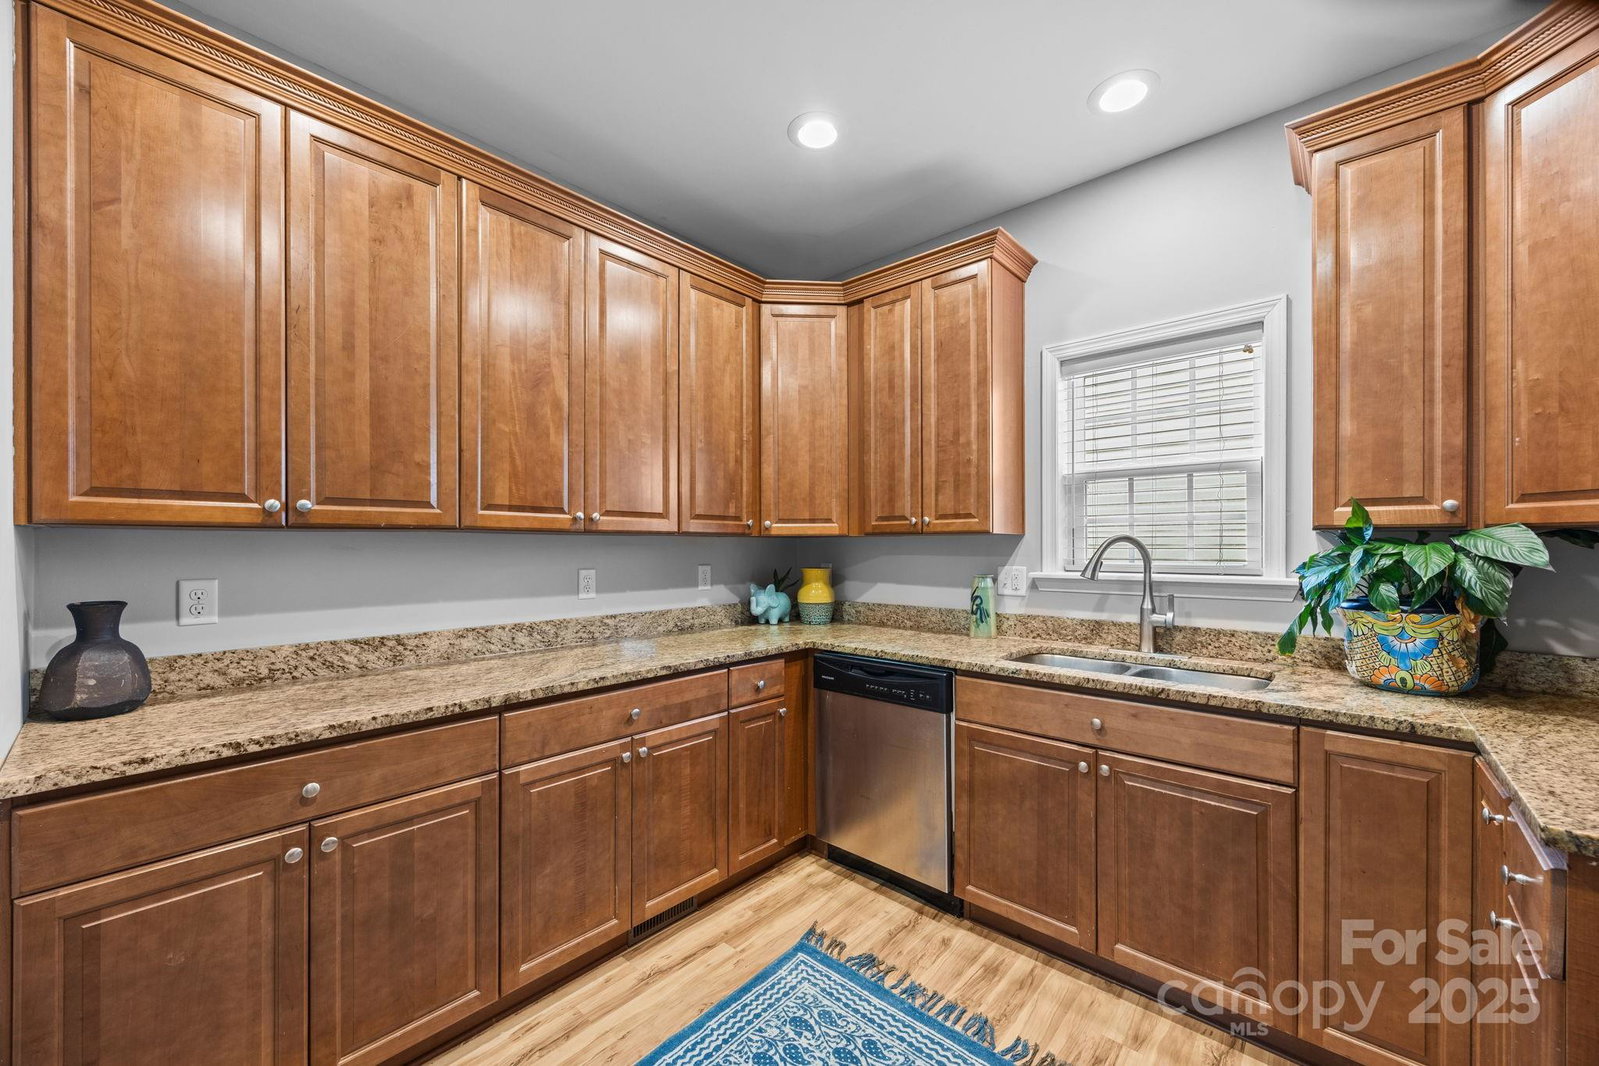
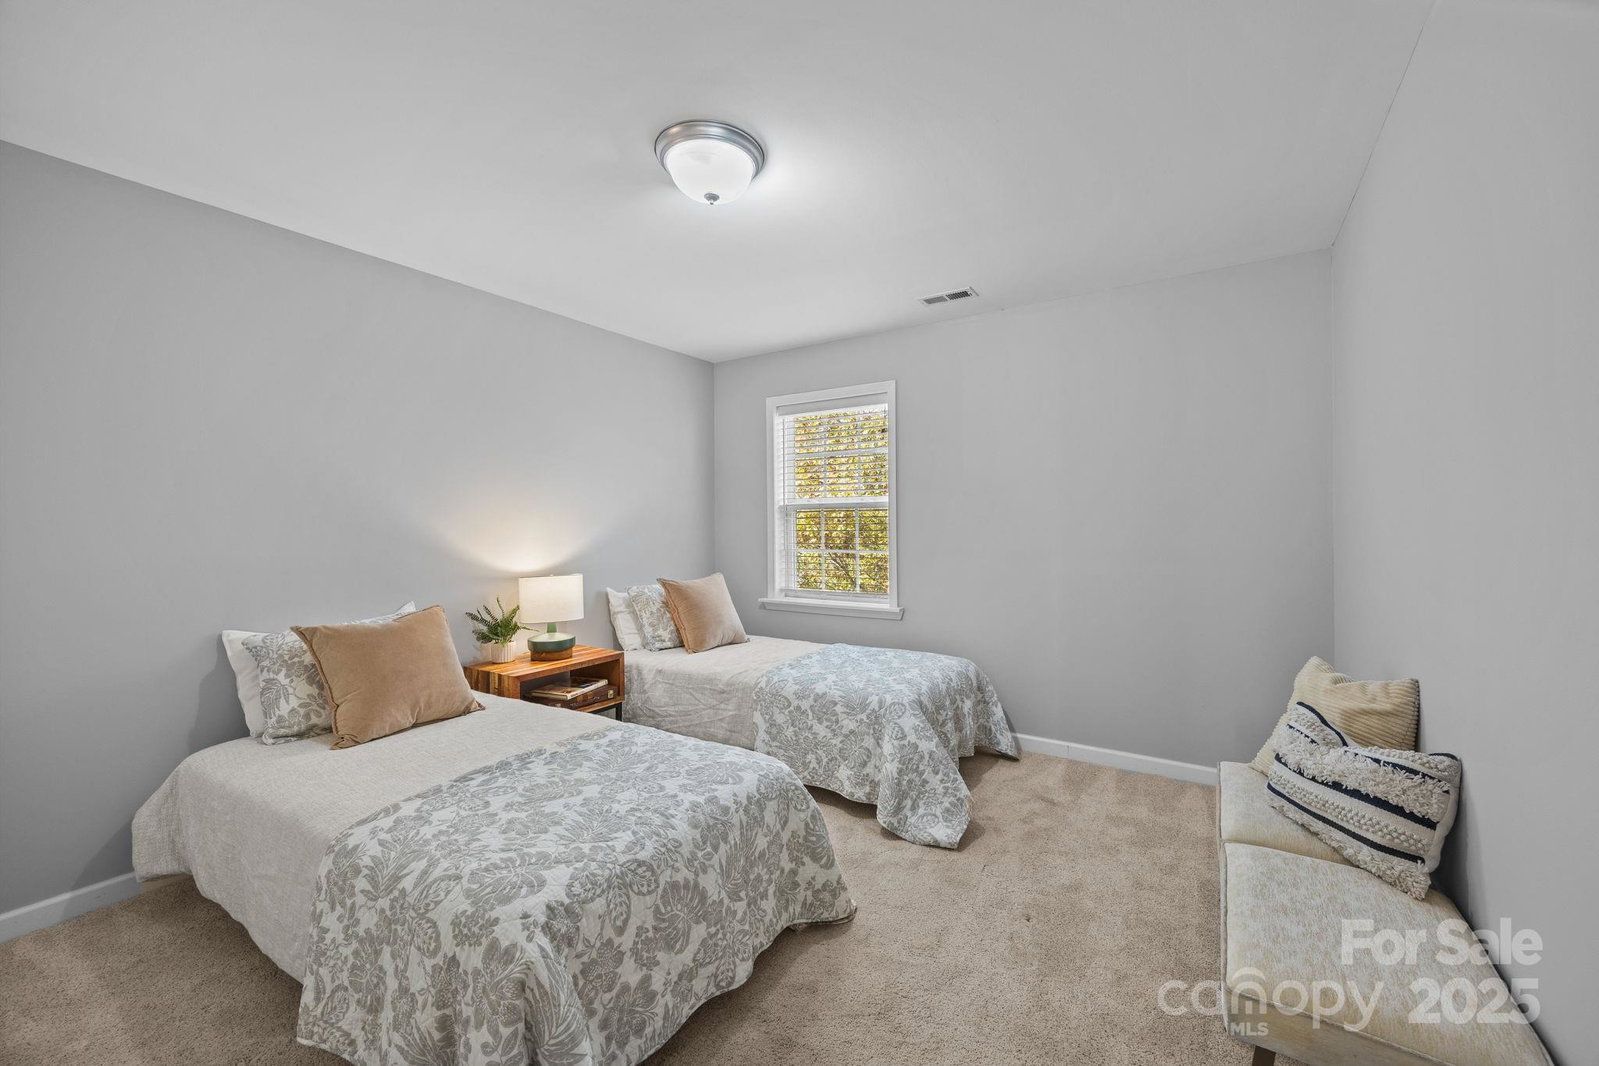
So, you have been clambering for a home deal, right? This is the one so give it a close look! Where else will you find a low maintenance, move-in ready townhome in West Asheville, that has four bedrooms, spacious primary bedroom suite on the MAIN level (primary bath has a tub AND a shower), one car garage, 9' ceilings, duel decks, a bonus loft and a spacious kitchen in a quiet location for UNDER $300,000!!! Unheard of, right? Oh, also these are attached 2-story townhomes; no one above or below you. There is loads of kitchen cabinet space, closet pantry, a real laundry room (not a closet) and dual HVAC units. The reasonable monthly fee covers lawn maintenance and exterior maintenance, giving you nights and weekends to do what you want. The engine in your car will barely warm up before you reach grocery stores, service stations, banks, drug stores, restaurants, Smokey Park Sport Park and Smokey Park Hwy/I-40 (NO noise from these highways; you're too far away).The owner/investor had a bad experience with the home occupant (not the house) and just wants this to be past history. It's a steal, priced $40k-60k less than some other units in the same neighborhood!! Come today and grab it before your competition does! Mortgage savings may be available for buyers of this listing.
/u.realgeeks.media/brokerdavid/406c8249f606-NextHome_Mountain_Horizons_Logo_Horizontal_OrangeOnWhite_Web_RGB_copy_2.png)
Additional Information
- Hoa Fee
- $275
- Hoa Fee Paid
- Monthly
- Community Features
- Street Lights
- Interior Features
- Split Bedroom
- Floor Coverings
- Tile
- Equipment
- Dishwasher, Disposal, Electric Water Heater, Microwave
- Foundation
- Slab
- Main Level Rooms
- Primary Bedroom, Dining Area, Living Room, Bathroom-Full, Bathroom-Half, Kitchen
- Laundry Location
- Laundry Room, Main Level
- Heating
- Central, Heat Pump
- Water
- City
- Sewer
- Public Sewer
- Exterior Construction
- Stone Veneer, Vinyl
- Roof
- Composition
- Parking
- Driveway, Attached Garage, Garage Door Opener
- Driveway
- Asphalt, Concrete, Paved
- Lot Description
- Level, Paved
- Elementary School
- Sand Hill-Venable/Enka
- Middle School
- Enka
- High School
- Enka
- Zoning
- RM6
- Total Property HLA
- 1632
Mortgage Calculator
“ Based on information submitted to the MLS GRID as of . All data is obtained from various sources and may not have been verified by broker or MLS GRID. Supplied Open House Information is subject to change without notice. All information should be independently reviewed and verified for accuracy. Some IDX listings have been excluded from this website. Properties may or may not be listed by the office/agent presenting the information © 2026 Canopy MLS as distributed by MLS GRID”

Last Updated: