208 Parrish Farm Road, Waynesville, NC 28786
- $2,050,000
- 5
- BD
- 6
- BA
- 5,622
- SqFt




Listing courtesy of Premier Sotheby’s International Realty. 828-279-3980
- List Price
- $2,050,000
- MLS#
- 4301436
- Status
- ACTIVE
- Days on Market
- 315
- Property Type
- Residential
- Year Built
- 1994
- Bedrooms
- 5
- Bathrooms
- 6
- Full Baths
- 4
- Half Baths
- 2
- Lot Size
- 293,594
- Lot Size Area
- 6.74
- Living Area
- 5,622
- Sq Ft Total
- 5622
- County
- Haywood
- Subdivision
- Laurel Ridge Farms
- Special Conditions
- None
Property Description
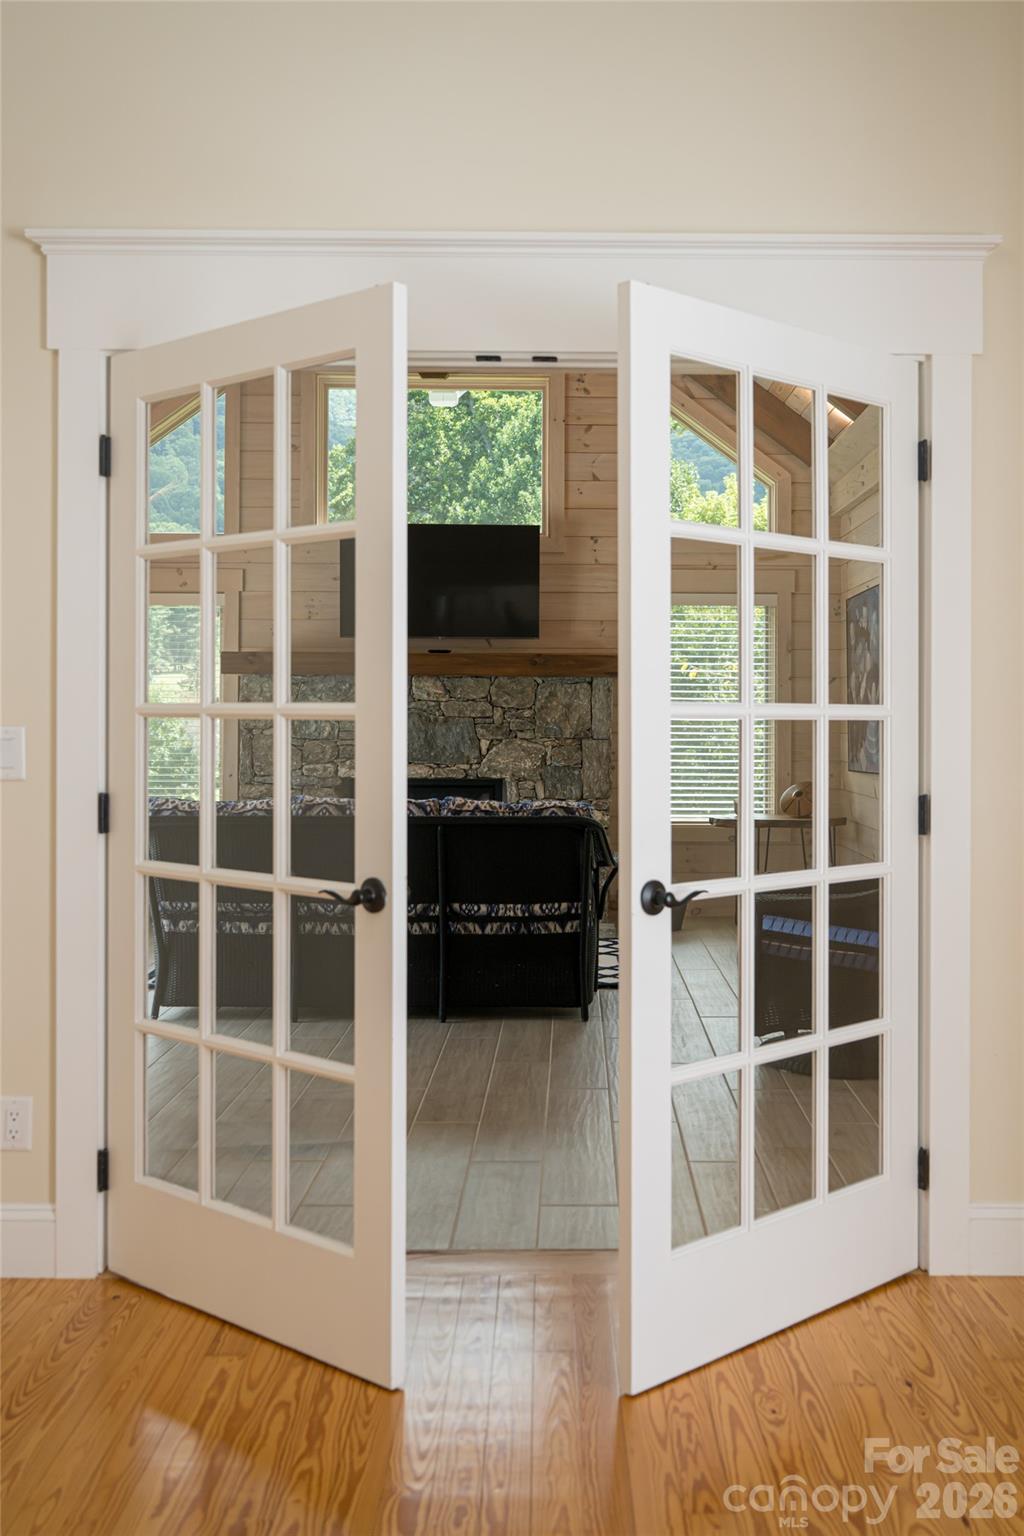
A rare mountain estate in Haywood County, this beautifully reimagined residence blends timeless elegance with modern comfort across 6.74 private acres. Sweeping mountain views unfold from every level, creating a serene retreat just three miles from Waynesville Golf & Country Club, boutique shopping and downtown Waynesville. The light-filled main level is designed for gracious living and entertaining, with updated family and dining spaces flowing into a formal living room. At the heart of the home, the chef’s kitchen features Bosch appliances, an induction cooktop, double ovens, and thoughtful details that elevate form and function. The primary suite is a peaceful sanctuary with a sitting area and spa-like bath. Upstairs, two bedrooms share a Jack-and-Jill bath, complemented by a spacious recreation room. The daylight walkout lower level offers a fully equipped second living space with kitchen, bedroom, bath and flexible rooms, ideal for guests or multigenerational living. A three-car garage and carriage house apartment add versatility. Outdoors, decks, gazebo and landscaped grounds invite year-round enjoyment. Private yet convenient, this exceptional estate offers refined mountain living at its finest.BRAND NEW ROOF.
/u.realgeeks.media/brokerdavid/406c8249f606-NextHome_Mountain_Horizons_Logo_Horizontal_OrangeOnWhite_Web_RGB_copy_2.png)
Additional Information
- Hoa Fee
- $100
- Hoa Fee Paid
- Annually
- Fireplace
- Yes
- Interior Features
- Breakfast Bar, Built-in Features, Kitchen Island, Open Floorplan, Pantry, Storage, Walk-In Closet(s)
- Floor Coverings
- Laminate, Tile, Wood
- Equipment
- Dishwasher, Double Oven, Dryer, Electric Oven, Exhaust Fan, Induction Cooktop, Microwave, Refrigerator, Washer
- Foundation
- Basement, Crawl Space
- Main Level Rooms
- Dining Room, Kitchen, Laundry, Primary Bedroom, Bathroom-Full, Bathroom-Half, Sitting, Bathroom-Half, Living Room, Sitting
- Laundry Location
- Laundry Closet, Laundry Room, Main Level, Sink
- Heating
- Baseboard, Ductless, Electric, Heat Pump, Propane
- Water
- Well
- Sewer
- Septic Installed
- Exterior Construction
- Brick Partial, Fiber Cement
- Roof
- Architectural Shingle
- Parking
- Circular Driveway, Driveway, Detached Garage
- Driveway
- Asphalt, Paved
- Lot Description
- Cleared, Private, Sloped, Views, Wooded
- Elementary School
- Unspecified
- Middle School
- Unspecified
- High School
- Unspecified
- Total Property HLA
- 5622
- Master on Main Level
- Yes
Mortgage Calculator
“ Based on information submitted to the MLS GRID as of . All data is obtained from various sources and may not have been verified by broker or MLS GRID. Supplied Open House Information is subject to change without notice. All information should be independently reviewed and verified for accuracy. Some IDX listings have been excluded from this website. Properties may or may not be listed by the office/agent presenting the information © 2026 Canopy MLS as distributed by MLS GRID”

Last Updated: