258 Crystal Heights Drive, Hendersonville, NC 28739
- $595,000
- 3
- BD
- 2
- BA
- 1,927
- SqFt






Listing courtesy of Nest Realty Asheville. andrew@andrewlanterigroup.com
- List Price
- $595,000
- MLS#
- 4345457
- Status
- ACTIVE
- Days on Market
- 159
- Property Type
- Residential
- Year Built
- 2022
- Price Change
- ▼ $20,000 1778887407
- Bedrooms
- 3
- Bathrooms
- 2
- Full Baths
- 2
- Lot Size
- 33,105
- Lot Size Area
- 0.76
- Living Area
- 1,927
- Sq Ft Total
- 1927
- County
- Henderson
- Subdivision
- Crystal Creek
- Special Conditions
- None
Property Description
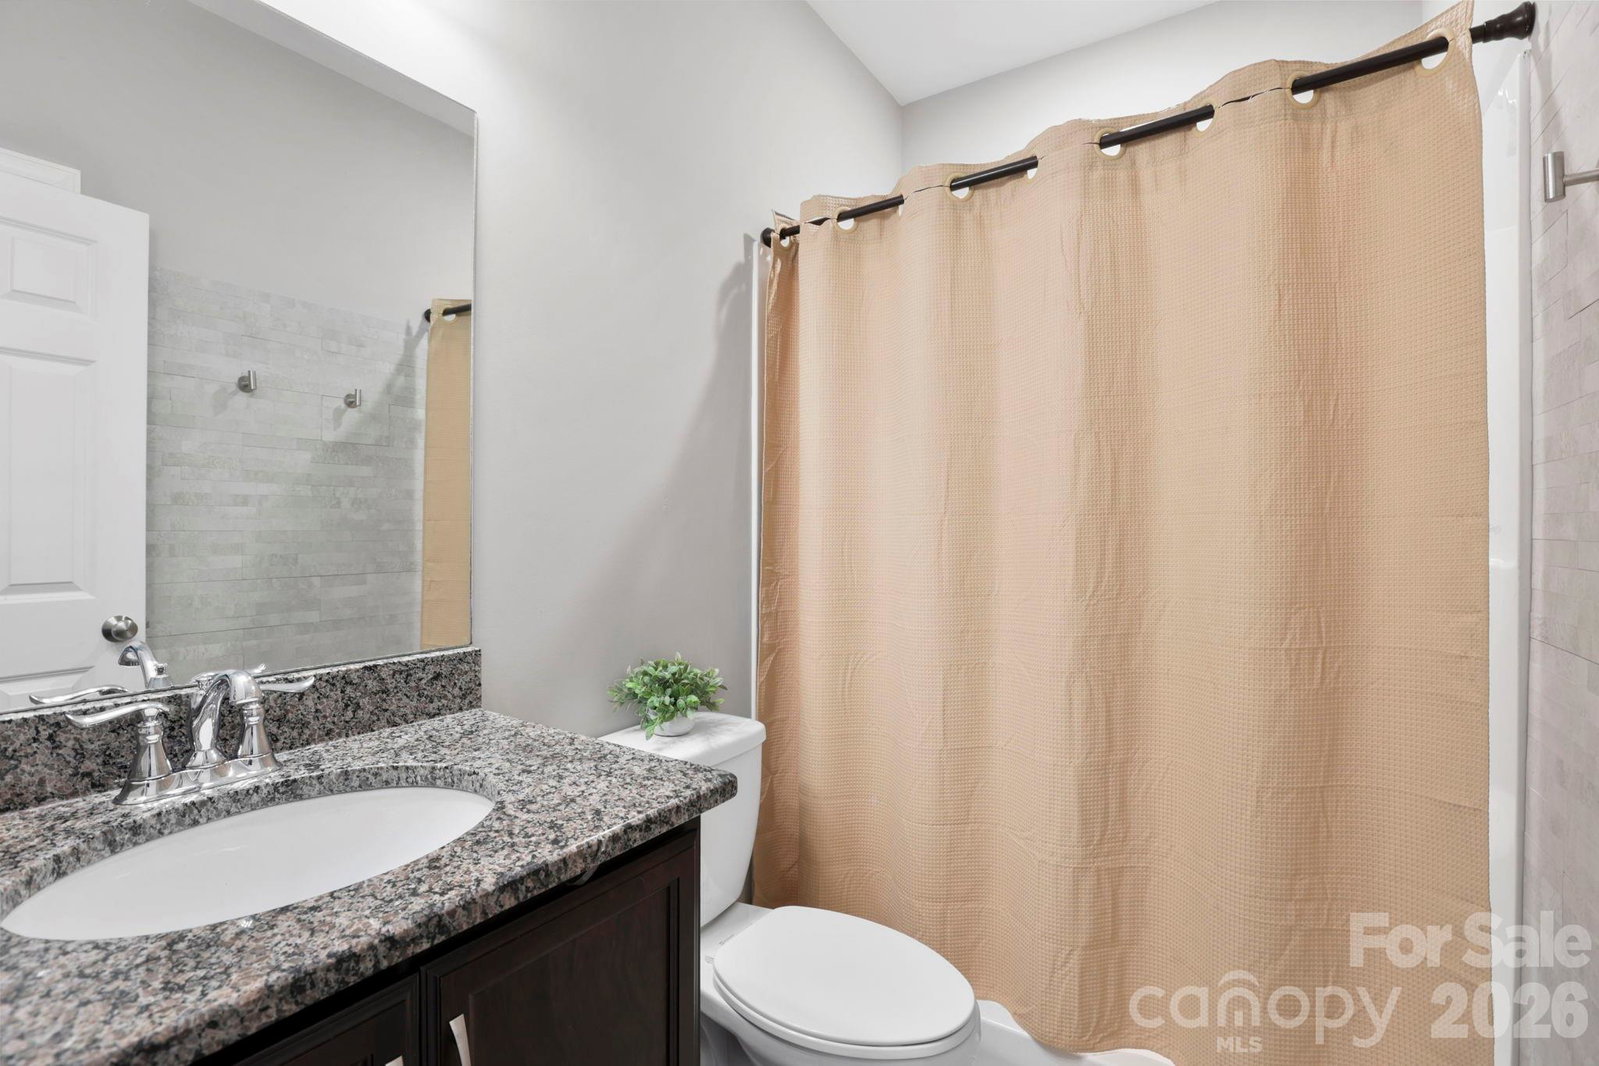
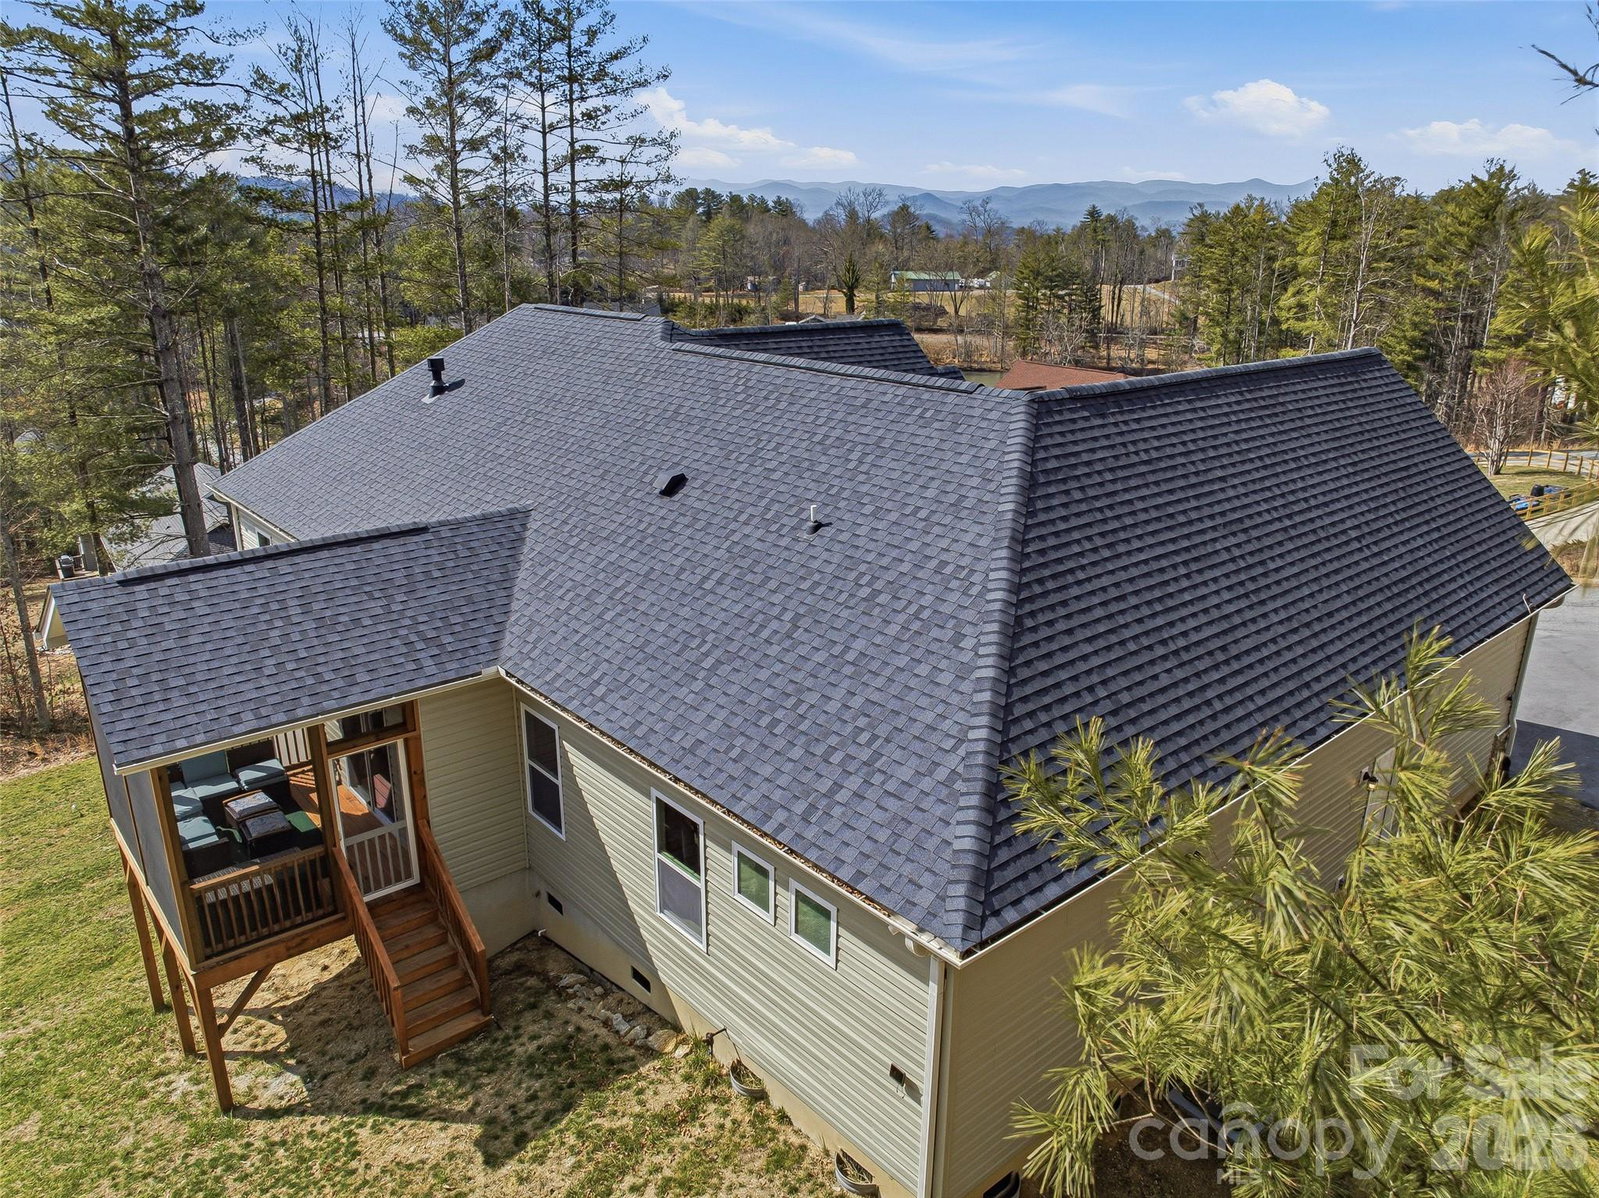
Have you been searching for the perfect mountain view—without the climb to get there? Discover this newer-construction home in the Crystal Heights community, offering easy, single-level living. Inside, you’ll find an open-concept layout anchored by a spacious living room with a gas fireplace, perfect for relaxing or gathering with friends and family. The primary suite is privately positioned and features a spacious en-suite bath and walk-in closet, while two additional bedrooms and a full bath sit on the opposite side of the home. A dedicated office provides an ideal work-from-home setup with the best views in the house. Step outside to the screened-in back porch and keep the party going while enjoying peaceful surroundings. The home offers expansive year-round long-range mountain views from the front, shorter-range views in the back, level side yards, a large driveway, a two-car garage, and a massive crawlspace for extra storage.
/u.realgeeks.media/brokerdavid/406c8249f606-NextHome_Mountain_Horizons_Logo_Horizontal_OrangeOnWhite_Web_RGB_copy_2.png)
Additional Information
- Hoa Fee
- $770
- Hoa Fee Paid
- Annually
- Fireplace
- Yes
- Interior Features
- Kitchen Island, Open Floorplan, Pantry, Split Bedroom, Walk-In Closet(s), Walk-In Pantry
- Floor Coverings
- Carpet, Vinyl
- Equipment
- Dishwasher, Gas Range, Microwave, Refrigerator
- Foundation
- Crawl Space
- Main Level Rooms
- Primary Bedroom, Bedroom(s), Bedroom(s), Kitchen, Dining Area, Living Room, Laundry, Office
- Laundry Location
- Electric Dryer Hookup, Laundry Room, Main Level, Washer Hookup
- Heating
- Heat Pump
- Water
- City
- Sewer
- Septic Installed
- Exterior Construction
- Stone Veneer, Vinyl
- Roof
- Composition
- Parking
- Driveway, Attached Garage
- Driveway
- Concrete, Paved
- Lot Description
- Cleared, Level, Sloped, Wooded, Views
- Elementary School
- Etowah
- Middle School
- Rugby
- High School
- West Henderson
- Zoning
- R2R
- Total Property HLA
- 1927
- Master on Main Level
- Yes
Mortgage Calculator
“ Based on information submitted to the MLS GRID as of . All data is obtained from various sources and may not have been verified by broker or MLS GRID. Supplied Open House Information is subject to change without notice. All information should be independently reviewed and verified for accuracy. Some IDX listings have been excluded from this website. Properties may or may not be listed by the office/agent presenting the information © 2026 Canopy MLS as distributed by MLS GRID”

Last Updated: