282 Tamarack Trail, Waynesville, NC 28785
- $1,299,000
- 3
- BD
- 4
- BA
- 3,604
- SqFt






Listing courtesy of Keller Williams Great Smokies. pamela@grgnc.com
- List Price
- $1,299,000
- MLS#
- 4364513
- Status
- ACTIVE
- Days on Market
- 89
- Property Type
- Residential
- Architectural Style
- Arts and Crafts
- Year Built
- 2025
- Price Change
- ▼ $91,000 1784611647
- Bedrooms
- 3
- Bathrooms
- 4
- Full Baths
- 3
- Half Baths
- 1
- Lot Size
- 57,934
- Lot Size Area
- 1.33
- Living Area
- 3,604
- Sq Ft Total
- 3604
- County
- Haywood
- Subdivision
- Rock Bridge
- Special Conditions
- None
Property Description
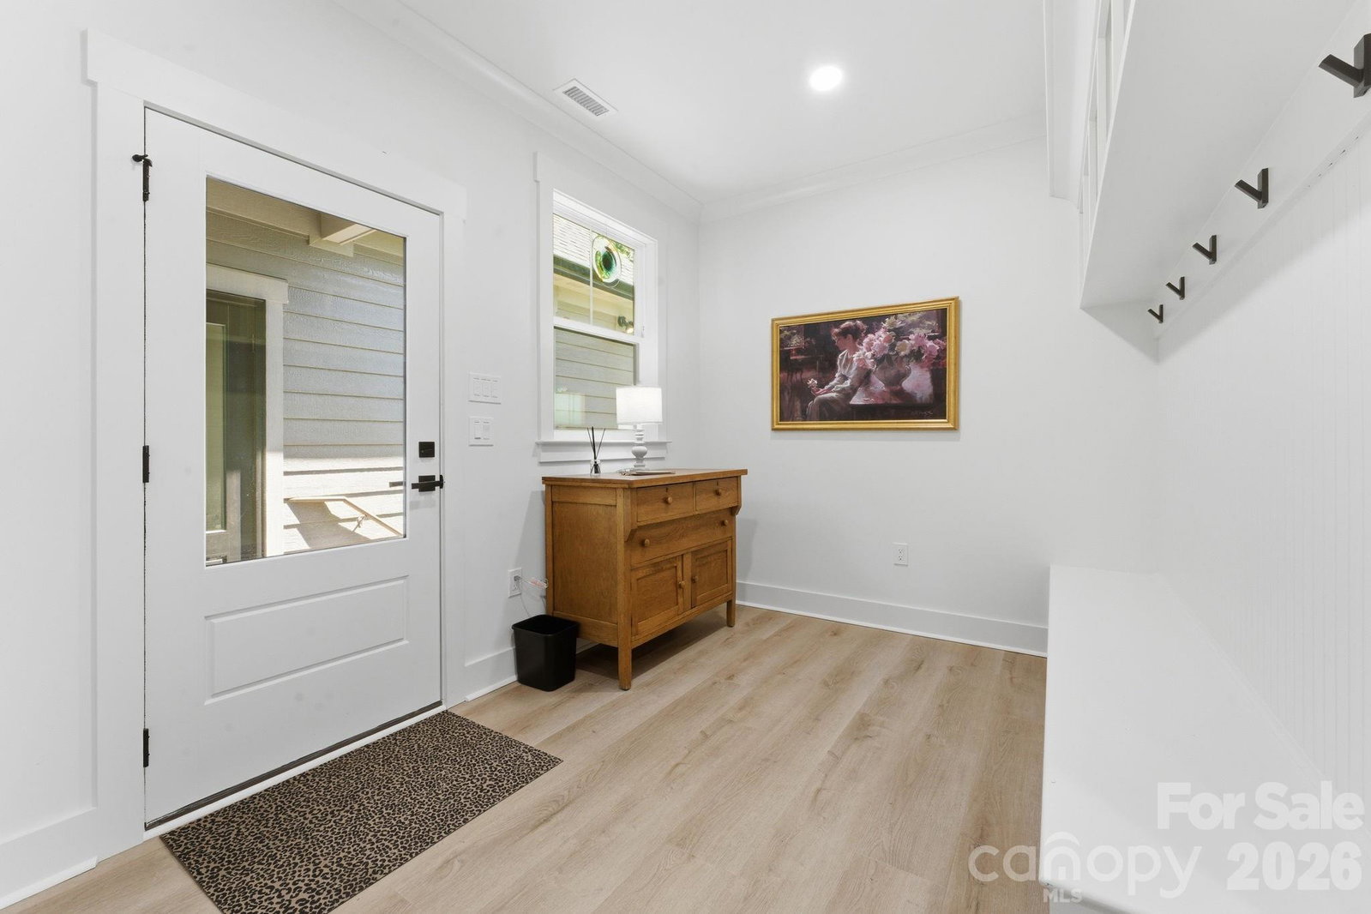
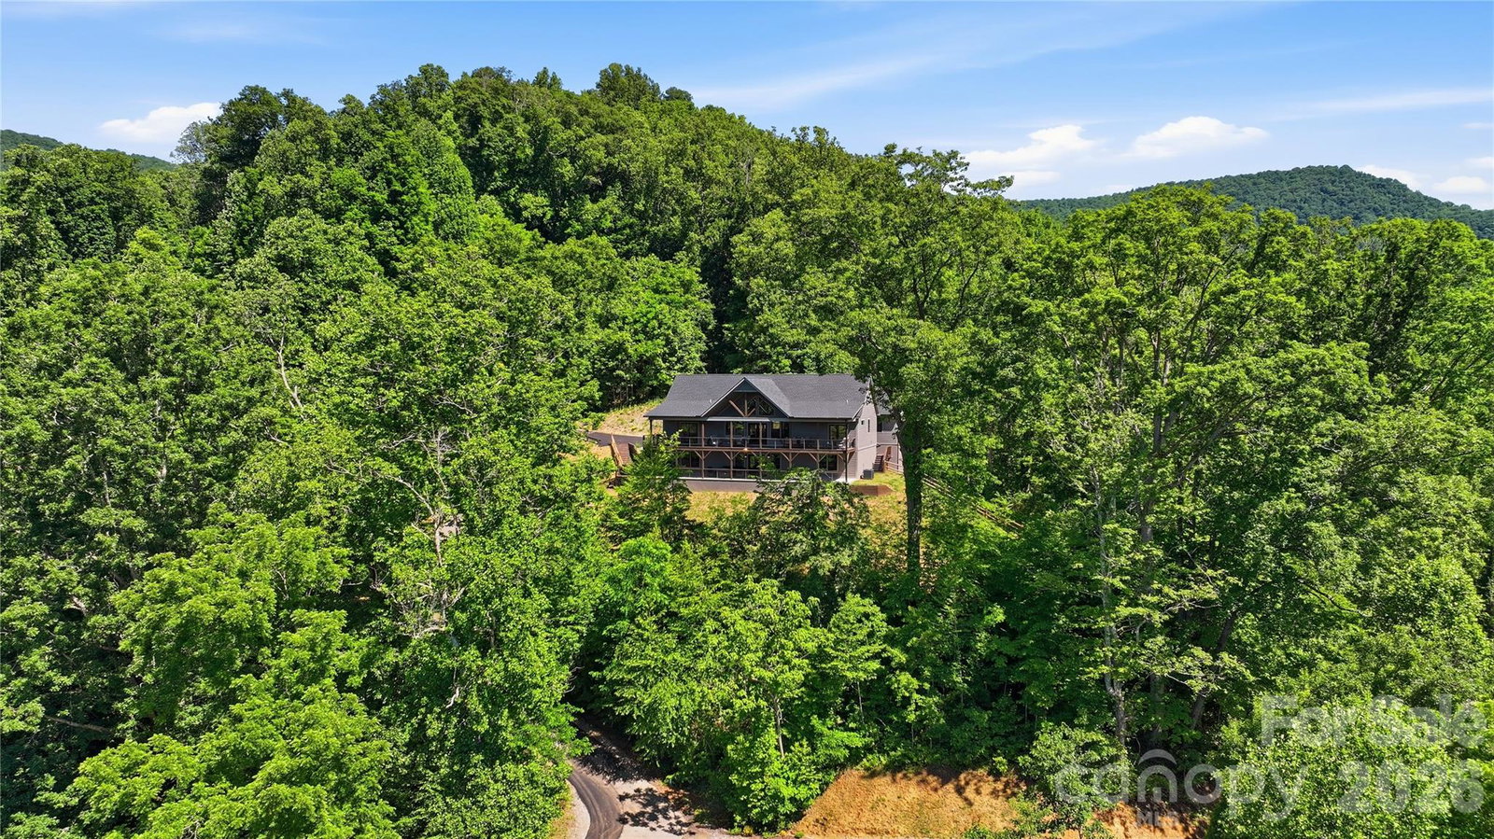
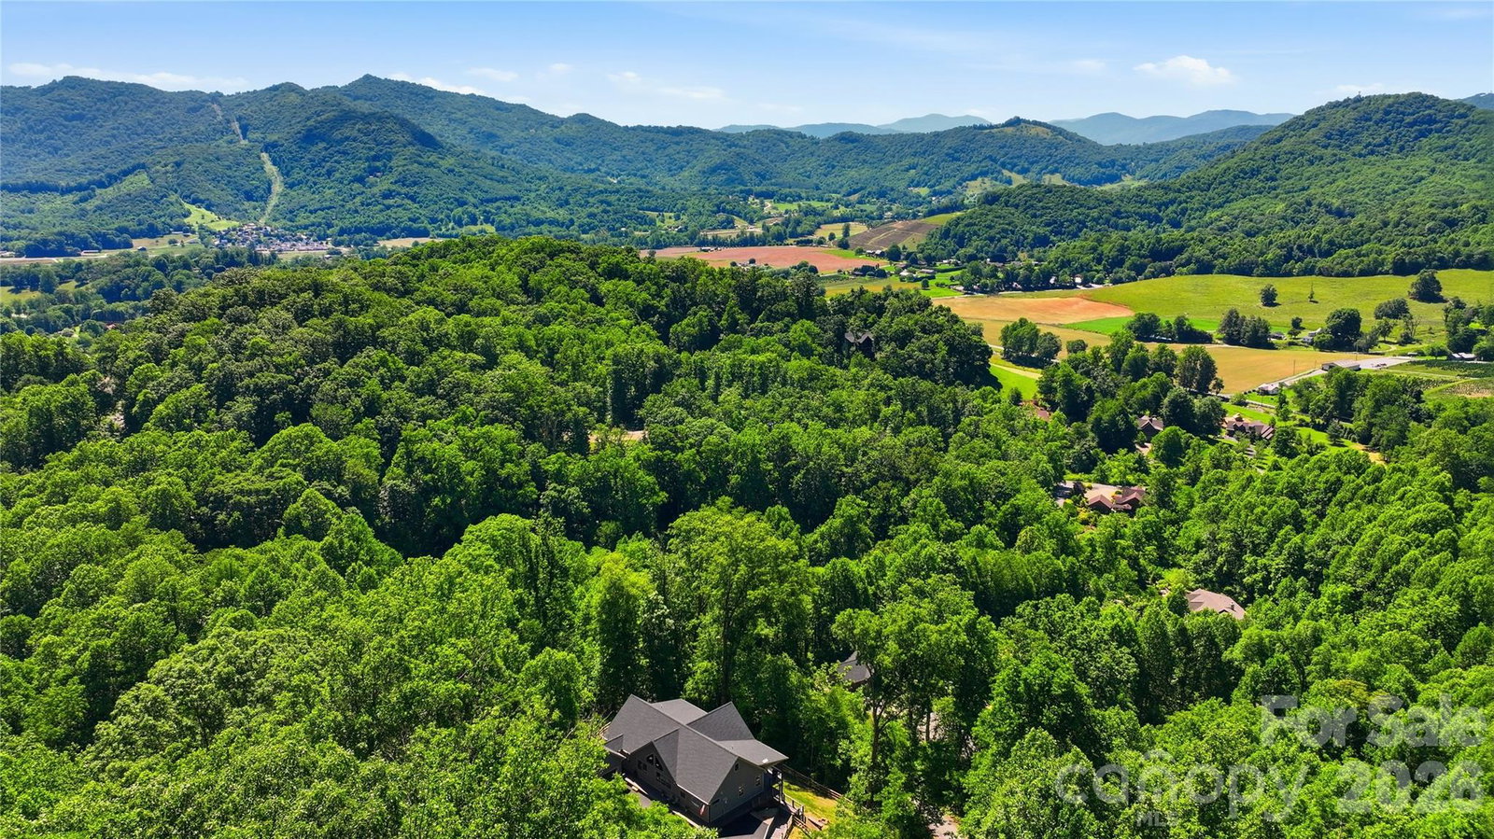
Mendleson Homes, a Parade of Homes award-winning custom home builder, is proud to present one of the most exceptional mountain-modern retreats in all of Western North Carolina. Prepare to be completely blown away as you enter the sought-after Rock Bridge community, crossing the freshwater creek before ascending to the top of the mountain, where you'll discover your dream home offering one of the most extraordinary mountain views in all of Waynesville. You will be impressed by the privacy and exceptional craftsmanship on this 1.33-acre, 3-bedroom (plus bonus room), 3.5-bath home featuring a bright, open-concept layout, vaulted ceilings, expansive windows, and beautiful luxury vinyl plank (LVP) flooring throughout. No expense was spared in the construction of this remarkable home. The driveway was paved, and the access road near the home was repaved as of May 27, 2026. The chef's kitchen is a true centerpiece, showcasing custom cabinetry, quartz countertops, a spacious island, a convenient microwave drawer, and seamless flow into the main living area—perfect for everyday living and entertaining. The fully finished walk-out lower level expands the living space with a private basement kitchenette featuring its own refrigerator and countertop microwave, making it ideal for guests, recreation, or multigenerational living. Two refrigerators, along with all appliances, convey with the home. The breathtaking Blue Ridge Mountain views draw you outside from nearly every room. Enjoy effortless indoor/outdoor living with an impressive 800-square-foot covered wraparound deck on the main level, while the lower level opens to an equally expansive 800-square-foot covered concrete patio, providing exceptional space for relaxing and entertaining year-round. Designed for comfort and efficiency, the home features separate HVAC systems for the upper and lower levels, including two heat pumps, two central air units, and separate water heaters. A fenced yard and detached garage complete this exceptional property. Being sold fully turnkey with brand-new high-end furnishings and all appliances included, this stunning mountain-modern retreat offers a rare move-in-ready opportunity in the heart of Western North Carolina. Ownership available after October 1, 2026. Occupancy negotiable beforehand. 30 day minimal rental periods allowed. Conveniently located just 15 minutes from award-winning Historic Downtown Waynesville, 20 minutes from Harrah's Cherokee Casino, and 30 minutes from Asheville.
/u.realgeeks.media/brokerdavid/406c8249f606-NextHome_Mountain_Horizons_Logo_Horizontal_OrangeOnWhite_Web_RGB_copy_2.png)
Additional Information
- Hoa Fee
- $1,200
- Hoa Fee Paid
- Annually
- Fireplace
- Yes
- Interior Features
- Kitchen Island, Open Floorplan, Walk-In Closet(s)
- Floor Coverings
- Vinyl, Other - See Remarks
- Equipment
- Dishwasher, Electric Cooktop, Electric Oven, Electric Range
- Foundation
- Basement
- Main Level Rooms
- Living Room, Kitchen, Dining Area, Primary Bedroom, Bathroom-Full, Bedroom(s), Bedroom(s), Bathroom-Full, Bathroom-Half, Laundry
- Laundry Location
- Laundry Room
- Heating
- Heat Pump
- Water
- City
- Sewer
- Septic Installed
- Exterior Construction
- Hardboard Siding
- Roof
- Architectural Shingle
- Parking
- Detached Garage
- Driveway
- Asphalt, Paved
- Elementary School
- Jonathan Valley
- Middle School
- Waynesville
- High School
- Tuscola
- New Construction
- Yes
- Total Property HLA
- 3604
- Master on Main Level
- Yes
Mortgage Calculator
“ Based on information submitted to the MLS GRID as of . All data is obtained from various sources and may not have been verified by broker or MLS GRID. Supplied Open House Information is subject to change without notice. All information should be independently reviewed and verified for accuracy. Some IDX listings have been excluded from this website. Properties may or may not be listed by the office/agent presenting the information © 2026 Canopy MLS as distributed by MLS GRID”

Last Updated: