Share this with your friends


+18283356910
NextHome Mountain Horizons
55 S Market Street Unit #404, Asheville, NC 28801
- $1,049,000
- 2
- BD
- 3
- BA
- 1,614
- SqFt






Listing courtesy of Mosaic Community Lifestyle Realty. aidree@mymosaicrealty.com
- List Price
- $1,049,000
- MLS#
- 4411363
- Status
- ACTIVE
- Days on Market
- 48
- Property Type
- Residential
- Architectural Style
- Modern
- Year Built
- 2017
- Bedrooms
- 2
- Bathrooms
- 3
- Full Baths
- 2
- Half Baths
- 1
- Living Area
- 1,614
- Sq Ft Total
- 1614
- County
- Buncombe
- Subdivision
- 55 South Market
- Special Conditions
- None
- Dom
- Yes
- Waterfront Features
- None
Property Description
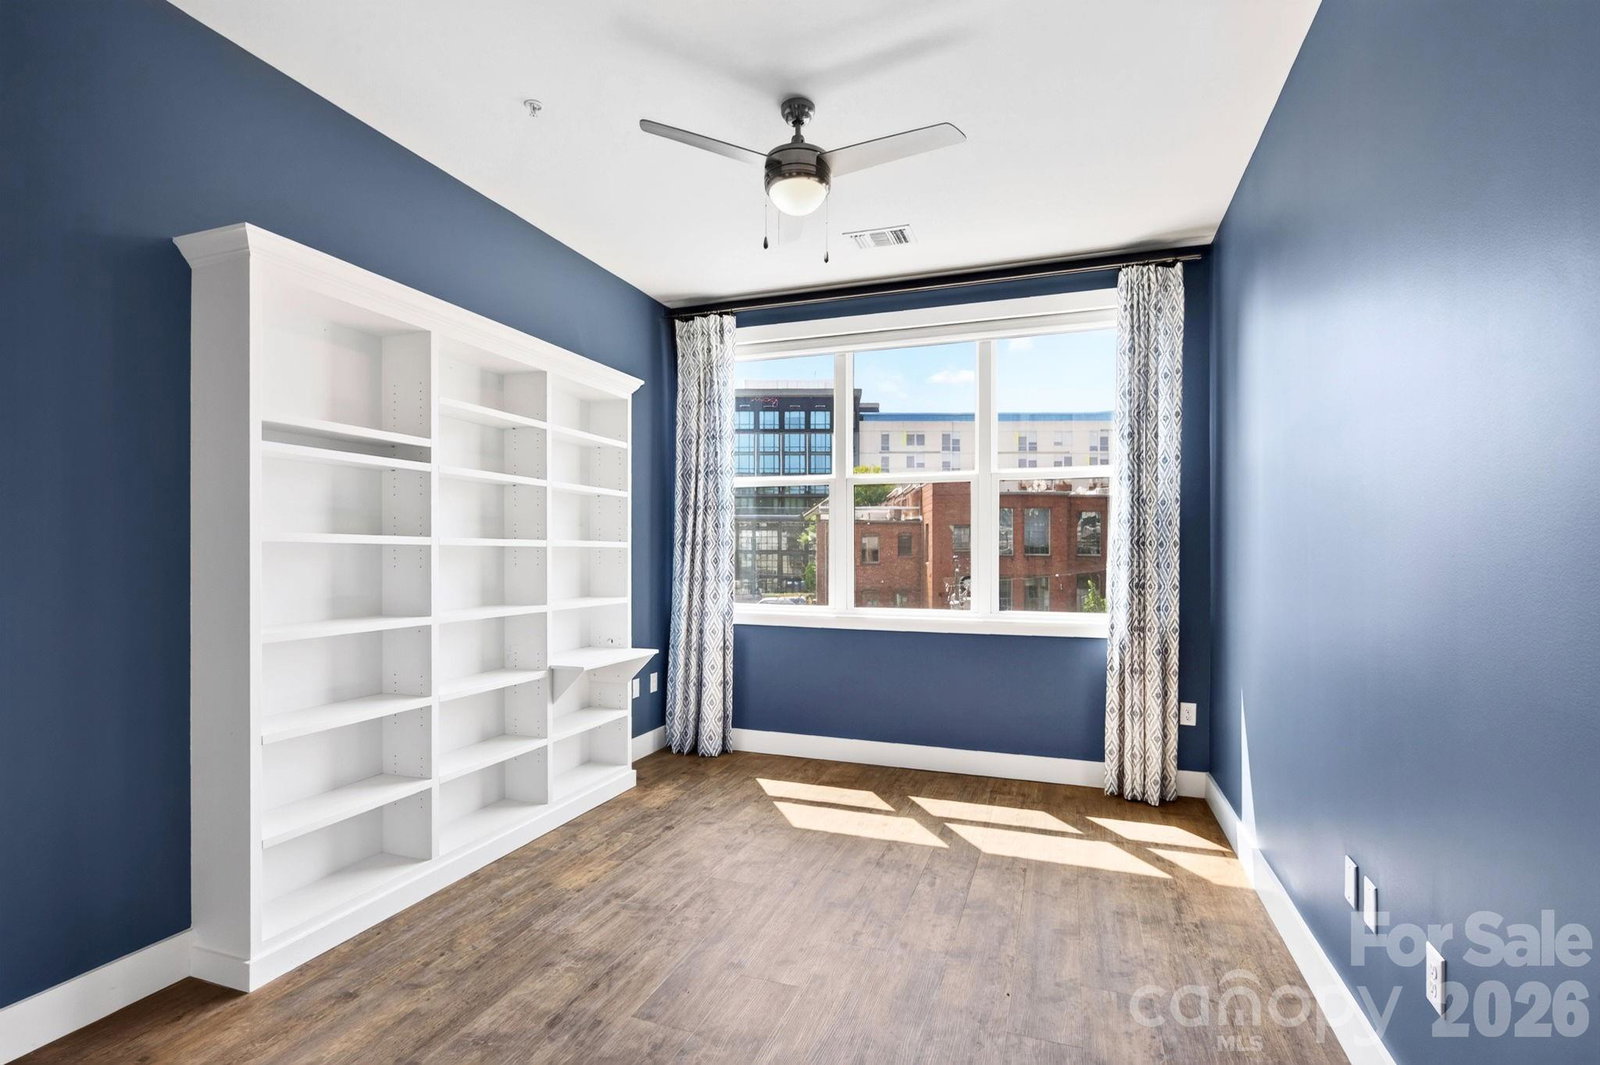
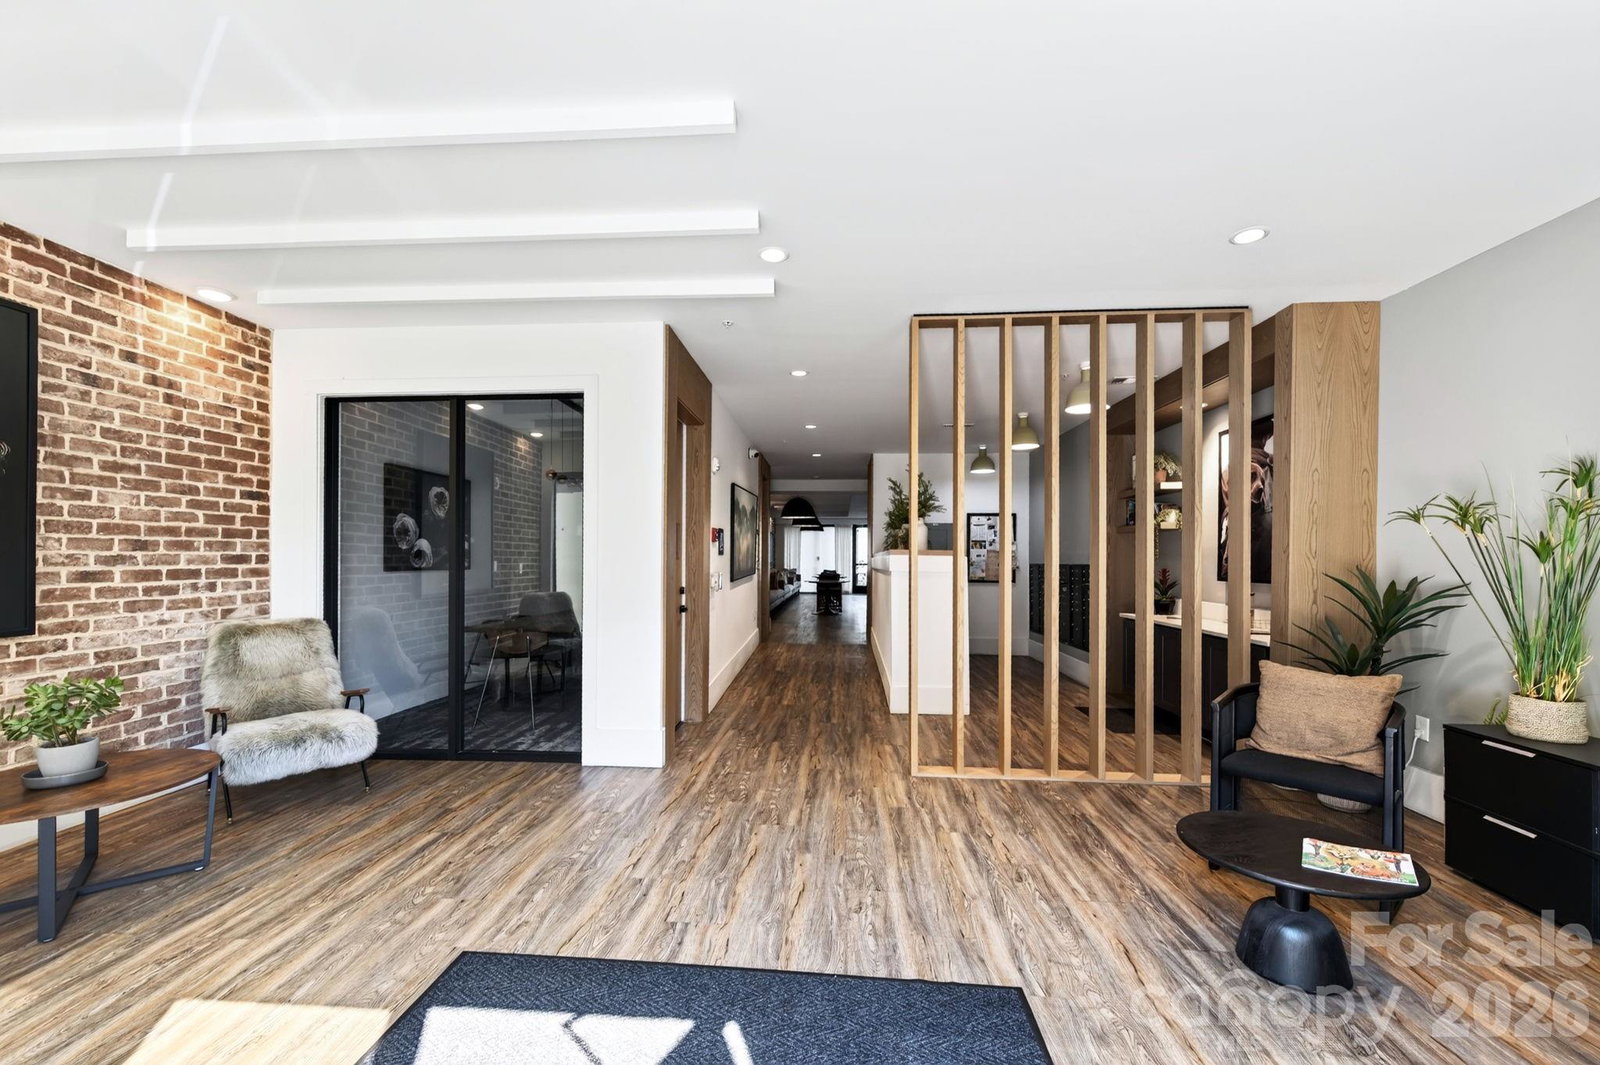
Asheville downtown condo. Immaculate 2 bedroom and 2 1/2 bathroom. Perfect for both primary residence seekers or those looking for a premium, “lock-and-go” second home. As the largest unit in the building with over 1,600 square feet—this west-facing condo captures partial mountain views. The open-concept floor plan kitchen, living room, den and dining area are designed for effortless entertaining and daily relaxation. Gourmet kitchen serves as the heart of the home, quartz countertops, stainless steel appliances, a spacious pantry, and a generous bar counter. Covered balcony off of the living room is perfect for additional relaxation and don't forget the den area with fireplace and builtin book-shelves. Plus 9 1/2 ft ceilings. Two spacious en-suite bedrooms, each with walk-in closets and contemporary bathrooms. Plus half-bath for guests, built-in office/desk nook, separate laundry room. Secure building with an inviting lobby, a dedicated office/media room, and a community kitchen with dining space for larger gatherings. Landscaped courtyard, featuring lounge seating, a fire pit, and a grilling area. Tucked on a quiet, low-traffic side street has you just steps away from the very best of Asheville restaurants, art galleries, music venues, live theater. and museums Move-in ready and waiting for you.
/u.realgeeks.media/brokerdavid/406c8249f606-NextHome_Mountain_Horizons_Logo_Horizontal_OrangeOnWhite_Web_RGB_copy_2.png)
Additional Information
- Hoa Fee
- $704
- Hoa Fee Paid
- Monthly
- Community Features
- Business Center, Clubhouse, Elevator
- Fireplace
- Yes
- Interior Features
- Breakfast Bar, Built-in Features, Elevator, Entrance Foyer, Garden Tub, Open Floorplan, Pantry, Split Bedroom, Walk-In Closet(s)
- Floor Coverings
- Tile, Vinyl
- Equipment
- Dishwasher, Disposal, Dryer, Electric Cooktop, Electric Oven, Electric Water Heater, Exhaust Fan, Washer/Dryer
- Foundation
- Slab
- Main Level Rooms
- Primary Bedroom, Bedroom(s), Bathroom-Full, Bathroom-Full, Bathroom-Half, Kitchen, Living Room, Dining Area, Laundry
- Laundry Location
- In Unit, Laundry Room
- Heating
- Heat Pump
- Water
- City
- Sewer
- Public Sewer
- Exterior Features
- Elevator, Fire Pit, Gas Grill
- Exterior Construction
- Brick Partial, Fiber Cement
- Roof
- Other - See Remarks
- Parking
- Electric Gate, Electric Vehicle Charging Station(s), Keypad Entry, Parking Deck, Parking Garage, Parking Space(s)
- Driveway
- Asphalt, Paved
- Elementary School
- Unspecified
- Middle School
- Asheville
- High School
- Asheville
- Zoning
- CBD
- Total Property HLA
- 1614
Mortgage Calculator
“ Based on information submitted to the MLS GRID as of . All data is obtained from various sources and may not have been verified by broker or MLS GRID. Supplied Open House Information is subject to change without notice. All information should be independently reviewed and verified for accuracy. Some IDX listings have been excluded from this website. Properties may or may not be listed by the office/agent presenting the information © 2026 Canopy MLS as distributed by MLS GRID”

Last Updated: