Share this with your friends


+18283356910
NextHome Mountain Horizons
128 Serendipity Trail, Maggie Valley, NC 28751
- $750,000
- 2
- BD
- 3
- BA
- 2,498
- SqFt








Listing courtesy of Howard Hanna Beverly-Hanks Waynesville. mcelroy.ellege@howardhannatate.com
Sold listing courtesy of RE/MAX Executive
- Sold Price
- $750,000
- List Price
- $775,000
- MLS#
- 4379713
- Status
- CLOSED
- Days on Market
- 63
- Property Type
- Residential
- Architectural Style
- Cabin
- Year Built
- 2008
- Closing Date
- Jul 14, 2026
- Bedrooms
- 2
- Bathrooms
- 3
- Full Baths
- 3
- Lot Size
- 42,688
- Lot Size Area
- 0.98
- Living Area
- 2,498
- Sq Ft Total
- 2498
- County
- Haywood
- Subdivision
- Smokey Mountain Acres
- Special Conditions
- None
Property Description
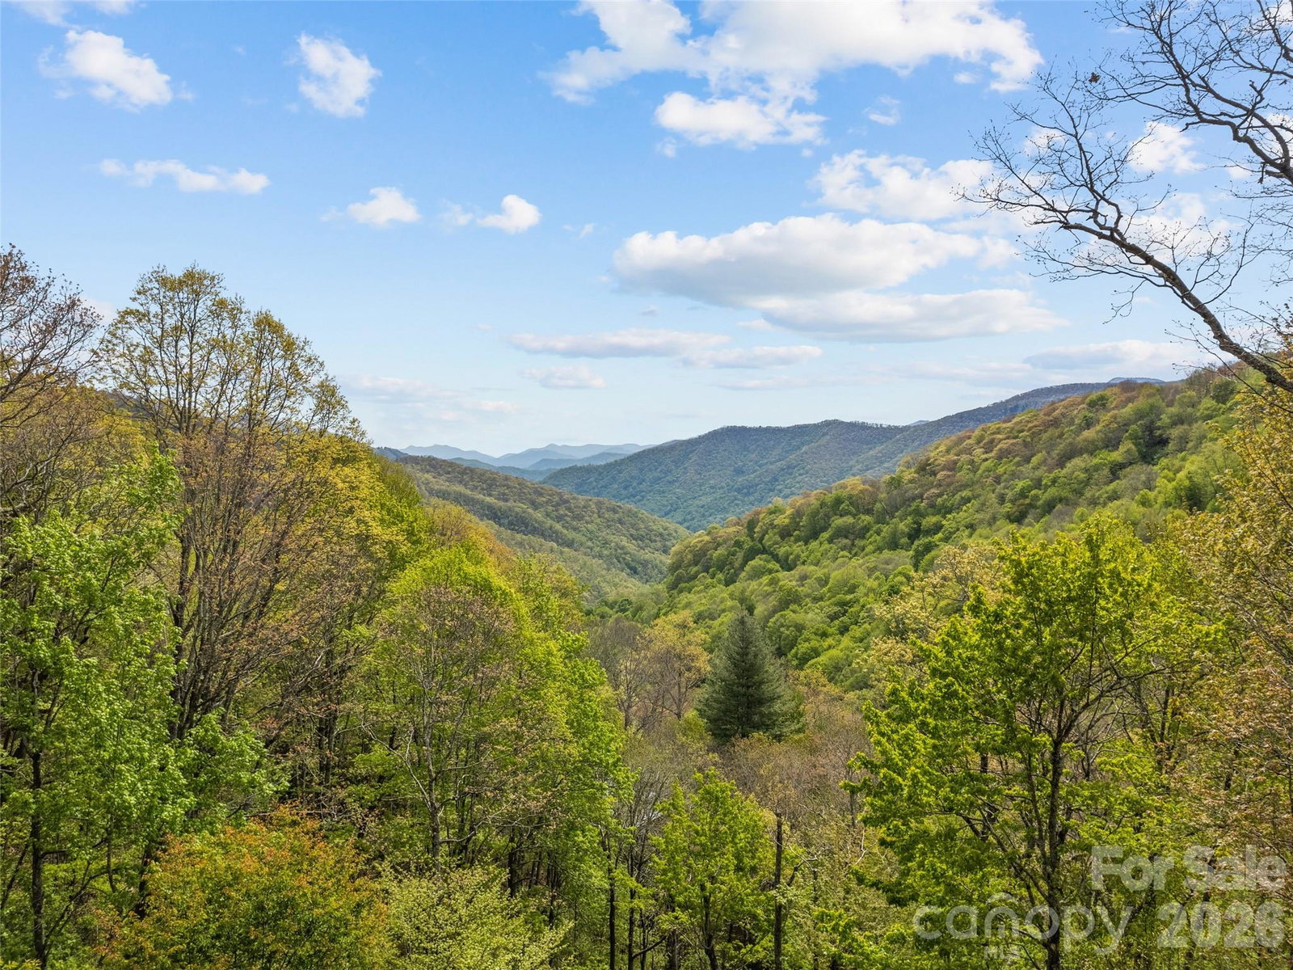
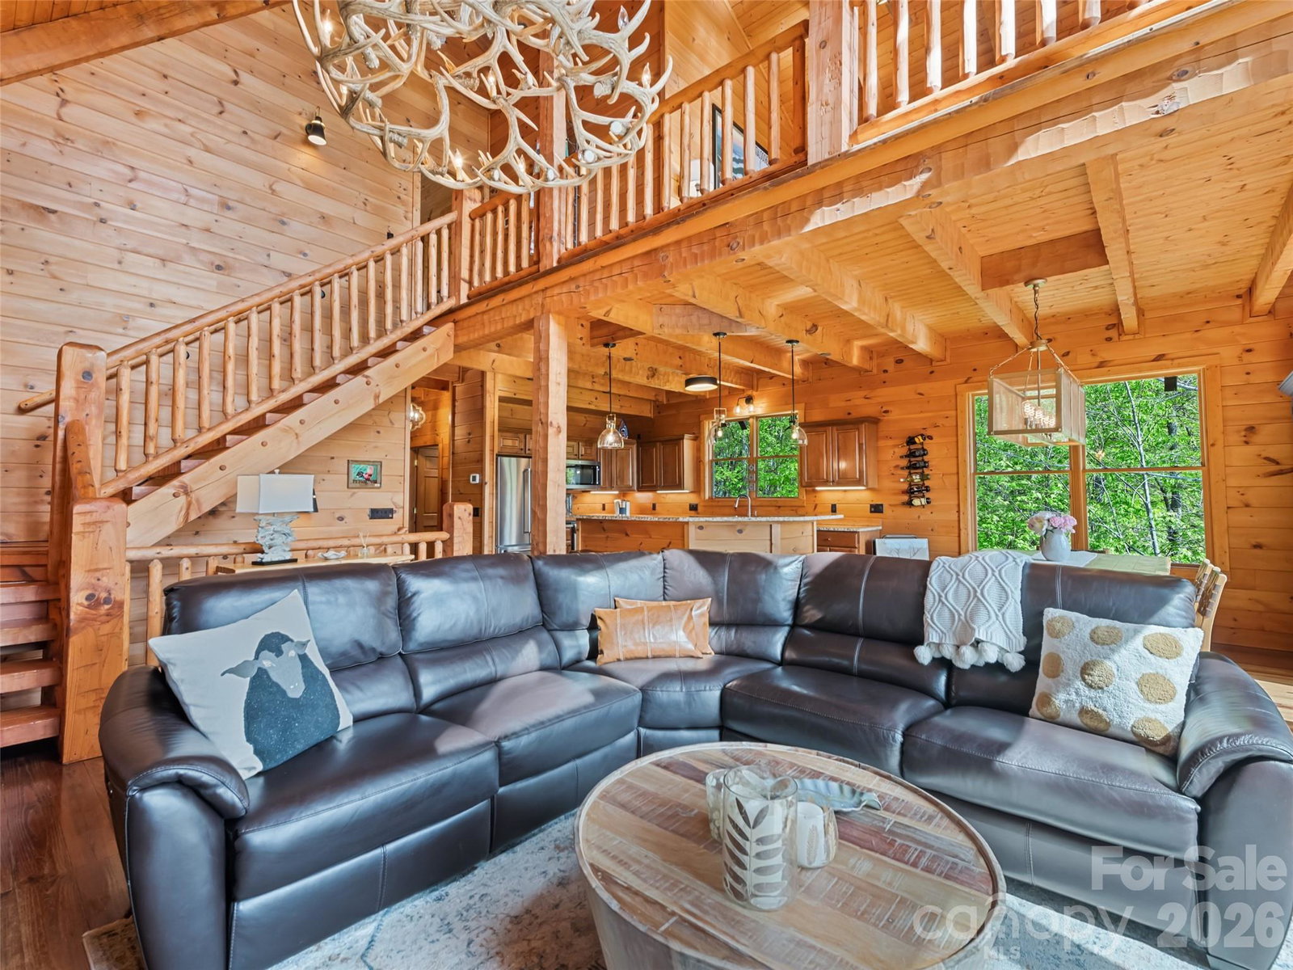
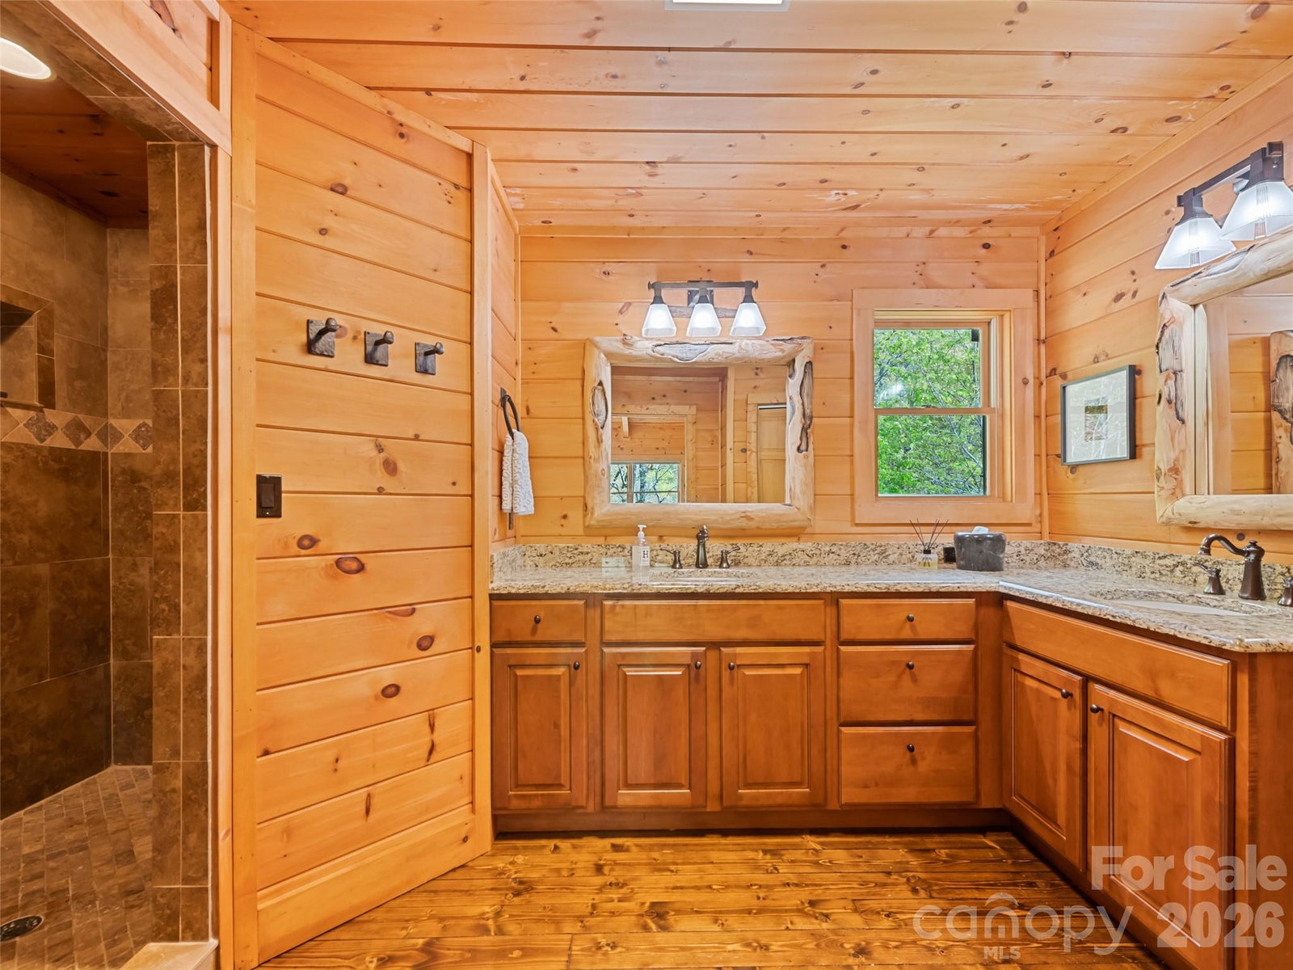
Perched high among the mountain peaks, this private retreat is where nature, comfort, and craftsmanship come together. Breathe in sweeping long-range views from a thoughtfully designed log sided cabin that invites the outdoors in through expansive windows and an open-concept layout. Frequent visits from local wildlife, including elk and wild turkey, add to the magic of this serene mountain setting. The two story great room is anchored by a striking fireplace, creating a warm gathering space that flows seamlessly into a designer kitchen and beautifully finished living areas. With 2 bedrooms, a loft, custom baths, and a lower-level recreation room stubbed for a wet bar, there’s space to relax, entertain, and unwind. Two levels of decking and an expanded stone patio with fire pit offer the perfect setting for morning coffee, evening sunsets, or stargazing in total privacy. An oversized double garage provides ample space for parking, outdoor gear, workshop space, and additional storage. Extensive recent improvements elevate both style and peace of mind, from upgraded systems and appliances to enhanced outdoor living and custom interior finishes. No Drive By's.
/u.realgeeks.media/brokerdavid/406c8249f606-NextHome_Mountain_Horizons_Logo_Horizontal_OrangeOnWhite_Web_RGB_copy_2.png)
Additional Information
- Fireplace
- Yes
- Interior Features
- Breakfast Bar, Open Floorplan, Split Bedroom, Walk-In Closet(s)
- Equipment
- Bar Fridge, Dishwasher, Electric Oven, Electric Water Heater, Gas Range, Microwave, Refrigerator, Washer/Dryer
- Foundation
- Basement
- Main Level Rooms
- Great Room, Kitchen, Dining Area, Laundry, Bedroom(s), Bathroom-Full
- Laundry Location
- Laundry Room, Main Level
- Heating
- Heat Pump
- Water
- Well
- Sewer
- Septic Installed
- Exterior Construction
- Log, Wood
- Roof
- Architectural Shingle
- Parking
- Basement, Driveway, Attached Garage
- Driveway
- Gravel
- Lot Description
- Rolling Slope, Sloped, Steep Slope, Wooded, Views
- Elementary School
- Jonathan Valley
- Middle School
- Waynesville
- High School
- Tuscola
- Total Property HLA
- 2498
Mortgage Calculator
“ Based on information submitted to the MLS GRID as of . All data is obtained from various sources and may not have been verified by broker or MLS GRID. Supplied Open House Information is subject to change without notice. All information should be independently reviewed and verified for accuracy. Some IDX listings have been excluded from this website. Properties may or may not be listed by the office/agent presenting the information © 2026 Canopy MLS as distributed by MLS GRID”

Last Updated: