80 Austins Trail, Canton, NC 28716
- $899,000
- 3
- BD
- 3
- BA
- 2,564
- SqFt




Listing courtesy of Howard Hanna Beverly-Hanks Waynesville. brian.noland@allentate.com
- List Price
- $899,000
- MLS#
- 4176412
- Status
- ACTIVE
- Days on Market
- 754
- Property Type
- Residential
- Architectural Style
- Cabin
- Year Built
- 2002
- Price Change
- ▼ $96,000 1768526952
- Bedrooms
- 3
- Bathrooms
- 3
- Full Baths
- 3
- Lot Size
- 190,792
- Lot Size Area
- 4.38
- Living Area
- 2,564
- Sq Ft Total
- 2564
- County
- Haywood
- Subdivision
- No Neighborhood
- Special Conditions
- None
Property Description
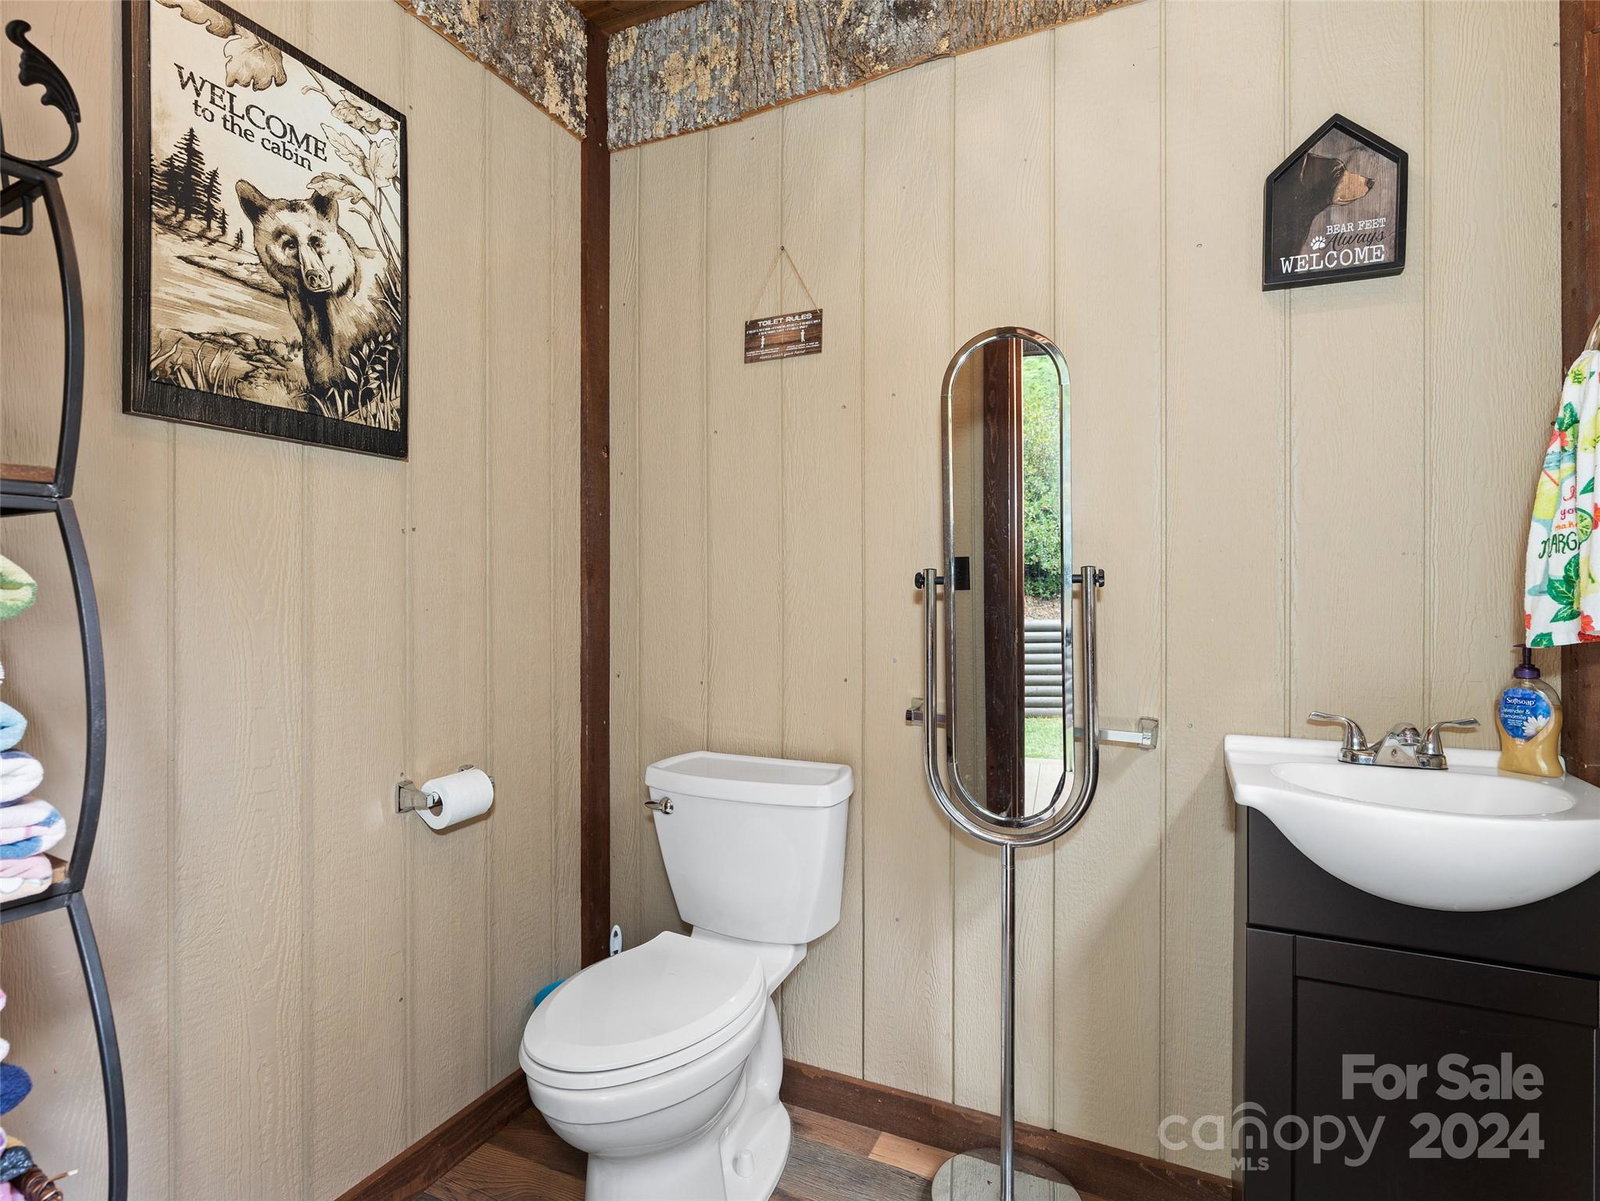
Don't miss this spectacular D-log home in the desirable Bethel area of Haywood County, just minutes from the Blue Ridge Parkway and centrally-located between downtown Waynesville and Canton. Nestled on a private, unrestricted 4.38-acre lot, this 3-bed/3-bath home boasts over 2,560 sq ft. of finished area. The spacious kitchen and open floorplan compliment the main-level primary suite and stunning stonework, including upper & lower floor-to-ceiling fireplaces and exterior stone columns. The great room features vaulted ceilings and expansive views, connecting to an open home office area. The basement level offers a large family room, additional bedroom, 2 guest bathrooms, and an oversized 1-car garage. Outside, enjoy the beautiful relaxing pool area and pool house with a powder room and full bar area inside -- perfect for entertaining. This stunning mountain retreat is a must-see!
/u.realgeeks.media/brokerdavid/406c8249f606-NextHome_Mountain_Horizons_Logo_Horizontal_OrangeOnWhite_Web_RGB_copy_2.png)
Additional Information
- Fireplace
- Yes
- Interior Features
- Breakfast Bar, Built-in Features, Open Floorplan, Split Bedroom, Wet Bar
- Floor Coverings
- Carpet, Tile, Wood
- Equipment
- Dishwasher, Electric Oven, Microwave, Refrigerator
- Foundation
- Basement
- Main Level Rooms
- Kitchen, Laundry, Primary Bedroom, Bathroom-Full, Bedroom(s), Office, Great Room, Sunroom, Bathroom-Full
- Laundry Location
- Laundry Room, Main Level
- Heating
- Forced Air, Propane
- Water
- Well
- Sewer
- Septic Installed
- Exterior Features
- Fire Pit, Other - See Remarks
- Exterior Construction
- Log
- Roof
- Metal
- Parking
- Basement, Driveway, Attached Garage
- Driveway
- Gravel
- Lot Description
- Level, Rolling Slope, Wooded
- Elementary School
- Bethel
- Middle School
- Bethel
- High School
- Pisgah
- Total Property HLA
- 2564
- Master on Main Level
- Yes
Mortgage Calculator
“ Based on information submitted to the MLS GRID as of . All data is obtained from various sources and may not have been verified by broker or MLS GRID. Supplied Open House Information is subject to change without notice. All information should be independently reviewed and verified for accuracy. Some IDX listings have been excluded from this website. Properties may or may not be listed by the office/agent presenting the information © 2026 Canopy MLS as distributed by MLS GRID”

Last Updated: