52 Fox Drive, Asheville, NC 28803
- $575,000
- 4
- BD
- 4
- BA
- 2,263
- SqFt




Listing courtesy of Keller Williams Professionals. info@thebourkegroup.com
- List Price
- $575,000
- MLS#
- 4201409
- Status
- ACTIVE
- Days on Market
- 668
- Property Type
- Residential
- Architectural Style
- Traditional
- Year Built
- 2024
- Price Change
- ▼ $22,000 1789756195
- Bedrooms
- 4
- Bathrooms
- 4
- Full Baths
- 3
- Half Baths
- 1
- Lot Size
- 12,632
- Lot Size Area
- 0.29
- Living Area
- 2,263
- Sq Ft Total
- 2263
- County
- Buncombe
- Subdivision
- No Neighborhood
- Special Conditions
- None
Property Description
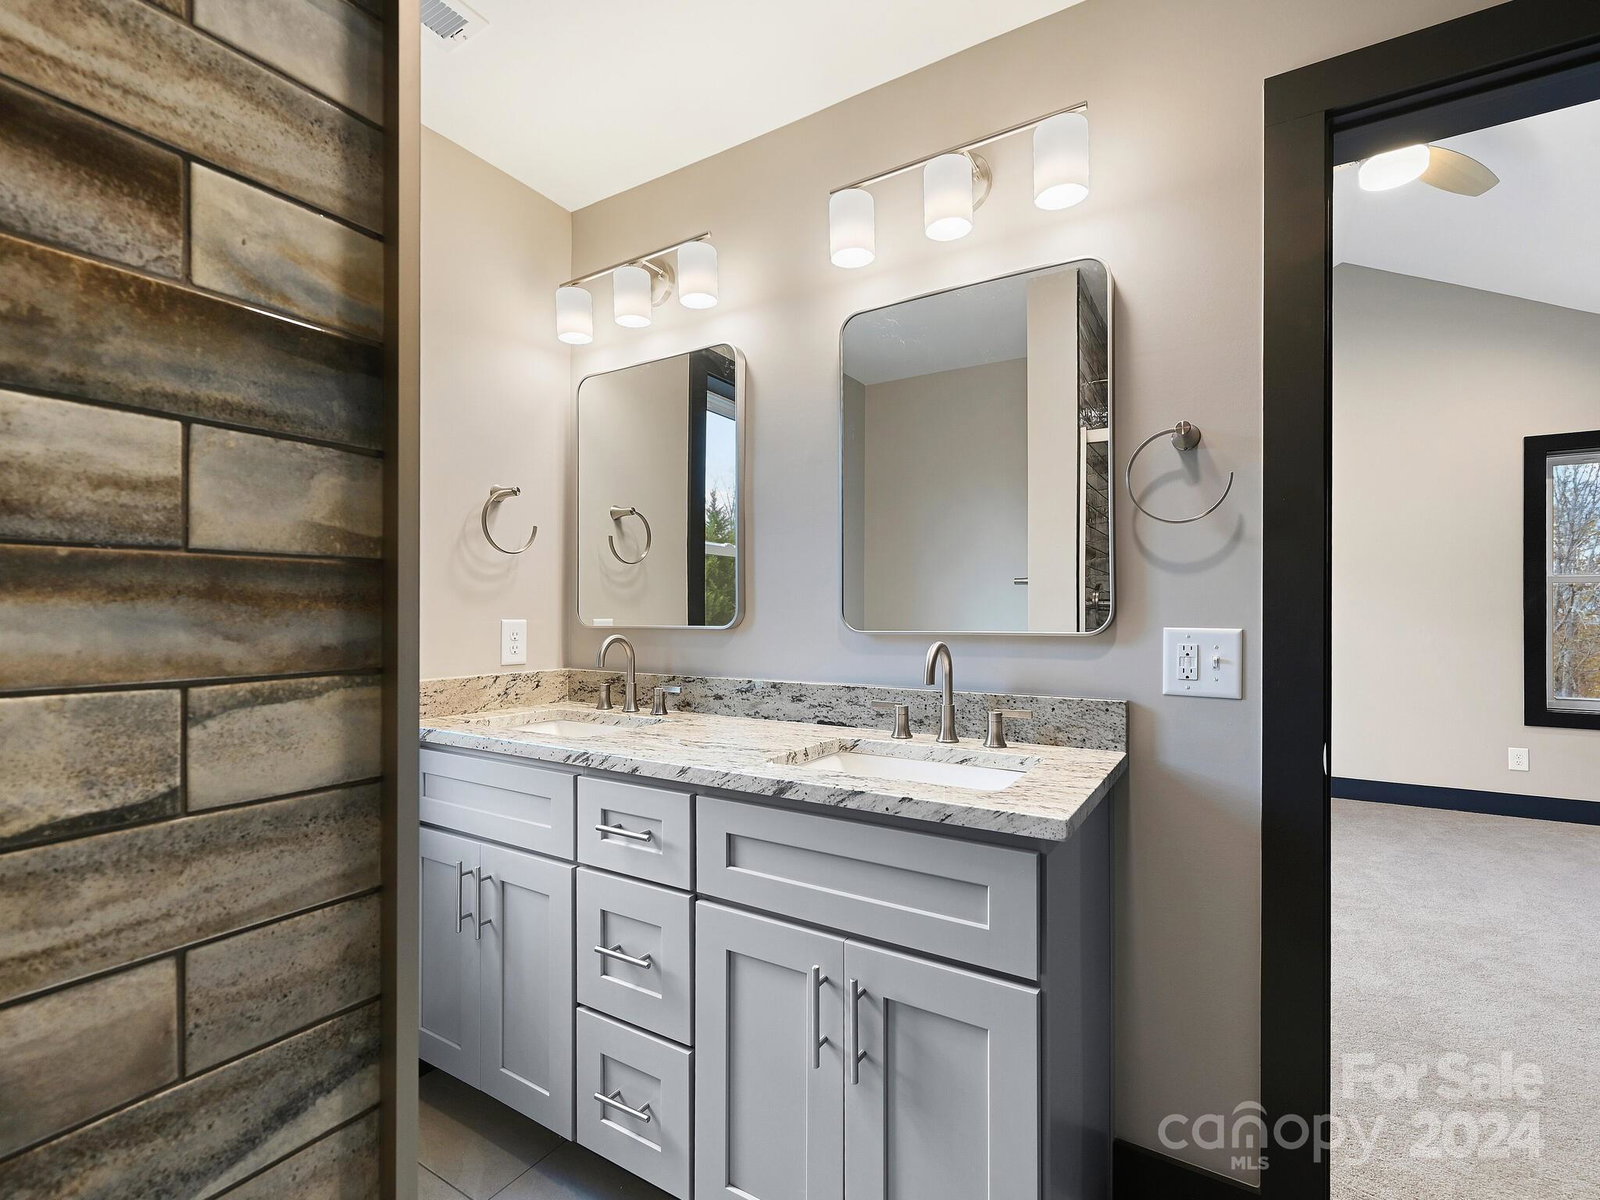
This property offers exceptional value—whether you’re searching for your next home or a high-performing investment. With permitted short-term rentals, you can start generating income right away. This brand-new construction features luxury finishes, Energy Star efficiency, and a versatile layout designed for modern living. The main level boasts white oak flooring, abundant natural light from expansive windows, and nine-foot ceilings that create an open, airy feel. The kitchen is both stylish and functional, featuring soft-close cabinetry, stainless steel appliances, a spacious dining area, and a cozy breakfast nook. Upstairs, you’ll find well-appointed bedrooms and beautifully finished bathrooms. The walk-out basement adds even more flexibility, offering a bonus room, additional bedroom, full bath, and laundry area—ideal for guests, rental use, or extra living space. Enjoy outdoor living with a covered front porch, side deck, and a generous backyard. Located in a prime Asheville area near schools, shopping, and recreation—and with no city property taxes—this home delivers a rare combination of convenience, comfort, and income potential.
/u.realgeeks.media/brokerdavid/406c8249f606-NextHome_Mountain_Horizons_Logo_Horizontal_OrangeOnWhite_Web_RGB_copy_2.png)
Additional Information
- Community Features
- None
- Fireplace
- Yes
- Interior Features
- Attic Other, Entrance Foyer, Kitchen Island, Storage, Walk-In Pantry
- Floor Coverings
- Carpet, Tile, Wood
- Equipment
- Dishwasher, Disposal, Electric Cooktop, Electric Oven, Microwave, Refrigerator with Ice Maker, Self Cleaning Oven, Tankless Water Heater
- Foundation
- Basement
- Main Level Rooms
- Living Room, Dining Area, Kitchen, Breakfast, Bathroom-Half
- Laundry Location
- Electric Dryer Hookup, Lower Level, Sink
- Heating
- Central, Forced Air, Natural Gas, Zoned
- Water
- City
- Sewer
- Public Sewer
- Exterior Construction
- Hardboard Siding, Other - See Remarks
- Roof
- Composition
- Parking
- Driveway
- Driveway
- Concrete, Gravel
- Lot Description
- Corner Lot, Green Area
- Elementary School
- Oakley
- Middle School
- AC Reynolds
- High School
- AC Reynolds
- Zoning
- R-3
- New Construction
- Yes
- Builder Name
- Falcon Const. and Development
- Total Property HLA
- 2263
Mortgage Calculator
“ Based on information submitted to the MLS GRID as of . All data is obtained from various sources and may not have been verified by broker or MLS GRID. Supplied Open House Information is subject to change without notice. All information should be independently reviewed and verified for accuracy. Some IDX listings have been excluded from this website. Properties may or may not be listed by the office/agent presenting the information © 2026 Canopy MLS as distributed by MLS GRID”

Last Updated: