59 W Bradford Hill Road, Mills River, NC 28759
- $2,225,000
- 4
- BD
- 4
- BA
- 4,070
- SqFt






Listing courtesy of Keller Williams Professionals. listings@TheMattAndMollyTeam.com
- List Price
- $2,225,000
- MLS#
- 4241459
- Status
- ACTIVE
- Days on Market
- 533
- Property Type
- Residential
- Architectural Style
- Farmhouse, Modern
- Year Built
- 2003
- Price Change
- ▼ $150,000 1782933915
- Bedrooms
- 4
- Bathrooms
- 4
- Full Baths
- 3
- Half Baths
- 1
- Lot Size
- 239,580
- Lot Size Area
- 5.5
- Living Area
- 4,070
- Sq Ft Total
- 4070
- County
- Henderson
- Subdivision
- Bradford Farms
- Special Conditions
- None
Property Description
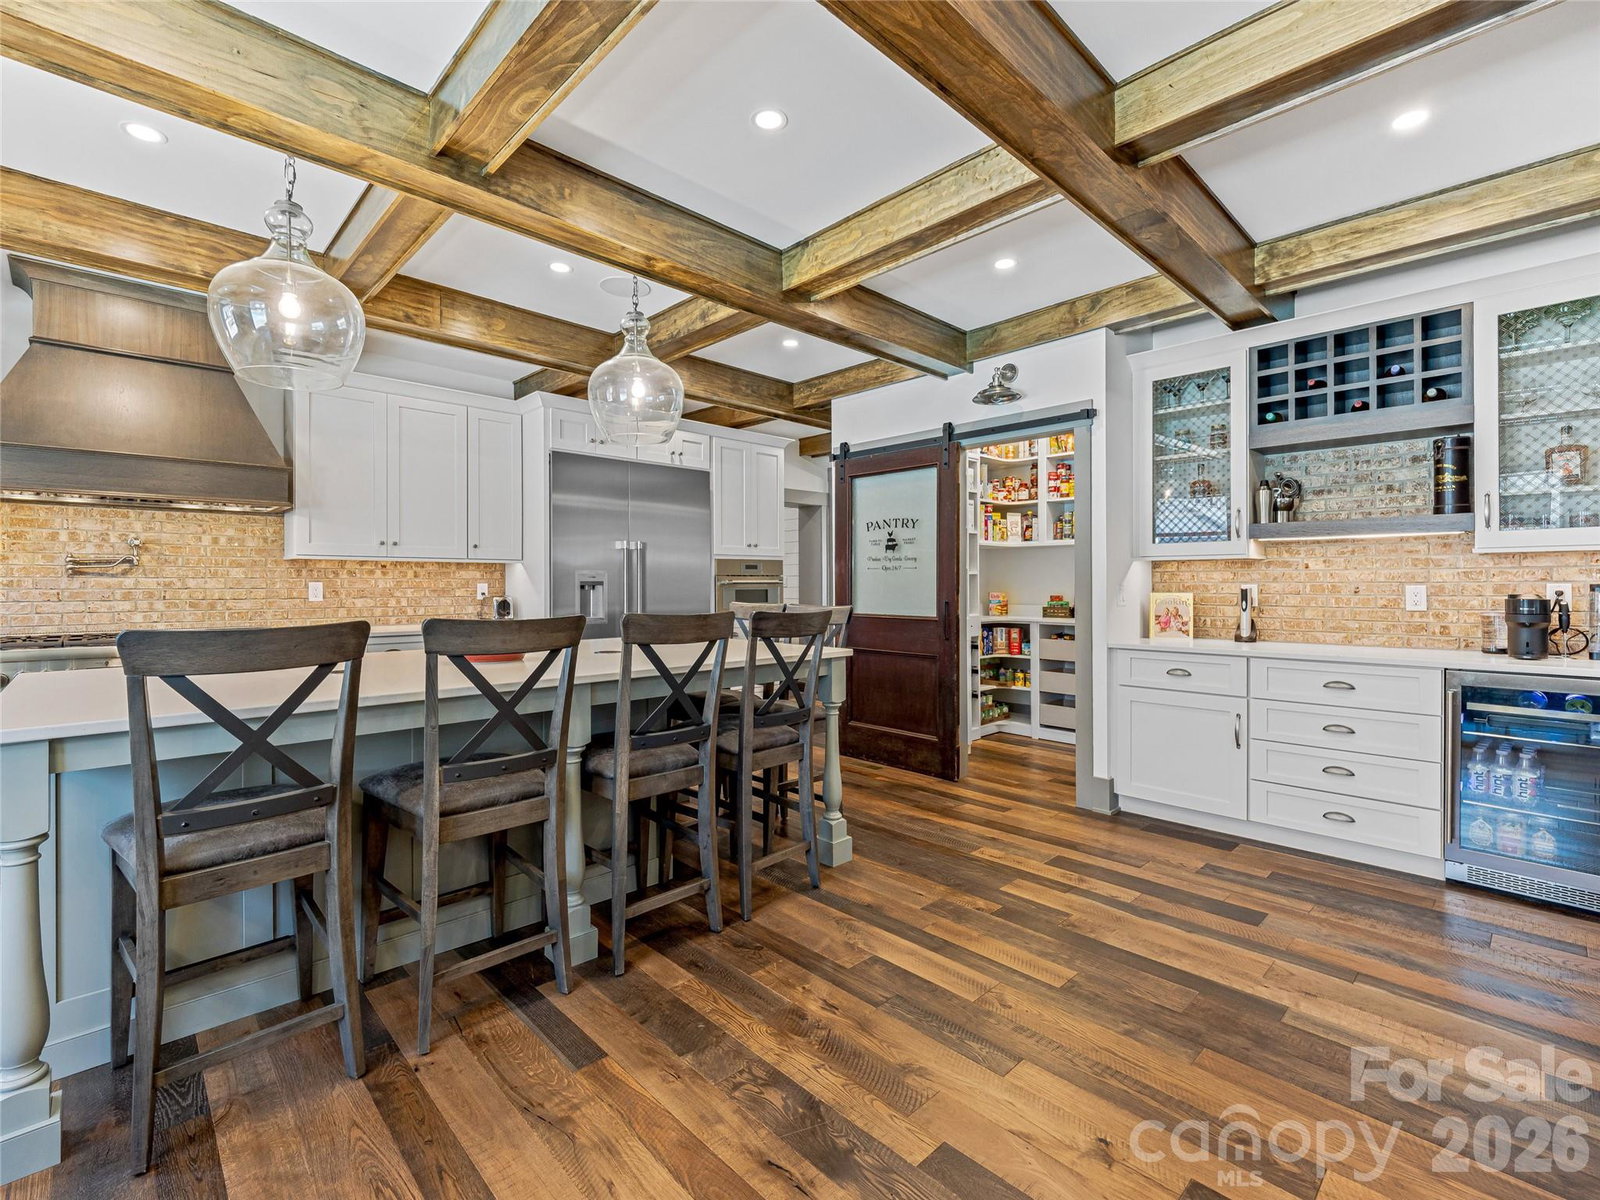
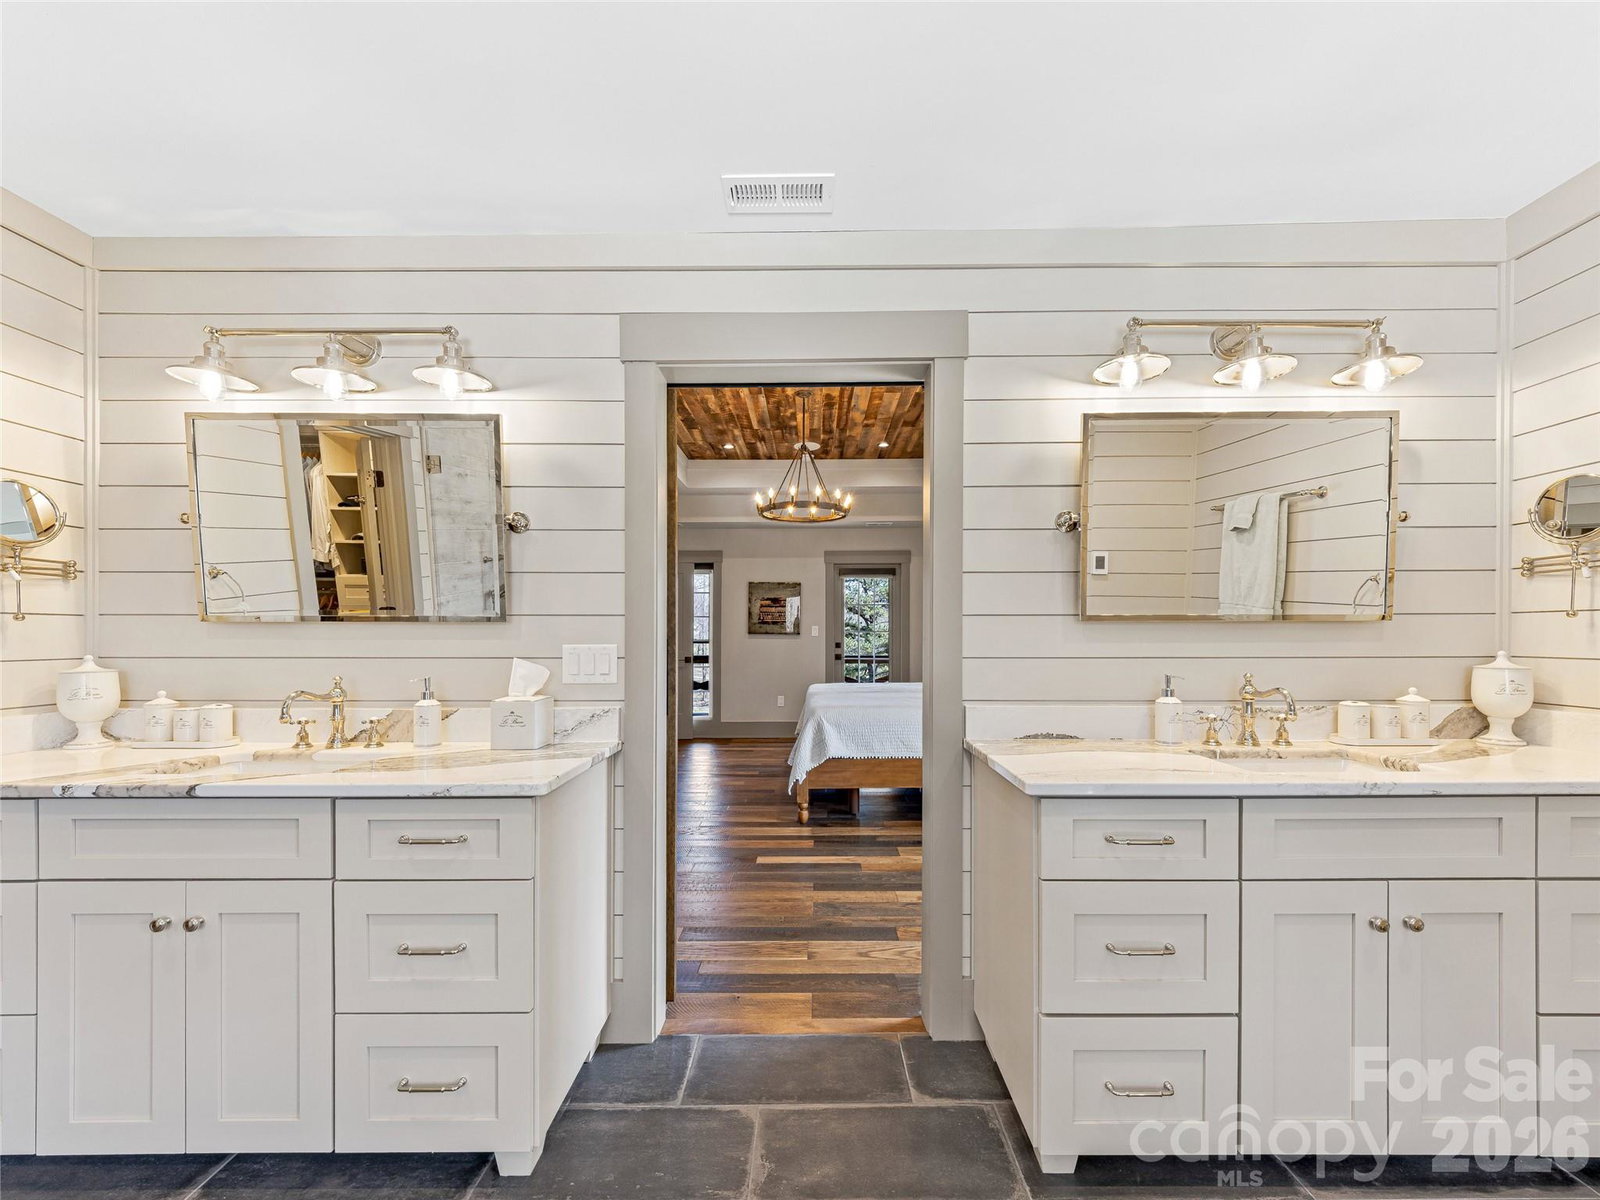
Completely transformed modern farmhouse on 5.5 acres w/ mountain views! This 4BR/3.5BA home features premium designer finishes, top-tier upgrades & $100K+ in smart tech: whole-home audio, Lutron lighting, power shades, security cameras on 4 sides & more. Interior highlights include engineered hardwoods, shiplap, coffered ceilings, soundproof office & living room each w/ gas fireplace plus gourmet kitchen w/ 10' quartzite island, workstation sink & Thermador appliances, including dual-fuel range w/ warming drawer, convection oven. Primary suite has raised ceiling, brick accent wall, & spa-like bath w/ chromotherapy clawfoot tub, heated tile floor, walk-in closet. Backyard oasis touts 18’x38’ heated saltwater gunite pool w/ hot tub, swim jet, Baja shelf, auto cover, smart lighting. Screened porch w/ outdoor TV, EV-ready garage, RV pad w/ 50-amp plug, fully conditioned crawlspace. Turnkey luxury experience convenient to Asheville & Hendersonville amenities. Only 9 minutes to the Asheville airport.
/u.realgeeks.media/brokerdavid/406c8249f606-NextHome_Mountain_Horizons_Logo_Horizontal_OrangeOnWhite_Web_RGB_copy_2.png)
Additional Information
- Hoa Fee
- $150
- Hoa Fee Paid
- Annually
- Fireplace
- Yes
- Interior Features
- Attic Walk In, Breakfast Bar, Built-in Features, Drop Zone, Entrance Foyer, Kitchen Island, Open Floorplan, Storage, Walk-In Closet(s), Walk-In Pantry, Whirlpool
- Floor Coverings
- Carpet, Tile, Wood
- Equipment
- Bar Fridge, Disposal, ENERGY STAR Qualified Washer, ENERGY STAR Qualified Dishwasher, ENERGY STAR Qualified Dryer, ENERGY STAR Qualified Refrigerator, Exhaust Hood, Gas Oven, Gas Range, Indoor Grill, Ice Maker, Microwave, Tankless Water Heater, Warming Drawer
- Foundation
- Crawl Space, Slab
- Main Level Rooms
- Kitchen, Living Room, Dining Room, Breakfast, Bedroom(s), Bathroom-Full, Bathroom-Half, Office, Laundry, Mud
- Laundry Location
- Laundry Chute, Laundry Room, Main Level, Sink
- Heating
- ENERGY STAR Qualified Equipment, Heat Pump, Propane, Radiant Floor, Zoned
- Water
- Well
- Sewer
- Septic Installed
- Exterior Features
- Hot Tub
- Exterior Construction
- Wood
- Roof
- Metal
- Parking
- Driveway, Electric Vehicle Charging Station(s), Attached Garage, Garage Faces Side, RV Access/Parking
- Driveway
- Concrete, Paved
- Lot Description
- Cul-De-Sac, Green Area, Level, Rolling Slope, Wooded, Views
- Elementary School
- Glen Marlow
- Middle School
- Rugby
- High School
- West Henderson
- Zoning
- MR-MU
- Builder Name
- Providence Construction Group
- Total Property HLA
- 4070
Mortgage Calculator
“ Based on information submitted to the MLS GRID as of . All data is obtained from various sources and may not have been verified by broker or MLS GRID. Supplied Open House Information is subject to change without notice. All information should be independently reviewed and verified for accuracy. Some IDX listings have been excluded from this website. Properties may or may not be listed by the office/agent presenting the information © 2026 Canopy MLS as distributed by MLS GRID”

Last Updated: