3829 Coxes Creek Road, Burnsville, NC 28714
- $375,000
- 4
- BD
- 2
- BA
- 1,890
- SqFt








Listing courtesy of Howard Hanna Beverly-Hanks Burnville. melissa.houston@allentate.com
- List Price
- $375,000
- MLS#
- 4246043
- Status
- ACTIVE
- Days on Market
- 524
- Property Type
- Residential
- Architectural Style
- Traditional
- Year Built
- 1972
- Price Change
- ▼ $20,000 1789517190
- Bedrooms
- 4
- Bathrooms
- 2
- Full Baths
- 2
- Lot Size
- 435,600
- Lot Size Area
- 10
- Living Area
- 1,890
- Sq Ft Total
- 1890
- County
- Yancey
- Subdivision
- No Neighborhood
- Special Conditions
- None
- Waterfront Features
- None
Property Description
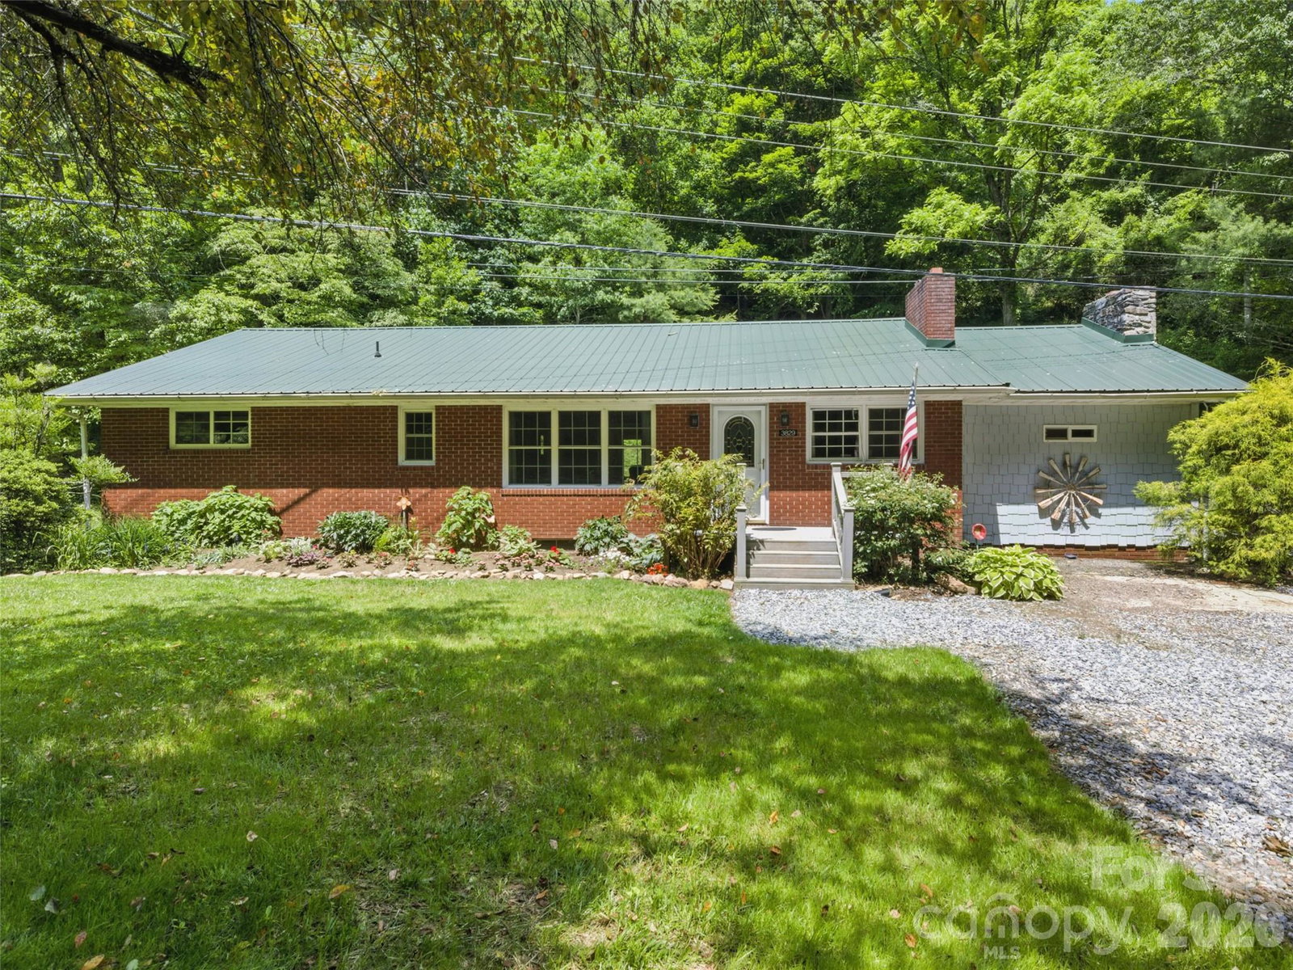
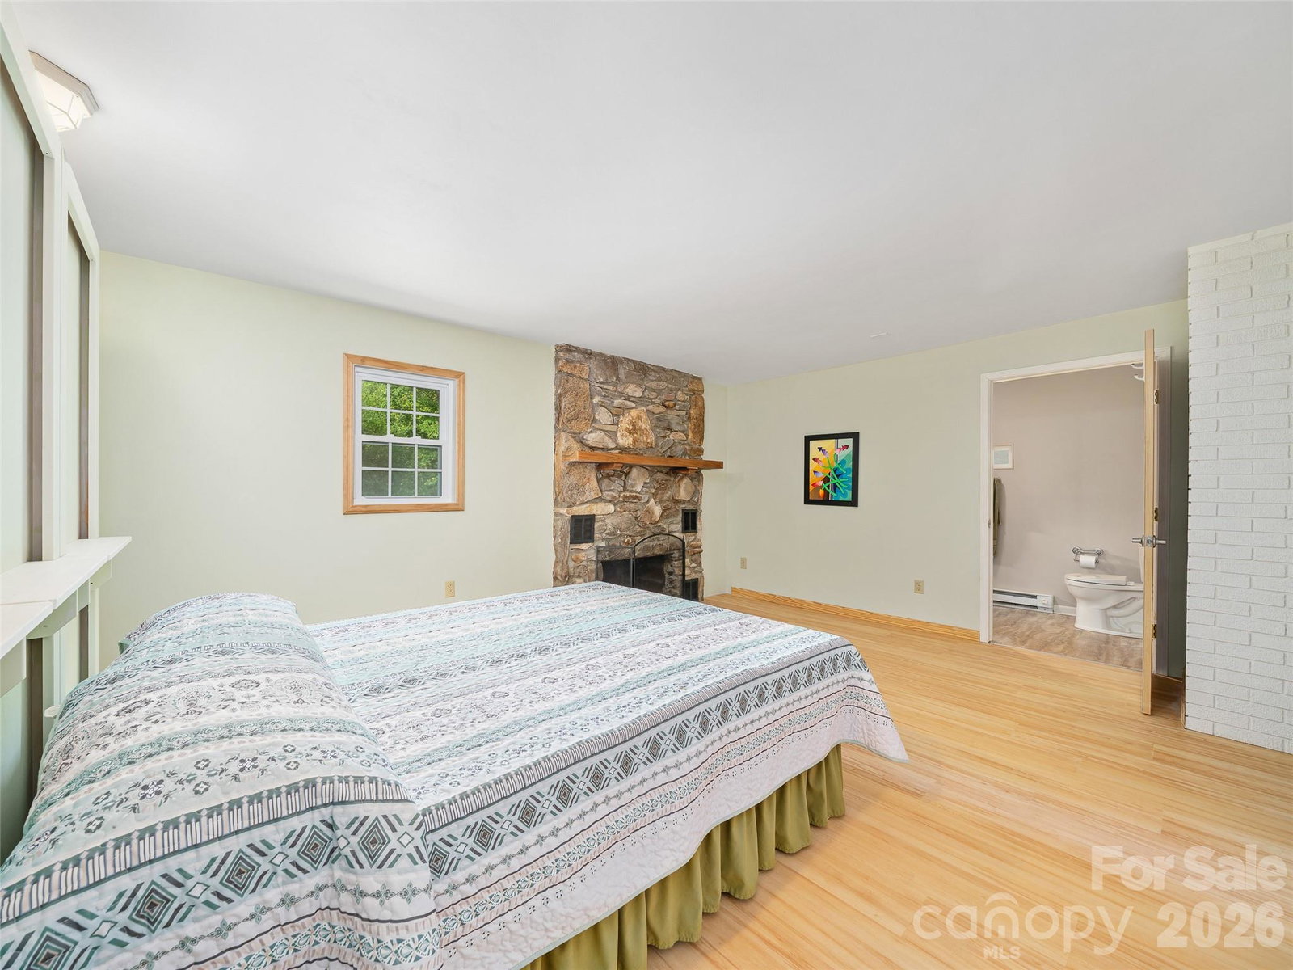
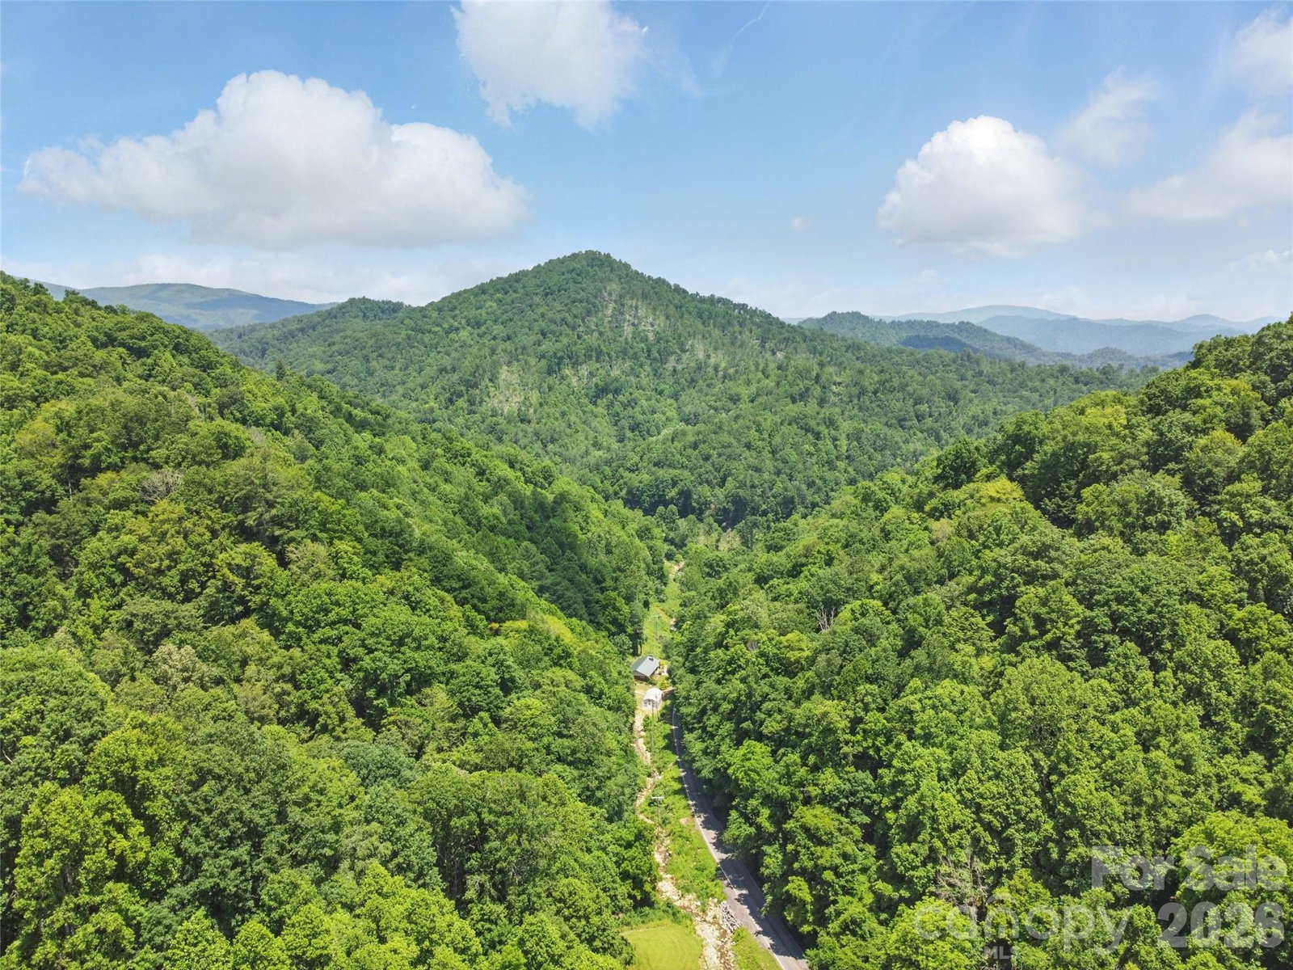
Don't miss this amazing opportunity!! Escape to a lifestyle of quiet beauty in this 4-bedroom, 2-bath brick split floor plan sanctuary. Nestled on 10 acres in Yancey County, this well-maintained brick home features large bedrooms, spacious baths, two gas log fire places, a full basement and a newly renovated primary ensuite. The beautiful kitchen is designed for efficiency, with deep cabinetry, ample counter space, and two dedicated closet pantries. French doors lead out onto the patio. Two, well equipped outbuildings offer possibilities for workshops, office space, hobbies or storage. Both home and outbuildings have access to high speed internet, using fiber optics. The property has it’s own spring, well and a 500 gal. propane tank. Recent improvements include renovated ensuite, new roof, heating/air conditioning, water heater and a fenced in area for pets. The seller is offering a 2/1 rate buy down which makes the first two years of home ownership more affordable. It is time to claim your piece of the mountains. Rarely does a home offer this much value alongside natural beauty.
/u.realgeeks.media/brokerdavid/406c8249f606-NextHome_Mountain_Horizons_Logo_Horizontal_OrangeOnWhite_Web_RGB_copy_2.png)
Additional Information
- Community Features
- None
- Fireplace
- Yes
- Interior Features
- Attic Stairs Pulldown, Open Floorplan, Pantry, Storage
- Floor Coverings
- Carpet, Vinyl, Wood
- Equipment
- Dryer, Freezer, Gas Cooktop, Gas Oven, Gas Water Heater, Microwave, Oven, Refrigerator, Washer, Washer/Dryer
- Foundation
- Basement
- Main Level Rooms
- Living Room, Kitchen, Dining Room, Primary Bedroom, Bathroom-Full, Bathroom-Full, Bedroom(s), Bedroom(s), Bedroom(s)
- Laundry Location
- Gas Dryer Hookup, In Bathroom, Main Level, Sink, Washer Hookup
- Heating
- Baseboard, Ductless, Propane, Sealed Combustion Fireplace
- Water
- Spring, Well
- Sewer
- Septic Installed
- Exterior Features
- Storage, Other - See Remarks
- Exterior Construction
- Brick Full, Stone
- Roof
- Metal
- Parking
- Driveway, Parking Space(s)
- Driveway
- Gravel, Paved
- Lot Description
- Cleared, Creek Front, Green Area, Sloped, Steep Slope, Creek/Stream, Wooded, Views
- Elementary School
- Blue Ridge
- Middle School
- Cane River
- High School
- Mountain Heritage
- Total Property HLA
- 1890
- Master on Main Level
- Yes
Mortgage Calculator
“ Based on information submitted to the MLS GRID as of . All data is obtained from various sources and may not have been verified by broker or MLS GRID. Supplied Open House Information is subject to change without notice. All information should be independently reviewed and verified for accuracy. Some IDX listings have been excluded from this website. Properties may or may not be listed by the office/agent presenting the information © 2026 Canopy MLS as distributed by MLS GRID”

Last Updated: