Share this with your friends


+18283356910
NextHome Mountain Horizons
920 Mckinney Gap Drive, Mars Hill, NC 28754
- $358,000
- 3
- BD
- 2
- BA
- 1,446
- SqFt




Listing courtesy of Keller Williams Professionals. erinwhite@kw.com
Sold listing courtesy of Keller Williams Professionals
- Sold Price
- $358,000
- List Price
- $375,000
- MLS#
- 4277067
- Status
- CLOSED
- Days on Market
- 130
- Property Type
- Residential
- Architectural Style
- Cabin
- Year Built
- 1980
- Closing Date
- Nov 24, 2025
- Bedrooms
- 3
- Bathrooms
- 2
- Full Baths
- 2
- Lot Size
- 22,651
- Lot Size Area
- 0.52
- Living Area
- 1,446
- Sq Ft Total
- 1446
- County
- Madison
- Subdivision
- Wolf Laurel Estates
- Special Conditions
- None
Property Description
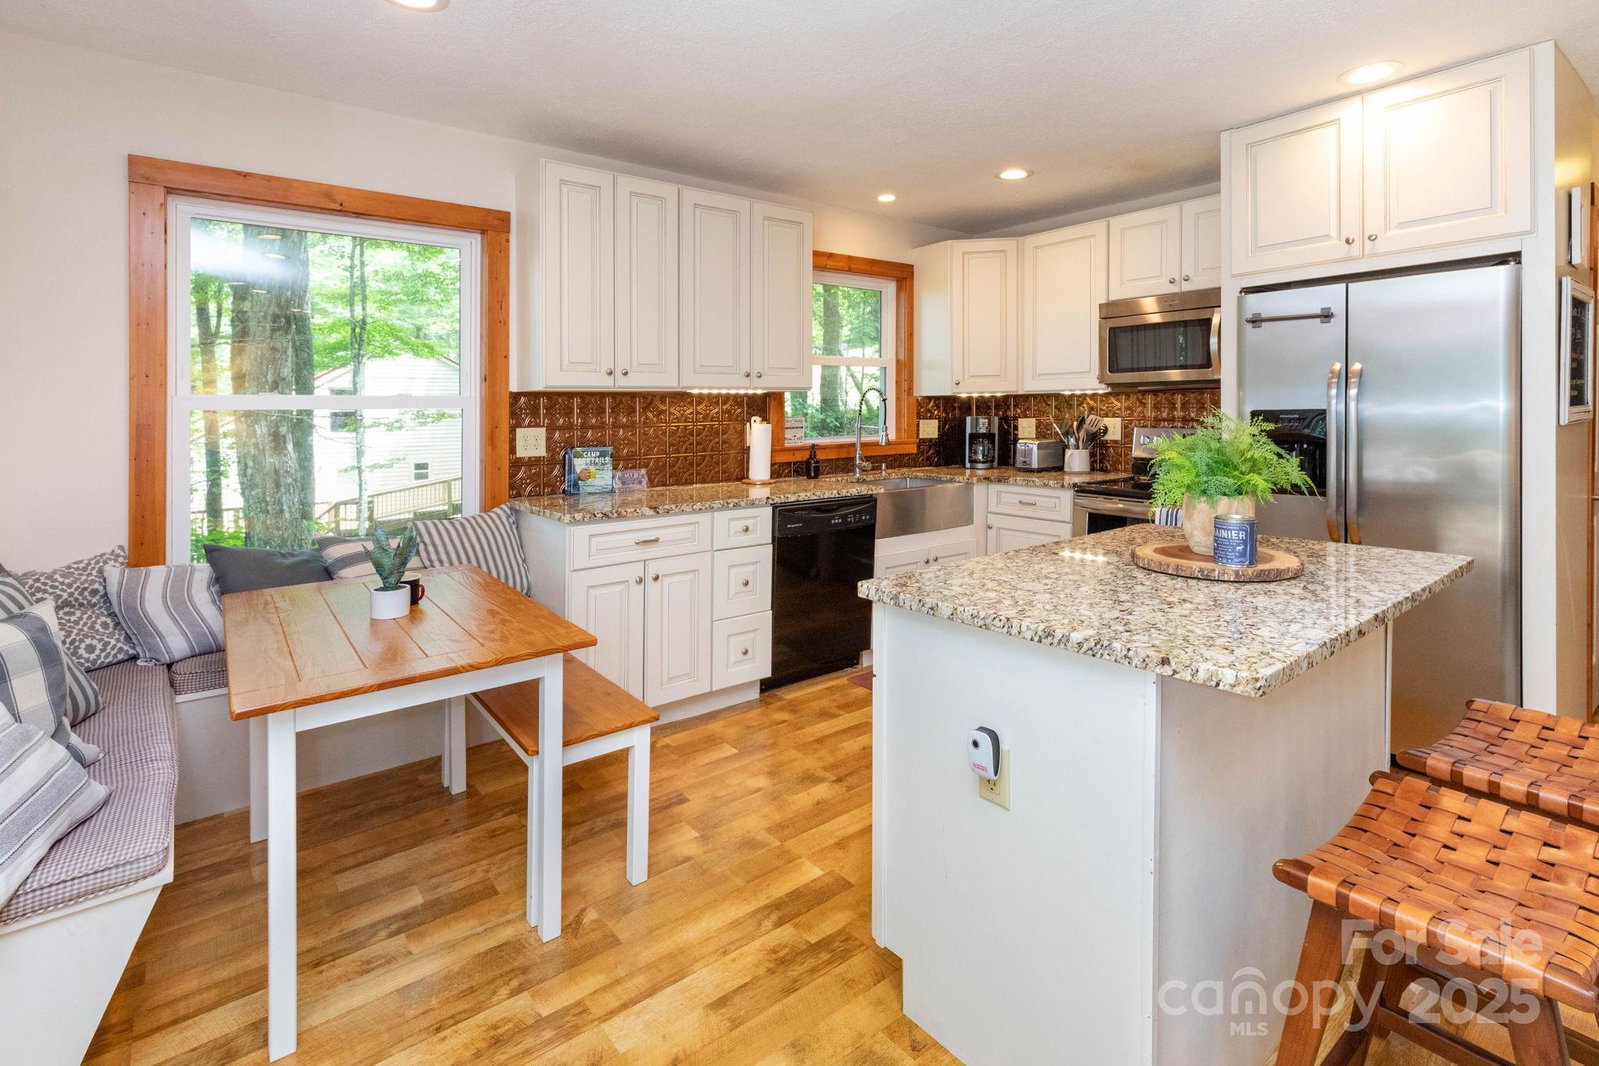
Newly encapsulated basement! Tucked into the gated Wolf Laurel community at 4,300 feet, Little Fox Cabin offers the perfect blend of modern comfort and mountain charm, perfect for a vacation home or STR. This fully furnished 3-bedroom + bonus room, 2-bath home features an open layout with cozy gas-log fireplace, updated kitchen with a large island, and dining area. With a bedroom, office/bonus room, and full bath on the main floor, plus 2 bedrooms, bathroom and private deck upstairs - there’s room for everyone. Unwind on the expansive main level back deck with amazing winter views, soak in the hot tub, or gather around the fire pit under the stars. The unfinished basement with gravel floor provides ideal storage space. Enjoy direct access to the Appalachian Trail, proximity to Hatley Pointe Ski Resort, and community amenities including a pool, tennis & pickle ball courts, golf club (additional fees). Village Club Amenities membership to convey; buyer to pay $1,900 initiation fee. Buyers must be agent accompanied.

Additional Information
- Hoa Fee
- $1,317
- Hoa Fee Paid
- Annually
- Community Features
- Clubhouse, Fitness Center, Gated, Golf, Picnic Area, Ski Slopes, Sport Court, Walking Trails
- Fireplace
- Yes
- Interior Features
- Breakfast Bar, Kitchen Island, Open Floorplan
- Floor Coverings
- Laminate, Tile
- Equipment
- Dishwasher, Disposal, Electric Cooktop, Electric Oven, Electric Range, Exhaust Fan, Microwave, Oven, Refrigerator, Washer/Dryer
- Foundation
- Basement
- Main Level Rooms
- Living Room, Dining Area, Kitchen, Primary Bedroom, Bedroom(s), Bathroom-Full
- Laundry Location
- Main Level
- Heating
- Baseboard, Ductless, Electric
- Water
- Community Well
- Sewer
- Septic Installed
- Exterior Features
- Hot Tub
- Exterior Construction
- Wood
- Roof
- Architectural Shingle
- Parking
- Driveway, Keypad Entry
- Driveway
- Asphalt, Gravel, Paved
- Lot Description
- Hilly, Private, Wooded, Views
- Elementary School
- Mars Hill
- Middle School
- Madison
- High School
- Madison
- Zoning
- R-2
- Total Property HLA
- 1446
- Master on Main Level
- Yes
How much is your home worth?
...get instant property estimate now!
Mortgage Calculator
“ Based on information submitted to the MLS GRID as of . All data is obtained from various sources and may not have been verified by broker or MLS GRID. Supplied Open House Information is subject to change without notice. All information should be independently reviewed and verified for accuracy. Some IDX listings have been excluded from this website. Properties may or may not be listed by the office/agent presenting the information © 2026 Canopy MLS as distributed by MLS GRID”

Last Updated: