15 Beaverdam Knoll Road, Asheville, NC 28804
- $699,000
- 3
- BD
- 4
- BA
- 2,700
- SqFt




Listing courtesy of Asheville Realty Group. INFO@AshevilleRealtyGroup.com
- List Price
- $699,000
- MLS#
- 4283730
- Status
- ACTIVE
- Days on Market
- 421
- Property Type
- Residential
- Architectural Style
- Traditional
- Year Built
- 1994
- Price Change
- ▼ $26,000 1787612490
- Bedrooms
- 3
- Bathrooms
- 4
- Full Baths
- 4
- Lot Size
- 52,054
- Lot Size Area
- 1.195
- Living Area
- 2,700
- Sq Ft Total
- 2700
- County
- Buncombe
- Subdivision
- No Neighborhood
- Special Conditions
- None
Property Description
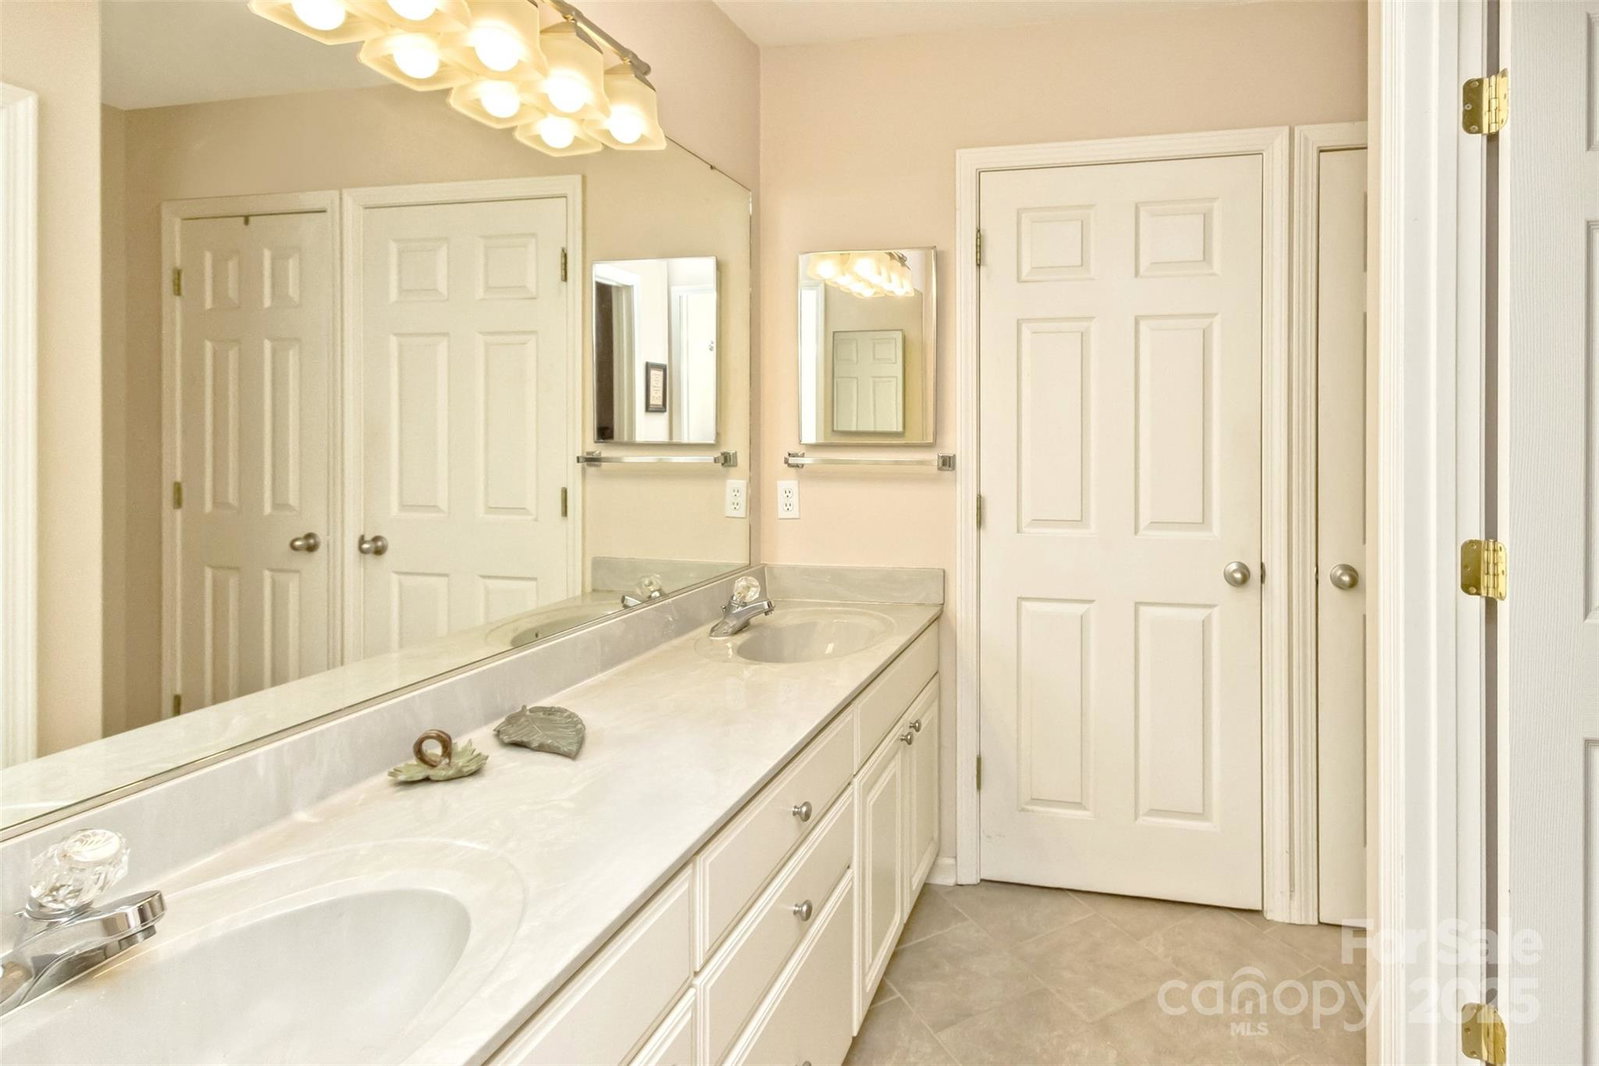
NOW PRICED SO BUYERS CAN RENOVATE TO THEIR OWN TASTES! This special home checks so many of the boxes and you won't be disappointed. The NAVL/Beaverdam location on a large lot is convenient to all that Merrimon Avenue has to offer, yet feels like a country setting. Key features include main level living with a well-designed open floor plan, 2 primary suites-each offering privacy and outdoor porch/deck space, an office/nursery that adjoins the larger of the 2 suites, extensive decks and porches, and a studio apartment with its own garage on the lower level. The main level sunroom could be used as additional bedroom space. The main level 2-car garage is spacious; lower garage is deep enough for parking and a workshop area. While never pursued by the current owners, the large lot may have potential for construction of an ADU or a subdivide for an additional home subject to city requirements (TBD by new owners). New architectural shingle roof was completed in July 2025. Backyard fencing/gates were replaced in 2021. The HVAC system was replaced in 2017; its semi-annual maintenance was completed with a clean bill of health in mid-July 2025. For a North Asheville home located on a large lot that is convenient to shopping and services, you won't find a better deal!
/u.realgeeks.media/brokerdavid/406c8249f606-NextHome_Mountain_Horizons_Logo_Horizontal_OrangeOnWhite_Web_RGB_copy_2.png)
Additional Information
- Fireplace
- Yes
- Interior Features
- Attic Stairs Pulldown, Built-in Features, Kitchen Island, Open Floorplan, Pantry, Storage
- Floor Coverings
- Carpet, Tile, Vinyl, Wood
- Equipment
- Dishwasher, Disposal, Dryer, Gas Oven, Gas Range, Microwave, Refrigerator with Ice Maker, Tankless Water Heater, Washer, Washer/Dryer
- Foundation
- Basement, Crawl Space
- Main Level Rooms
- Primary Bedroom, 2nd Primary, Great Room, Kitchen, Breakfast, Sunroom, Laundry, Office, Bathroom-Full, Bathroom-Full, Bathroom-Full
- Laundry Location
- Laundry Room, Main Level
- Heating
- Central, Natural Gas
- Water
- City
- Sewer
- Public Sewer
- Exterior Construction
- Vinyl
- Roof
- Architectural Shingle
- Parking
- Attached Garage
- Driveway
- Asphalt, Concrete, Paved
- Lot Description
- Cleared, Level, Views
- Elementary School
- Unspecified
- Middle School
- Unspecified
- High School
- Unspecified
- Zoning
- RES
- Total Property HLA
- 2700
- Master on Main Level
- Yes
Mortgage Calculator
“ Based on information submitted to the MLS GRID as of . All data is obtained from various sources and may not have been verified by broker or MLS GRID. Supplied Open House Information is subject to change without notice. All information should be independently reviewed and verified for accuracy. Some IDX listings have been excluded from this website. Properties may or may not be listed by the office/agent presenting the information © 2026 Canopy MLS as distributed by MLS GRID”

Last Updated: