Share this with your friends


+18283356910
NextHome Mountain Horizons
15 Mayfield Road, Asheville, NC 28804
- $743,000
- 3
- BD
- 3
- BA
- 2,011
- SqFt




Listing courtesy of Mosaic Community Lifestyle Realty. ward@mymosaicrealty.com
Sold listing courtesy of Town and Mountain Realty
- Sold Price
- $743,000
- List Price
- $848,000
- MLS#
- 4289367
- Status
- CLOSED
- Days on Market
- 189
- Property Type
- Residential
- Architectural Style
- Ranch
- Year Built
- 1978
- Closing Date
- Apr 02, 2026
- Bedrooms
- 3
- Bathrooms
- 3
- Full Baths
- 3
- Lot Size
- 53,578
- Lot Size Area
- 1.23
- Living Area
- 2,011
- Sq Ft Total
- 2011
- County
- Buncombe
- Subdivision
- Beaver Lake
- Special Conditions
- None
- Waterfront Features
- None
Property Description
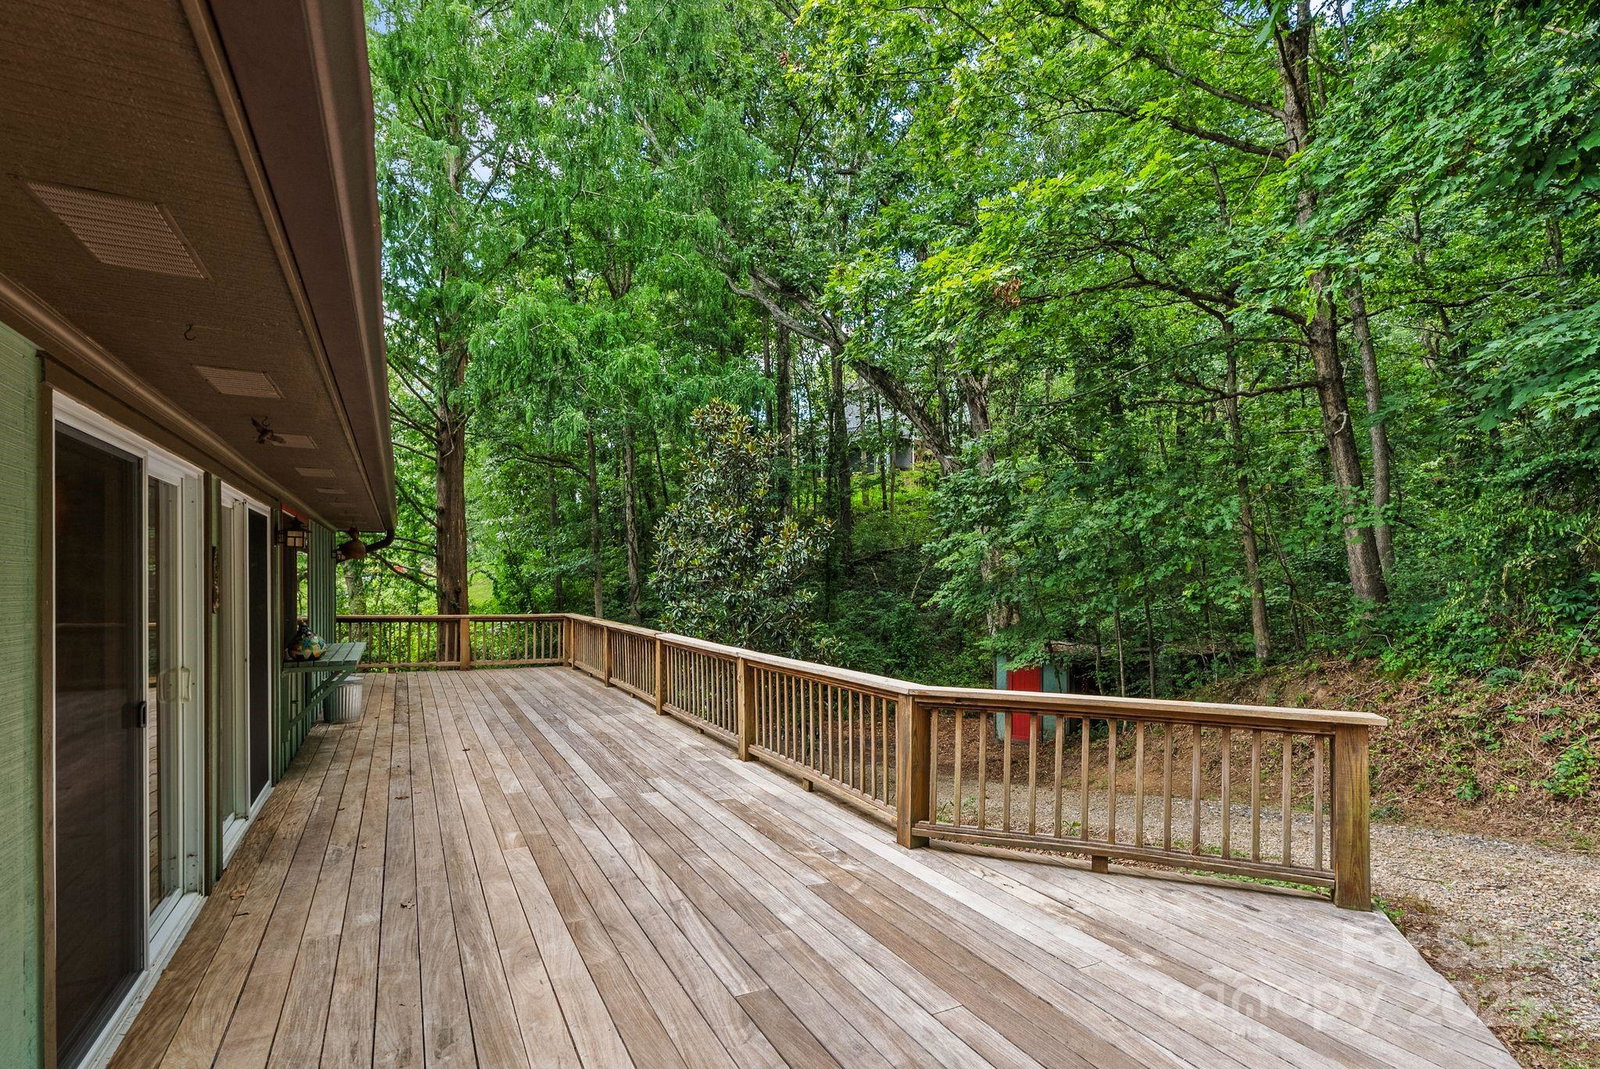
Nestled on 1.23 acres (Double Lot) in North Asheville, this 3 BR/3 BA single-level home offers an in-law suite with a private entrance, original hardwood floors, a stone fireplace, three tiers of planting beds, and a creek running the length of the property. A stately redwood tree graces the circular drive, and recent updates include a new roof (2022) and HVAC (2021). Walk to Beaver Lake, or reach Asheville and Weaverville in just minutes. Once home to a passionate advocate for sustainability and Appalachian gardening, it was intentionally left without fresh paint or major cosmetic updates prior to listing. In keeping with her environmental values, the owner chose to let the next stewards shape the home to their own style.

Additional Information
- Fireplace
- Yes
- Interior Features
- Attic Other, Open Floorplan
- Floor Coverings
- Cork, Wood
- Equipment
- Dishwasher, Disposal, Dryer, Exhaust Fan, Gas Range, Microwave, Refrigerator, Washer
- Foundation
- Basement, Crawl Space
- Main Level Rooms
- Primary Bedroom, Sunroom, Kitchen, Dining Area, Family Room, Bedroom(s), Bedroom(s), Bathroom-Full, Bathroom-Full, Bathroom-Full
- Laundry Location
- Electric Dryer Hookup, Gas Dryer Hookup, In Bathroom, In Hall
- Heating
- Central, Forced Air, Heat Pump, Natural Gas
- Water
- City
- Sewer
- Public Sewer
- Exterior Features
- Rainwater Catchment, Other - See Remarks
- Exterior Construction
- Wood
- Roof
- Composition
- Parking
- Basement, Attached Carport, Circular Driveway, Driveway, Attached Garage, Garage Faces Side
- Driveway
- Asphalt, Gravel, Paved
- Lot Description
- Creek Front, Sloped, Creek/Stream, Wooded
- Elementary School
- Woodfin/Eblen
- Middle School
- Clyde A Erwin
- High School
- Clyde A Erwin
- Total Property HLA
- 2011
- Master on Main Level
- Yes
How much is your home worth?
...get instant property estimate now!
Mortgage Calculator
“ Based on information submitted to the MLS GRID as of . All data is obtained from various sources and may not have been verified by broker or MLS GRID. Supplied Open House Information is subject to change without notice. All information should be independently reviewed and verified for accuracy. Some IDX listings have been excluded from this website. Properties may or may not be listed by the office/agent presenting the information © 2026 Canopy MLS as distributed by MLS GRID”

Last Updated: