325 Vanderbilt Road, Asheville, NC 28803
- $1,398,000
- 5
- BD
- 3
- BA
- 3,157
- SqFt




Listing courtesy of Premier Sotheby’s International Realty. 828-279-3980
- List Price
- $1,398,000
- MLS#
- 4311478
- Status
- ACTIVE
- Days on Market
- 281
- Property Type
- Residential
- Architectural Style
- Traditional
- Year Built
- 1926
- Bedrooms
- 5
- Bathrooms
- 3
- Full Baths
- 3
- Lot Size
- 73,180
- Lot Size Area
- 1.6800000000000002
- Living Area
- 3,157
- Sq Ft Total
- 3157
- County
- Buncombe
- Subdivision
- Biltmore Forest
- Special Conditions
- None
Property Description
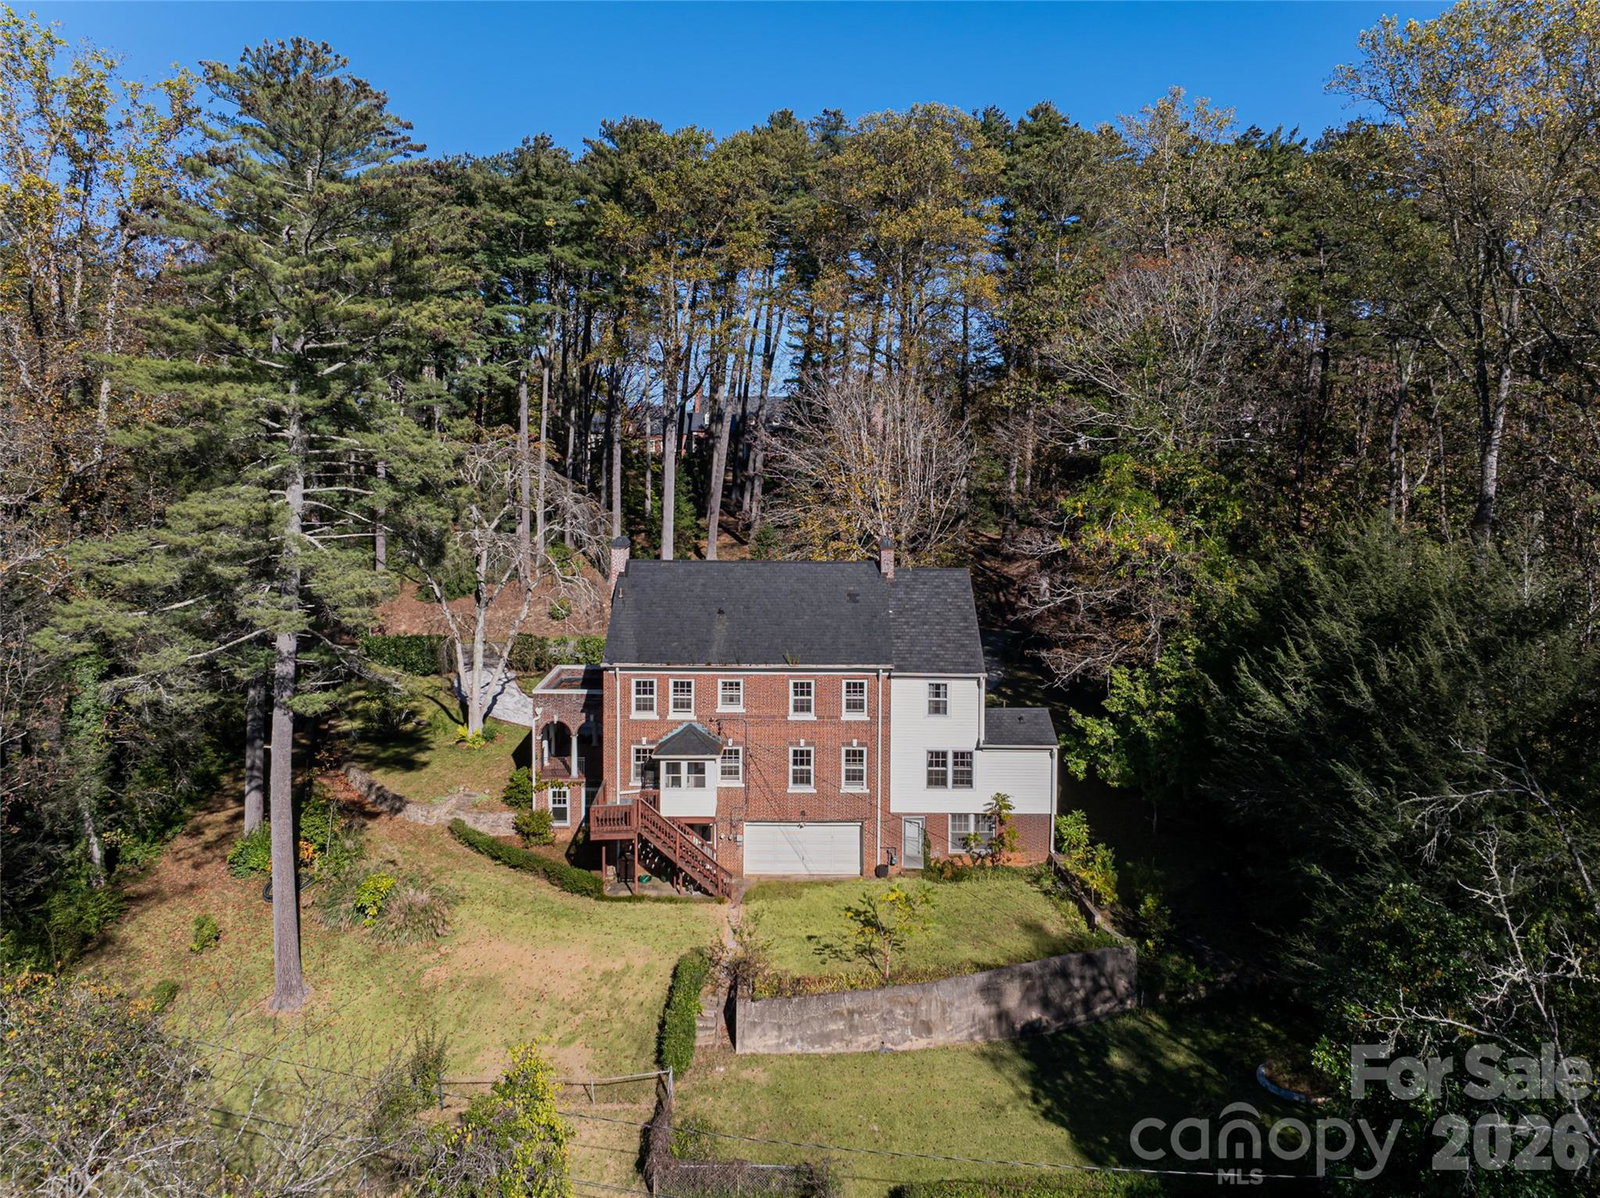
Set on 1.68 serene acres in the heart of Biltmore Forest, this distinguished brick residence, built in 1926, offers a rare opportunity to restore a timeless architectural legacy. Framed by mature trees and a deep lot that transitions to a wooded backdrop, the setting provides presence and privacy in one of Asheville’s prestigious neighborhoods. Classic proportions and original detailing reflect the refined craftsmanship of the era. A welcoming entry hall with a sweeping staircase anchors the home, while tall arched windows fill the main living spaces with natural light, highlighting hardwood floors and generous ceiling heights. A graceful side porch with arched openings evokes the romance of Southern living, and the balanced flow between formal and informal rooms speaks to enduring design. The five-bedroom, three-bath layout offers exceptional potential for thoughtful renovation, whether preserving its classical character or reimagining it for modern living. The expansive grounds invite gardens, terraces or a private outdoor retreat. This is a compelling opportunity for the visionary buyer to revive a stately home and honor the architectural heritage of Biltmore Forest. Seller is a licensed REALTOR® and the home is being sold as is.
/u.realgeeks.media/brokerdavid/406c8249f606-NextHome_Mountain_Horizons_Logo_Horizontal_OrangeOnWhite_Web_RGB_copy_2.png)
Additional Information
- Fireplace
- Yes
- Interior Features
- Built-in Features, Entrance Foyer, Pantry
- Floor Coverings
- Carpet, Linoleum, Wood
- Equipment
- Dishwasher, Electric Cooktop, Electric Oven, Electric Water Heater, Microwave, Oven, Refrigerator
- Foundation
- Basement
- Main Level Rooms
- Primary Bedroom, Bathroom-Full, Living Room, Kitchen, Dining Room
- Laundry Location
- In Basement
- Heating
- Natural Gas, Other - See Remarks
- Water
- City
- Sewer
- Public Sewer
- Exterior Construction
- Brick Partial
- Roof
- Slate
- Parking
- Circular Driveway, Garage Faces Rear
- Driveway
- Gravel, Paved
- Lot Description
- Rolling Slope, Wooded
- Elementary School
- Estes/Koontz
- Middle School
- Valley Springs
- High School
- T.C. Roberson
- Total Property HLA
- 3157
- Master on Main Level
- Yes
Mortgage Calculator
“ Based on information submitted to the MLS GRID as of . All data is obtained from various sources and may not have been verified by broker or MLS GRID. Supplied Open House Information is subject to change without notice. All information should be independently reviewed and verified for accuracy. Some IDX listings have been excluded from this website. Properties may or may not be listed by the office/agent presenting the information © 2026 Canopy MLS as distributed by MLS GRID”

Last Updated: