67 Shawnee Trail, Asheville, NC 28805
- $1,200,000
- 2
- BD
- 1
- BA
- 874
- SqFt




Listing courtesy of Ivester Jackson Blackstream. betsy@ijbproperties.com
- List Price
- $1,200,000
- MLS#
- 4331437
- Status
- ACTIVE
- Days on Market
- 263
- Property Type
- Residential
- Architectural Style
- Cabin
- Year Built
- 1933
- Bedrooms
- 2
- Bathrooms
- 1
- Full Baths
- 1
- Lot Size
- 386,377
- Lot Size Area
- 8.87
- Living Area
- 874
- Sq Ft Total
- 874
- County
- Buncombe
- Subdivision
- none
- Building Name
- none
- Special Conditions
- None
- Waterfront Features
- None
Property Description
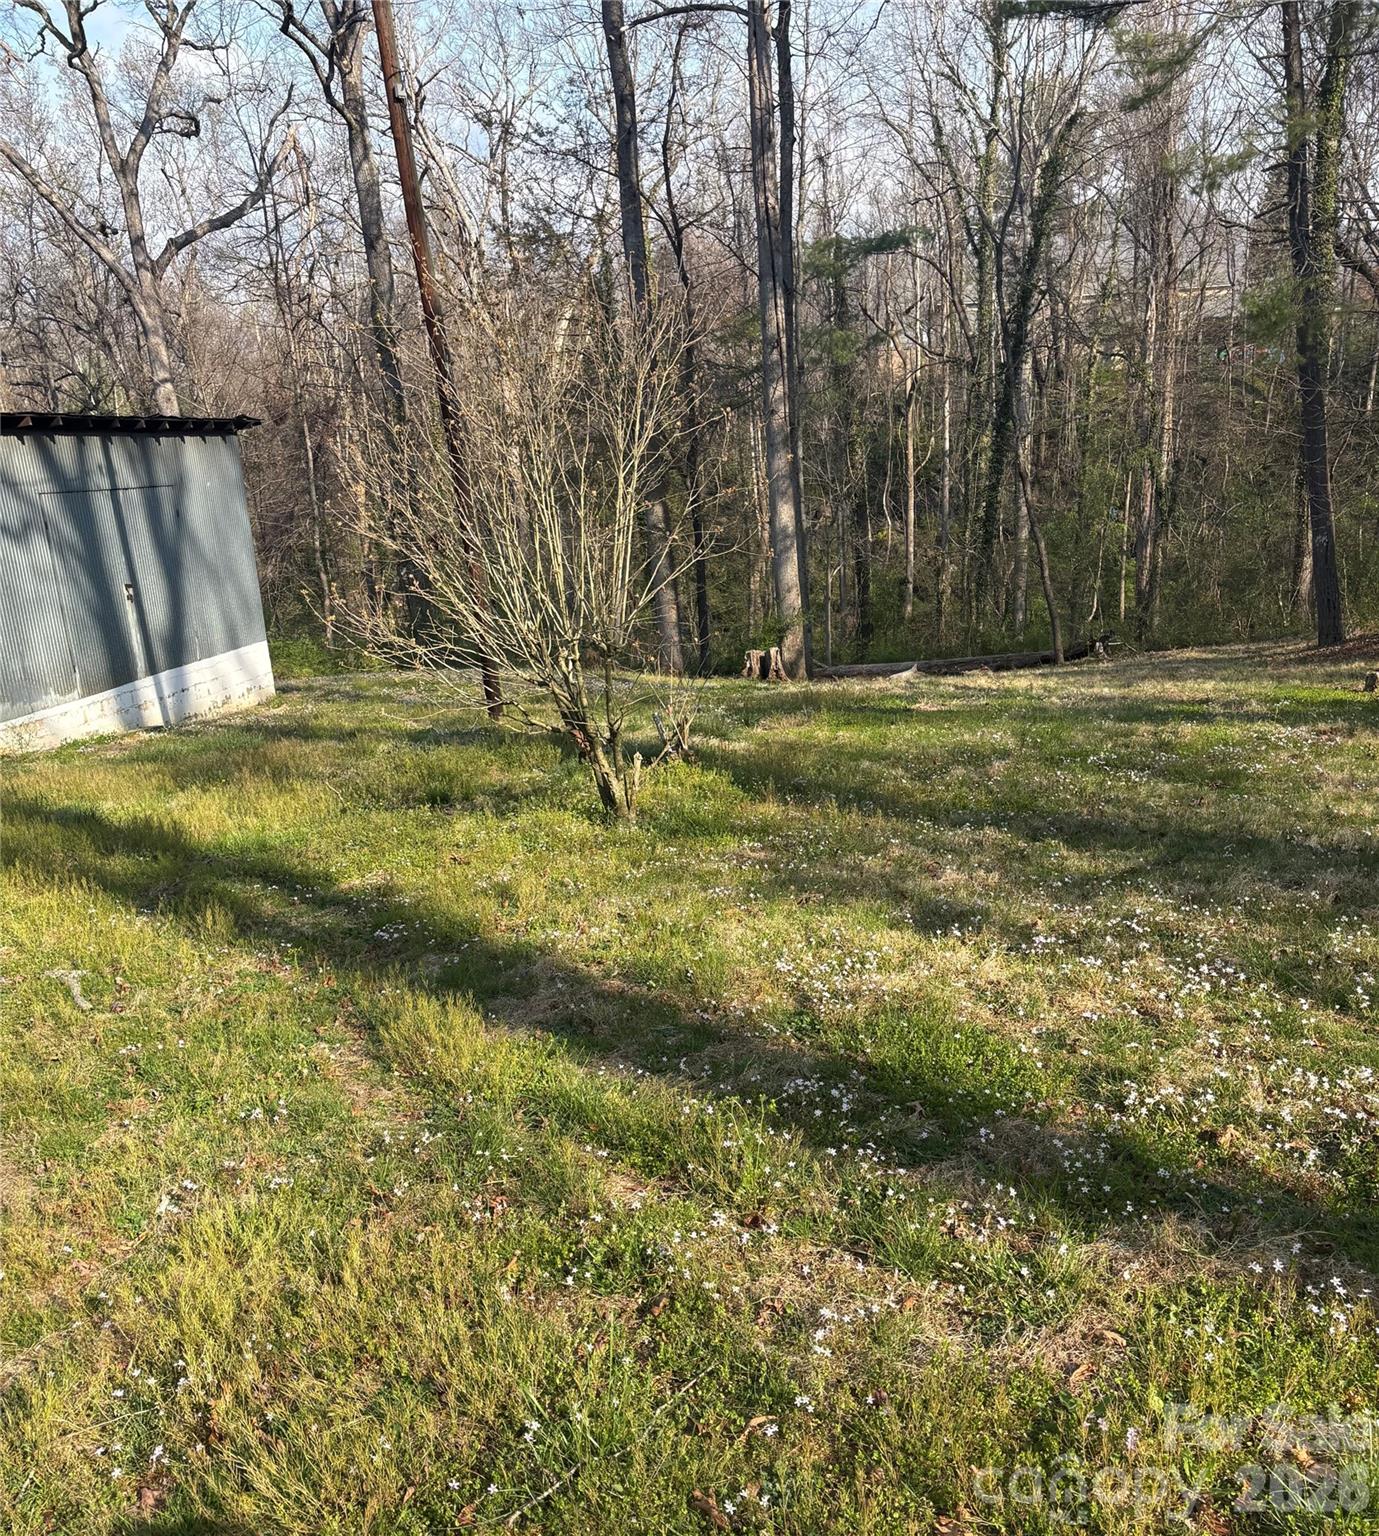
67 Shawnee Trail-A Rare Offering of Scale, Infrastructure, and Possibility Positioned between Tunnel Road and I-240, and adjacent to the established residential community of Redwood Forest, 67 Shawnee Trail presents a unique convergence of location, scale, and opportunity within Asheville’s evolving landscape. Spanning approximately 8.87 acres, the property is zoned R4, offering meaningful flexibility for future development or a thoughtfully designed private estate. Its setting provides both accessibility and a sense of separation—close to the energy and convenience of the city, yet quietly set apart within its own natural surroundings. An existing two-bedroom, one-bath residence, complete with heating and air, offers immediate functionality—whether used as a primary residence, guest quarters, or a base during future planning and development. The property is further supported by city water and access to sewer, creating a strong foundation for long-term vision and expansion. The property is ideally positioned near the highly desirable areas of Haw Creek, Swannanoa, and North Asheville. Large, developable tracts of this size are increasingly scarce within city limits, making this a compelling opportunity for builders, developers, or investors seeking scale, infrastructure access, zoned RS4 and a prime urban location. One of the few remaining large parcels available for development within Asheville city limits.
/u.realgeeks.media/brokerdavid/406c8249f606-NextHome_Mountain_Horizons_Logo_Horizontal_OrangeOnWhite_Web_RGB_copy_2.png)
Additional Information
- Community Features
- None
- Floor Coverings
- Carpet
- Equipment
- Electric Range, Refrigerator
- Foundation
- Basement
- Main Level Rooms
- Primary Bedroom, Bedroom(s), Kitchen, Bathroom-Full, Living Room
- Laundry Location
- Utility Room
- Heating
- Electric, Heat Pump
- Water
- City
- Sewer
- Septic Installed
- Exterior Features
- Storage
- Exterior Construction
- Block, Wood
- Roof
- None
- Parking
- Detached Carport, Shared Driveway
- Driveway
- Gravel, Dirt
- Lot Description
- Cleared, Rolling Slope, Creek/Stream, Wooded
- Elementary School
- Unspecified
- Middle School
- Unspecified
- High School
- Unspecified
- Zoning
- RS4
- Total Property HLA
- 874
- Master on Main Level
- Yes
Mortgage Calculator
“ Based on information submitted to the MLS GRID as of . All data is obtained from various sources and may not have been verified by broker or MLS GRID. Supplied Open House Information is subject to change without notice. All information should be independently reviewed and verified for accuracy. Some IDX listings have been excluded from this website. Properties may or may not be listed by the office/agent presenting the information © 2026 Canopy MLS as distributed by MLS GRID”

Last Updated: