71 Ivy Ridge Road, Burnsville, NC 28714
- $1,125,000
- 5
- BD
- 4
- BA
- 2,536
- SqFt




Listing courtesy of Mountain Air Realty. dphillips@mountainairrealtors.com
- List Price
- $1,125,000
- MLS#
- 4334106
- Status
- ACTIVE
- Days on Market
- 238
- Property Type
- Residential
- Architectural Style
- Arts and Crafts, Contemporary
- Year Built
- 1999
- Bedrooms
- 5
- Bathrooms
- 4
- Full Baths
- 4
- Lot Size
- 3,920
- Lot Size Area
- 0.09
- Living Area
- 2,536
- Sq Ft Total
- 2536
- County
- Yancey
- Subdivision
- Mountain Air
- Special Conditions
- None
Property Description
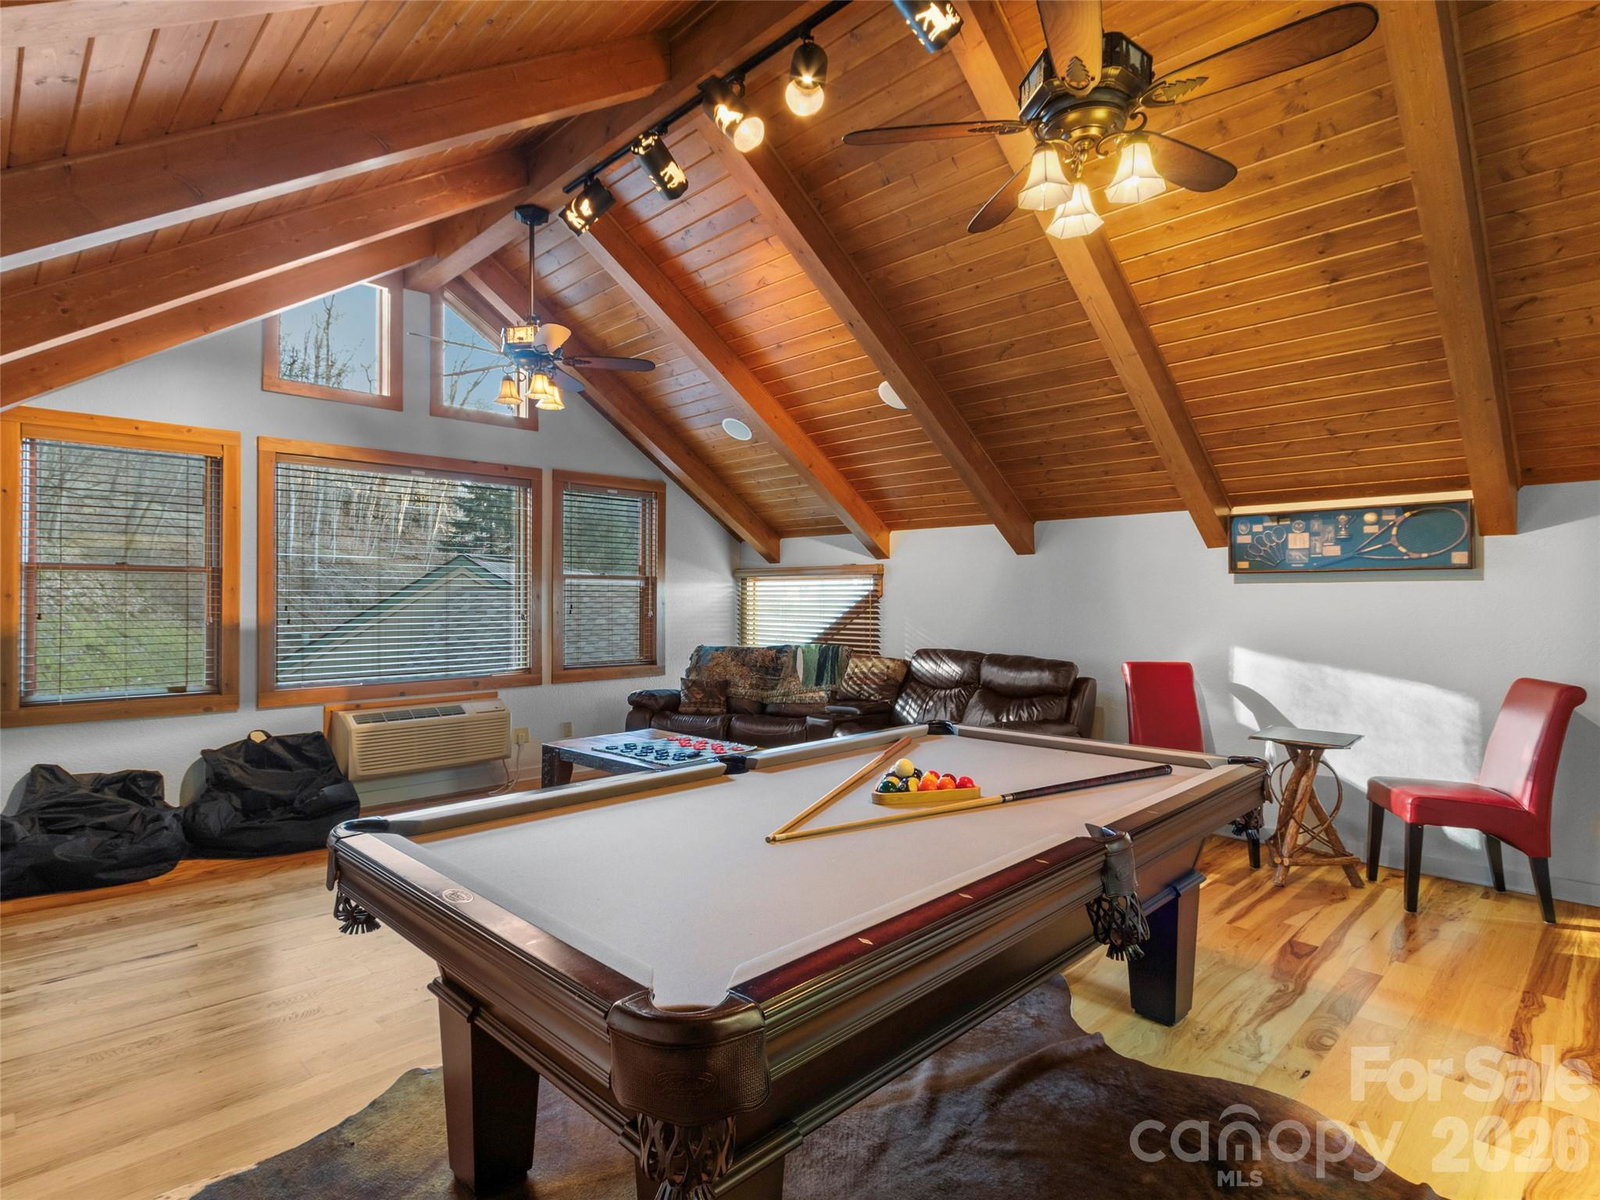
Beautifully expanded and well-appointed, this exceptional home is located near the top of Mountain Air in the desirable Ivy Ridge neighborhood. The open floor plan features beautiful wood floors, wood ceilings, and exposed wood beams, creating a warm and inviting mountain retreat. The main level includes the spacious great room, kitchen, laundry room, and two of the home’s four/five bedrooms. The primary bedroom suite offers a luxurious steam shower, while the expansive main-level deck provides a wonderful place to relax and enjoy the lush, natural setting with a backdrop of mountain views. Upstairs, the renovated loft—with hickory flooring and a tongue-and-groove ceiling—offers exceptional flexibility. Currently designed as a game room, theater room, and billiard room, it can easily be converted into a bedroom suite with a full bath. The lower-level guest area features full-size bunk beds, a sitting area, a full bath, bonus bedroom, and a covered deck, providing comfortable accommodations for family and guests. The property also includes a detached one-car garage and a separate golf cart garage. Conveniently located near Mountain Air’s extensive club amenities and activities, available with separate membership, including golf, tennis, pickleball, dining, hiking, fitness center, Mountain Market, golf learning center, and more. Offered furnished, with a few exceptions, this beautifully appointed mountain home is ready to enjoy from day one!
/u.realgeeks.media/brokerdavid/406c8249f606-NextHome_Mountain_Horizons_Logo_Horizontal_OrangeOnWhite_Web_RGB_copy_2.png)
Additional Information
- Hoa Fee
- $400
- Hoa Fee Paid
- Monthly
- Community Features
- Airport/Runway, Business Center, Clubhouse, Dog Park, Fitness Center, Game Court, Gated, Golf, Helipad, Hot Tub, Outdoor Pool, Picnic Area, Playground, Pond, Putting Green, Sauna, Sport Court, Tennis Court(s), Walking Trails
- Fireplace
- Yes
- Interior Features
- Breakfast Bar, Built-in Features, Open Floorplan, Pantry, Split Bedroom, Storage, Walk-In Closet(s)
- Floor Coverings
- Carpet, Tile, Wood
- Equipment
- Dishwasher, Disposal, Dryer, Electric Range, Electric Water Heater, Exhaust Fan, Microwave, Plumbed For Ice Maker, Refrigerator, Self Cleaning Oven, Washer, Washer/Dryer
- Foundation
- Crawl Space
- Main Level Rooms
- Living Room, Primary Bedroom
- Laundry Location
- Electric Dryer Hookup, Inside, Laundry Room, Main Level, Washer Hookup
- Heating
- Electric, Forced Air, Heat Pump
- Water
- Community Well
- Sewer
- Public Sewer
- Exterior Features
- Lawn Maintenance
- Exterior Construction
- Fiber Cement, Wood
- Roof
- Architectural Shingle
- Parking
- Detached Garage, Garage Door Opener, Garage Faces Front, Golf Cart Garage, On Street, Parking Space(s)
- Driveway
- Asphalt, Paved
- Lot Description
- Wooded, Views
- Elementary School
- Blue Ridge
- Middle School
- Cane River
- High School
- Mountain Heritage
- Zoning
- B1
- Total Property HLA
- 2536
- Master on Main Level
- Yes
Mortgage Calculator
“ Based on information submitted to the MLS GRID as of . All data is obtained from various sources and may not have been verified by broker or MLS GRID. Supplied Open House Information is subject to change without notice. All information should be independently reviewed and verified for accuracy. Some IDX listings have been excluded from this website. Properties may or may not be listed by the office/agent presenting the information © 2026 Canopy MLS as distributed by MLS GRID”

Last Updated: