49 Johnson Drive Unit #5, Asheville, NC 28804
- $775,000
- 4
- BD
- 3
- BA
- 2,036
- SqFt




Listing courtesy of Patton Allen Real Estate LLC. sstreppa@gmail.com
- List Price
- $775,000
- MLS#
- 4340354
- Status
- ACTIVE
- Days on Market
- 187
- Property Type
- Residential
- Year Built
- 2026
- Price Change
- ▼ $20,000 1781811661
- Bedrooms
- 4
- Bathrooms
- 3
- Full Baths
- 2
- Half Baths
- 1
- Lot Size
- 8,712
- Lot Size Area
- 0.2
- Living Area
- 2,036
- Sq Ft Total
- 2036
- County
- Buncombe
- Subdivision
- No Neighborhood
- Special Conditions
- None
Property Description
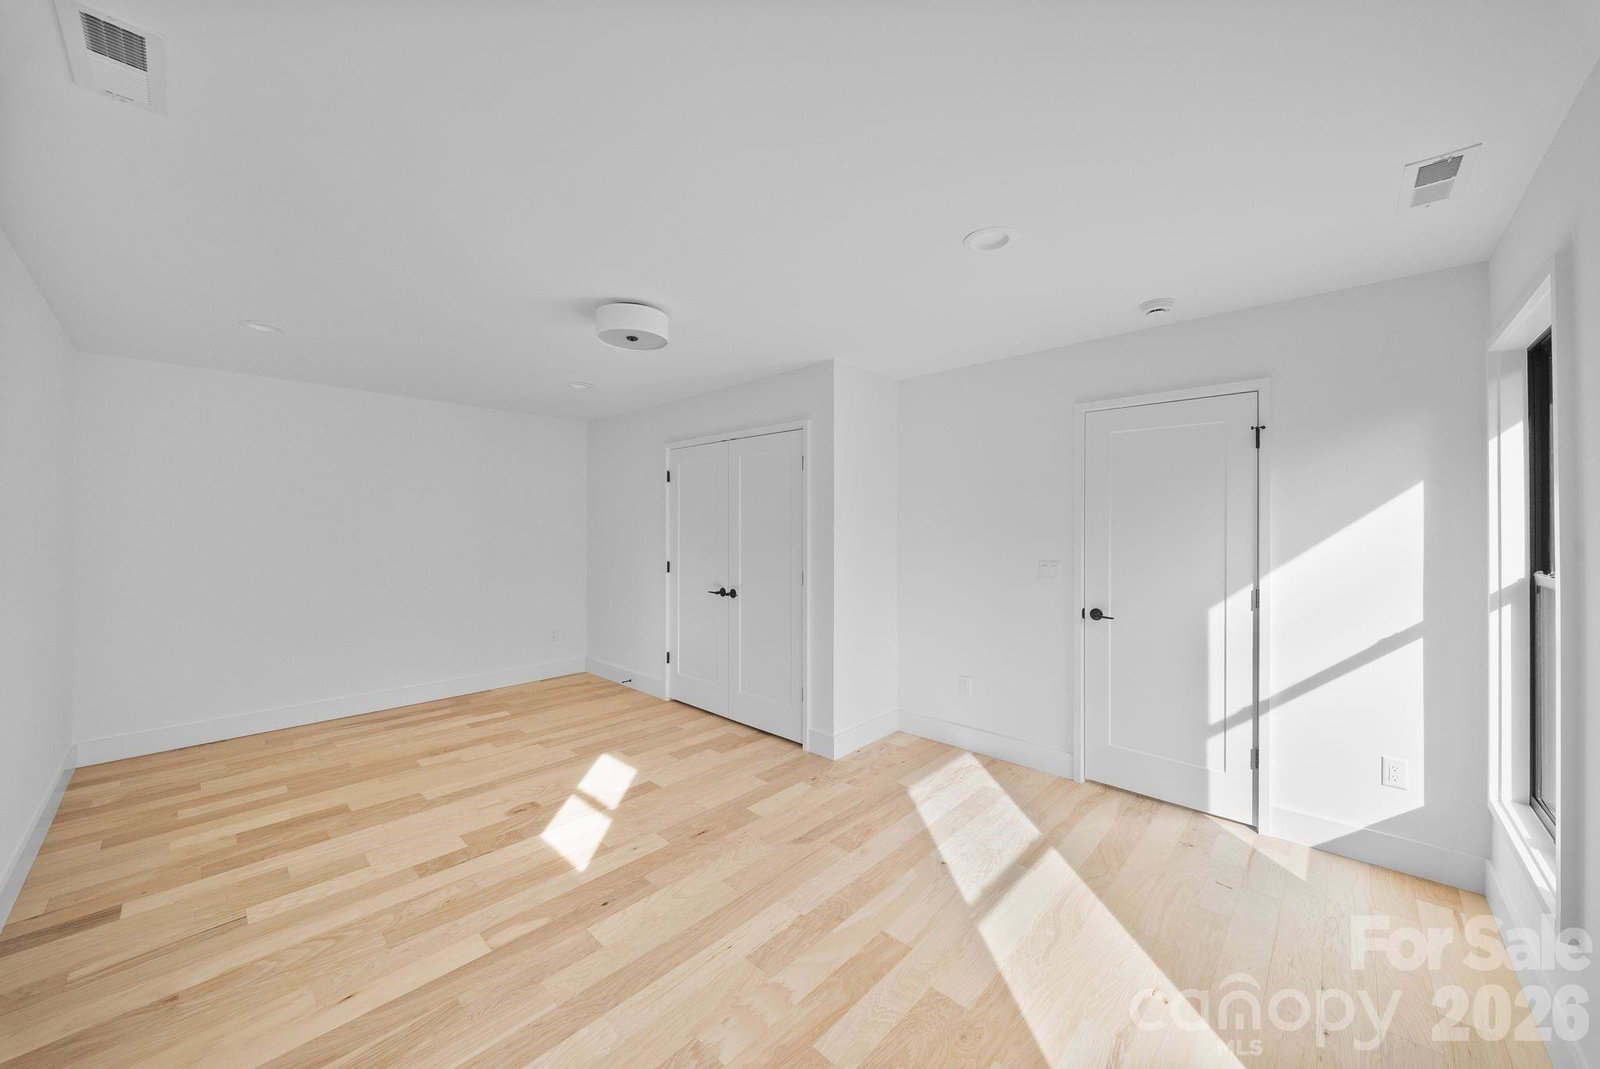
Remarkable brand new construction in north Asheville. True infill living in a highly walkable neighborhood. A few hundred yards from Jones Park and Jones Elementary. Short walk to grocery stores, shopping and dining options, as well as Beaver Lake and the Bird Sanctuary. This home design offers layers of warm tones, a blend of minimalist modern elements with natural materials in a neutral, nature inspired color palette for a serene, yet sophisticated look. Primary BR located on the main, large walk in closet and bath. Kitchen shows quartz tops, natural gas range with air fryer, tile backsplash, floating shelves and more! Large living room with vented gas fireplace and cedar mantle with cultured stone surround. Laundry room on the main level. Two gar garage, covered front porch and back deck. Abundance of light throughout the home!
/u.realgeeks.media/brokerdavid/406c8249f606-NextHome_Mountain_Horizons_Logo_Horizontal_OrangeOnWhite_Web_RGB_copy_2.png)
Additional Information
- Fireplace
- Yes
- Interior Features
- Built-in Features, Cable Prewire, Open Floorplan, Pantry, Walk-In Closet(s), Walk-In Pantry
- Floor Coverings
- Hardwood, Tile
- Equipment
- Dishwasher, Disposal, Exhaust Hood, Gas Range, Microwave, Refrigerator, Tankless Water Heater
- Foundation
- Crawl Space
- Main Level Rooms
- Primary Bedroom, Bathroom-Full, Bathroom-Half, Kitchen, Living Room, Dining Area, Laundry
- Laundry Location
- Laundry Room, Main Level
- Heating
- Central, Heat Pump
- Water
- City
- Sewer
- Public Sewer
- Exterior Construction
- Hard Stucco, Hardboard Siding
- Roof
- Architectural Shingle
- Parking
- Driveway, Attached Garage
- Driveway
- Asphalt, Paved
- Elementary School
- Unspecified
- Middle School
- Unspecified
- High School
- Unspecified
- New Construction
- Yes
- Builder Name
- Amarx Construction
- Total Property HLA
- 2036
- Master on Main Level
- Yes
Mortgage Calculator
“ Based on information submitted to the MLS GRID as of . All data is obtained from various sources and may not have been verified by broker or MLS GRID. Supplied Open House Information is subject to change without notice. All information should be independently reviewed and verified for accuracy. Some IDX listings have been excluded from this website. Properties may or may not be listed by the office/agent presenting the information © 2026 Canopy MLS as distributed by MLS GRID”

Last Updated: