453 Friendly Acres Drive, Waynesville, NC 28786
- $845,000
- 3
- BD
- 4
- BA
- 2,316
- SqFt




Listing courtesy of Homecoin.com. info+nc@homecoin.com
- List Price
- $845,000
- MLS#
- 4351574
- Status
- ACTIVE
- Days on Market
- 202
- Property Type
- Residential
- Architectural Style
- Ranch
- Year Built
- 1980
- Price Change
- ▼ $30,000 1788888856
- Bedrooms
- 3
- Bathrooms
- 4
- Full Baths
- 3
- Half Baths
- 1
- Lot Size
- 71,002
- Lot Size Area
- 1.63
- Living Area
- 2,316
- Sq Ft Total
- 2316
- County
- Haywood
- Subdivision
- Friendly Acres
- Special Conditions
- None
- Waterfront Features
- None
Property Description
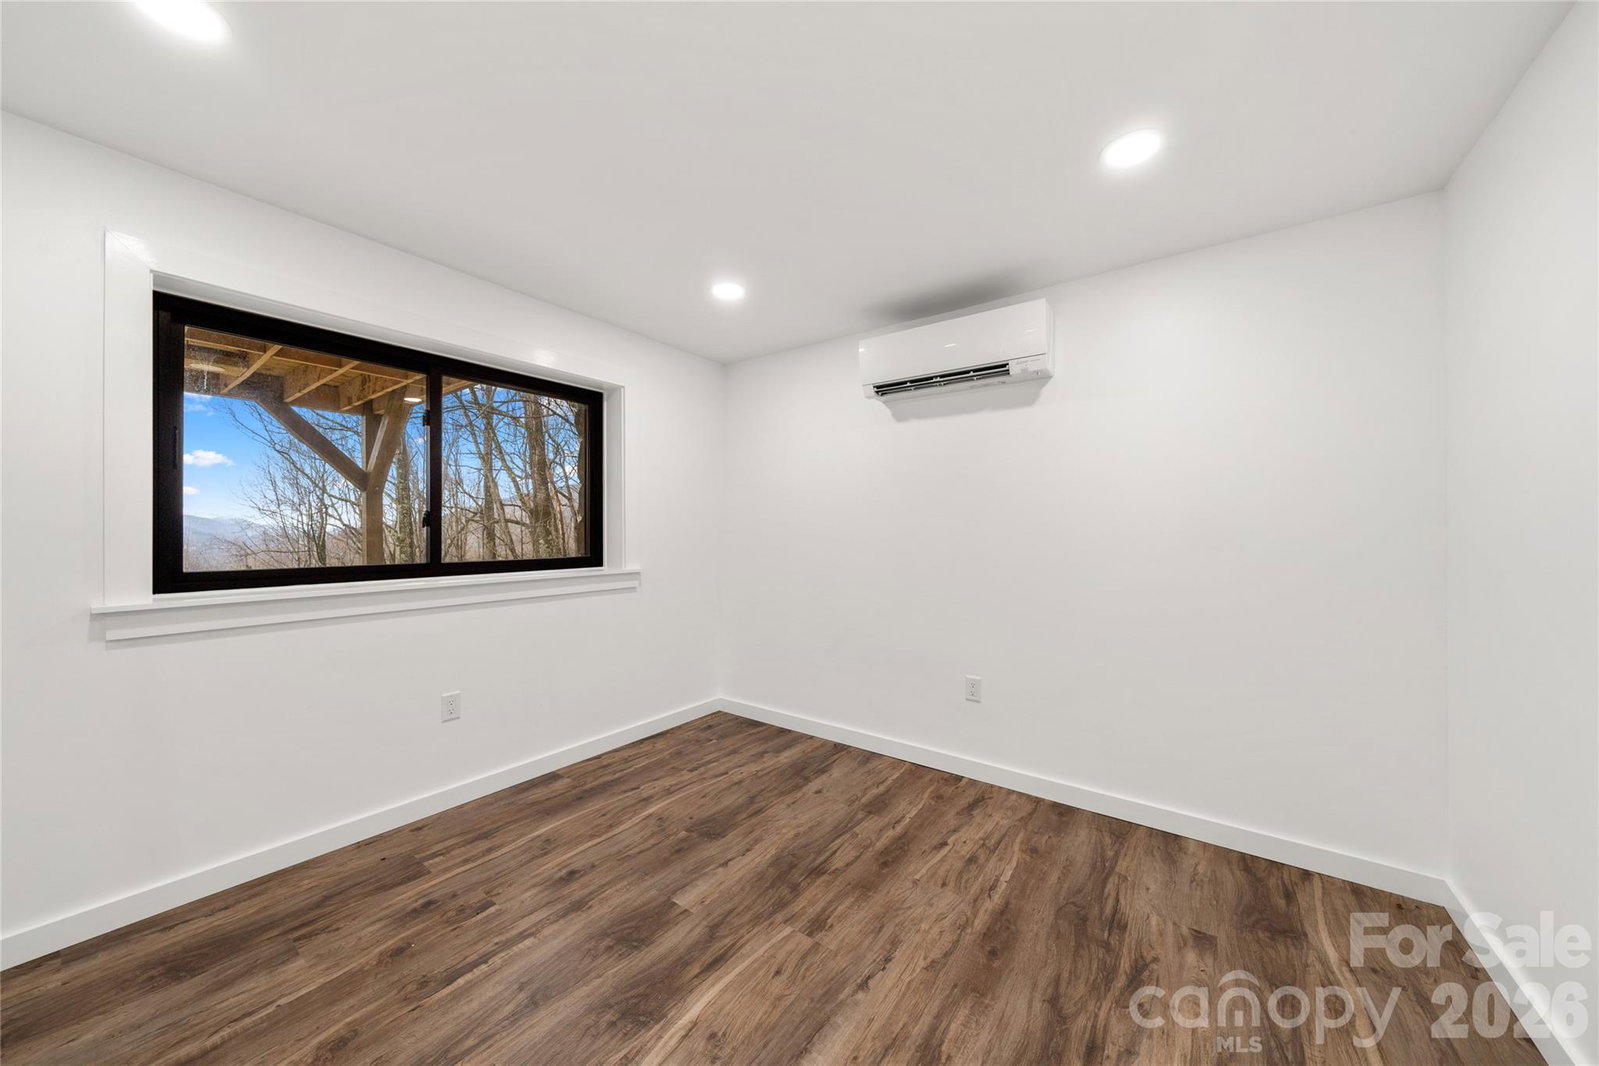
Completely renovated and move-in ready, this exceptional Friendly Acres home offers refined mountain living with high-end upgrades throughout. Designed for both comfort and style, the open floor plan is highlighted by wood-beamed ceilings and a striking new gas fireplace that anchors the main living space. The fully reimagined kitchen features custom cabinetry, updated lighting, and all-new appliances, while beautifully renovated bathrooms—including a primary suite with heated floors—provide a spa-like retreat. Fresh interior and exterior paint, new flooring, new windows, new PEX plumbing, updated recessed lighting and fixtures, and new ceiling fans reflect the quality and care poured into every detail. This one-level home with a full basement offers flexibility and space, along with the rare convenience of two laundry rooms—one on the main level and one in the basement—with washers and dryers included. A two-car garage provides ample storage, and outdoor living is just as impressive with a covered deck, covered patio, and new deck ceiling—perfect for enjoying the peaceful mountain setting year-round. Located just minutes from downtown Waynesville, Friendly Acres offers the ideal blend of privacy and accessibility. Enjoy easy access to local dining, shopping, and year-round events, along with nearby hiking trails, the Blue Ridge Parkway, and Lake Junaluska. This is mountain living at its finest—thoughtfully updated, beautifully finished, and ready to enjoy.
/u.realgeeks.media/brokerdavid/406c8249f606-NextHome_Mountain_Horizons_Logo_Horizontal_OrangeOnWhite_Web_RGB_copy_2.png)
Additional Information
- Hoa Fee
- $21
- Hoa Fee Paid
- Monthly
- Fireplace
- Yes
- Interior Features
- Attic Stairs Pulldown, Breakfast Bar, Built-in Features, Entrance Foyer, Open Floorplan, Walk-In Closet(s)
- Floor Coverings
- Laminate, Tile
- Equipment
- Dishwasher, Dryer, Exhaust Fan, Exhaust Hood, Gas Oven, Gas Range, Refrigerator with Ice Maker, Washer, Washer/Dryer
- Foundation
- Basement
- Main Level Rooms
- Family Room, Kitchen, Dining Room, Primary Bedroom, Bathroom-Full, Bathroom-Half, Laundry
- Laundry Location
- In Basement, Inside, Laundry Room, Main Level, Multiple Locations
- Heating
- Ductless, Electric, Heat Pump, Radiant Floor
- Water
- Well
- Sewer
- Septic Installed
- Exterior Construction
- Hardboard Siding, Stone, Wood
- Roof
- Architectural Shingle
- Parking
- Basement, Driveway, Attached Garage, Garage Faces Side
- Driveway
- Concrete, Paved
- Lot Description
- Cleared, Open Lot, Private, Wooded, Views
- Elementary School
- Unspecified
- Middle School
- Unspecified
- High School
- Unspecified
- Total Property HLA
- 2316
- Master on Main Level
- Yes
Mortgage Calculator
“ Based on information submitted to the MLS GRID as of . All data is obtained from various sources and may not have been verified by broker or MLS GRID. Supplied Open House Information is subject to change without notice. All information should be independently reviewed and verified for accuracy. Some IDX listings have been excluded from this website. Properties may or may not be listed by the office/agent presenting the information © 2026 Canopy MLS as distributed by MLS GRID”

Last Updated: